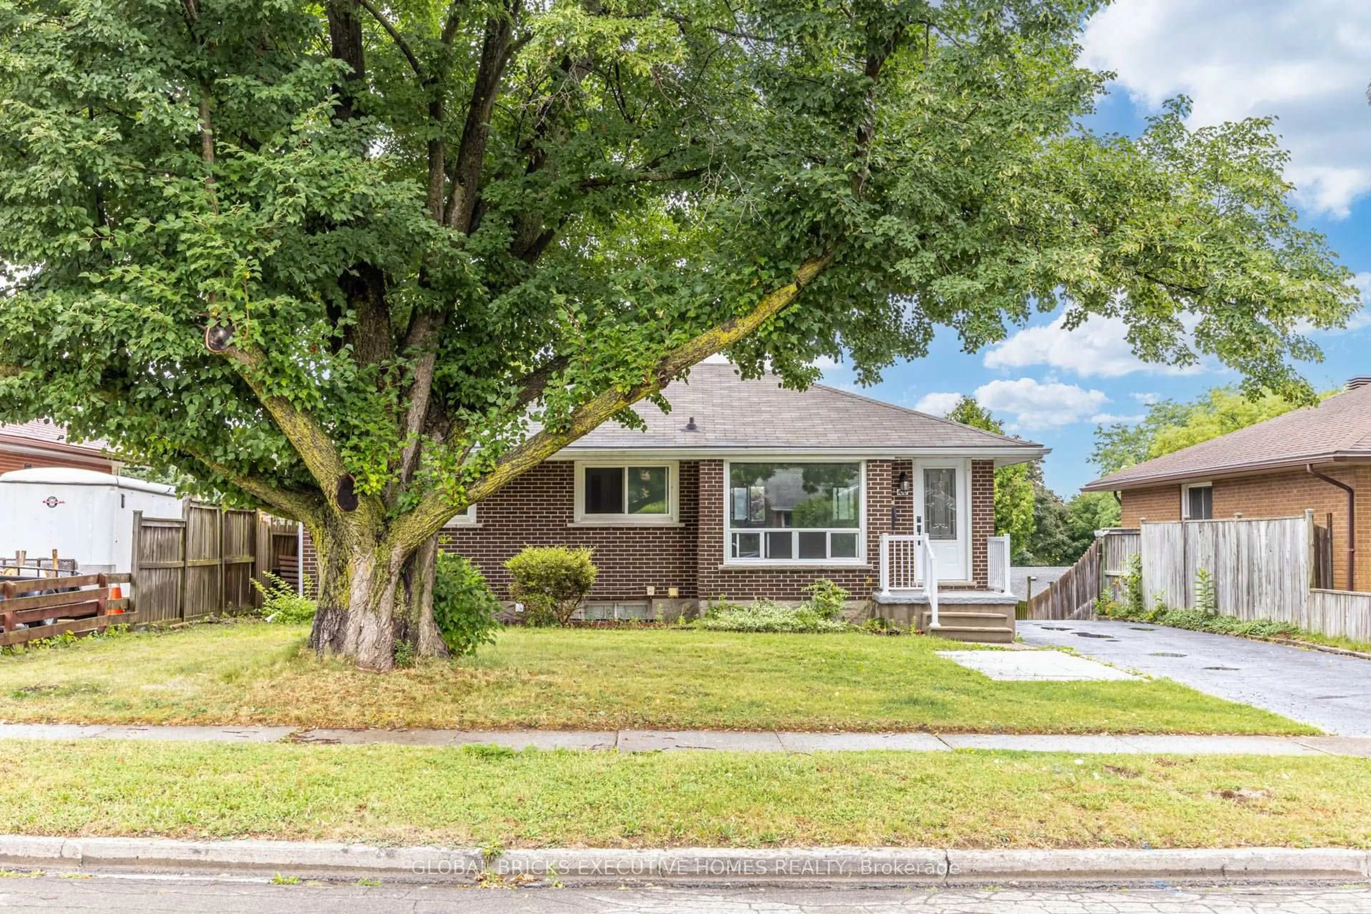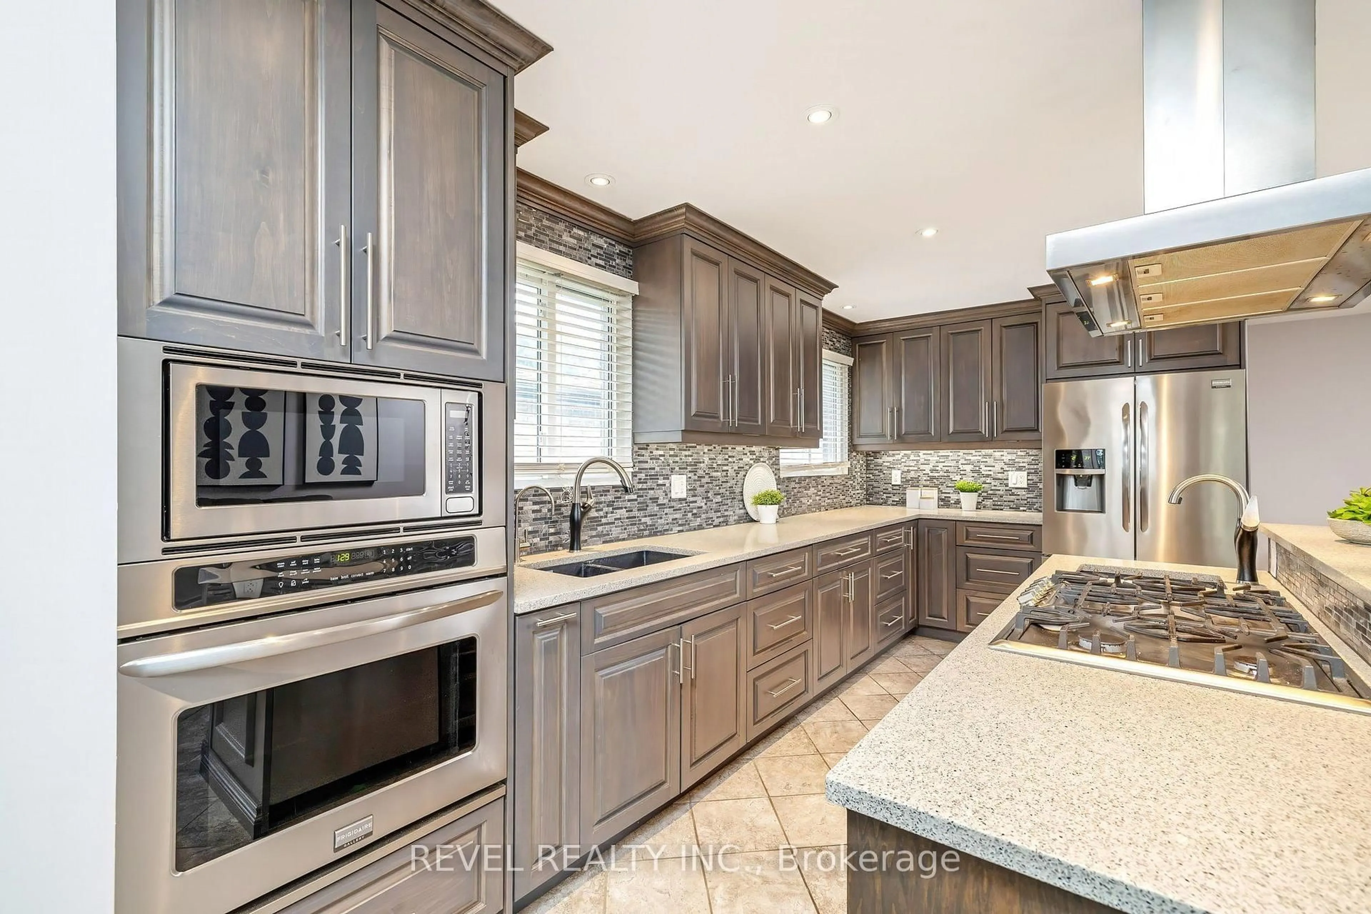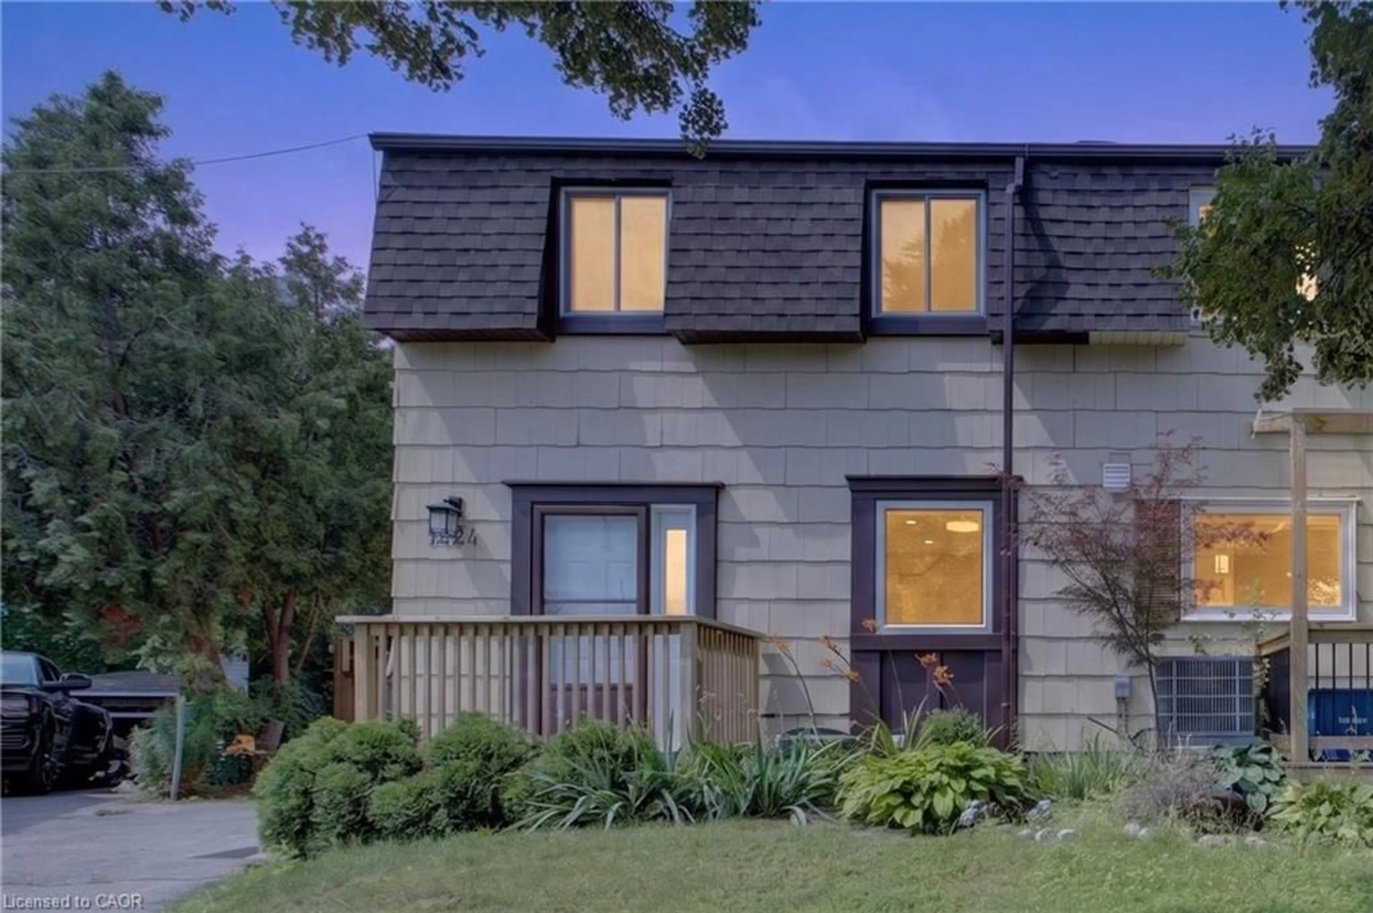
1424 Wildren Pl #Main, Cambridge, Ontario N3H 5A9
Contact us about this property
Highlights
Estimated valueThis is the price Wahi expects this property to sell for.
The calculation is powered by our Instant Home Value Estimate, which uses current market and property price trends to estimate your home’s value with a 90% accuracy rate.Not available
Price/Sqft$1/sqft
Monthly cost
Open Calculator
Description
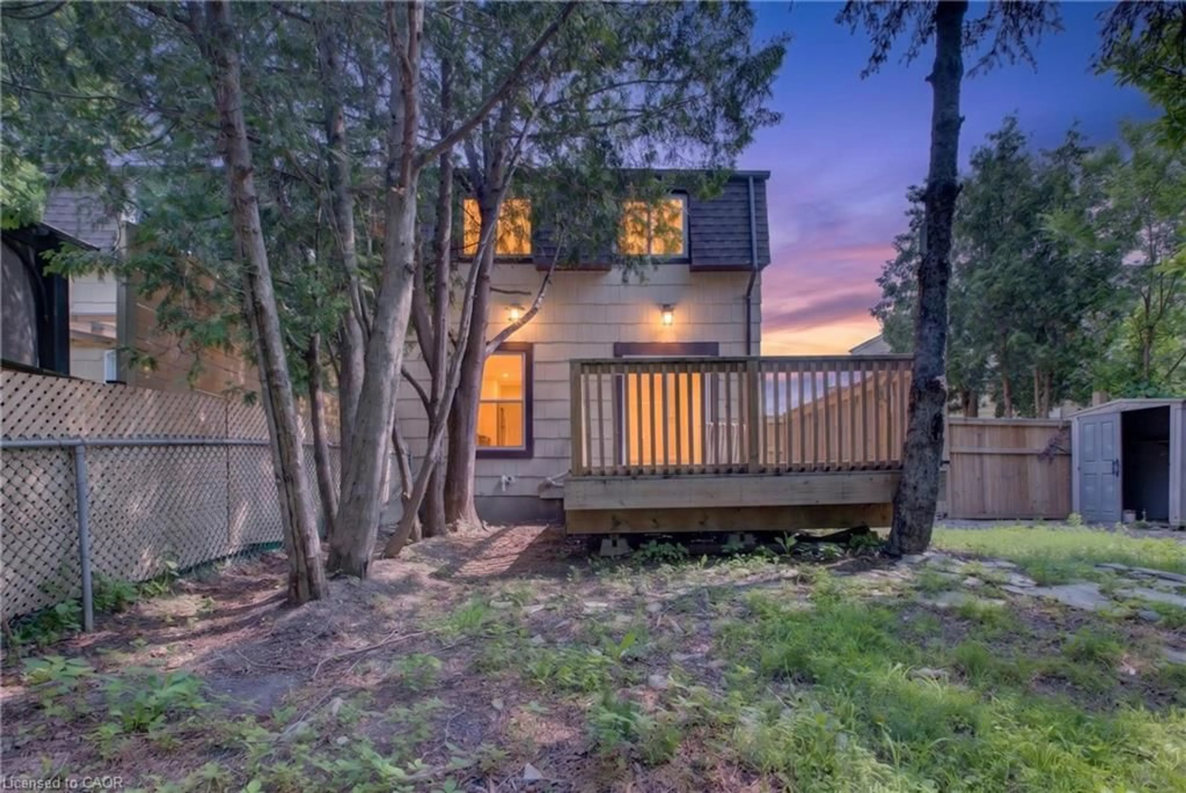
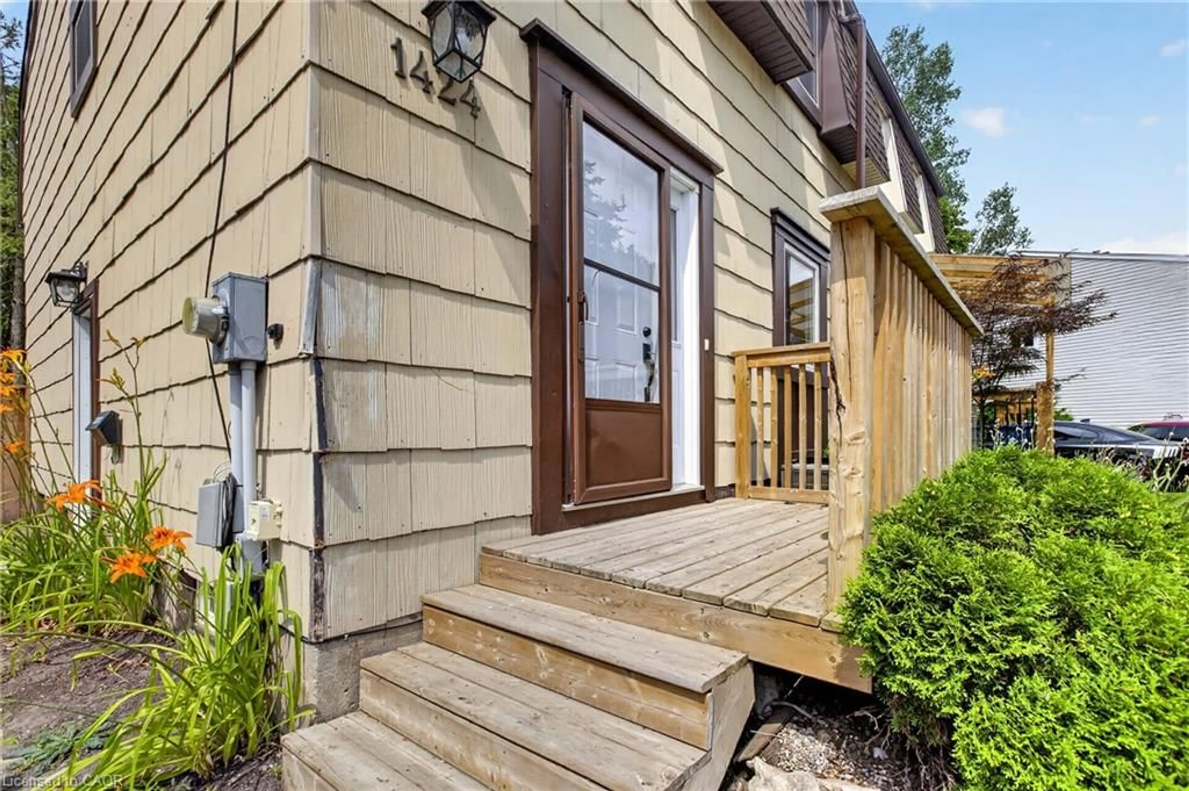
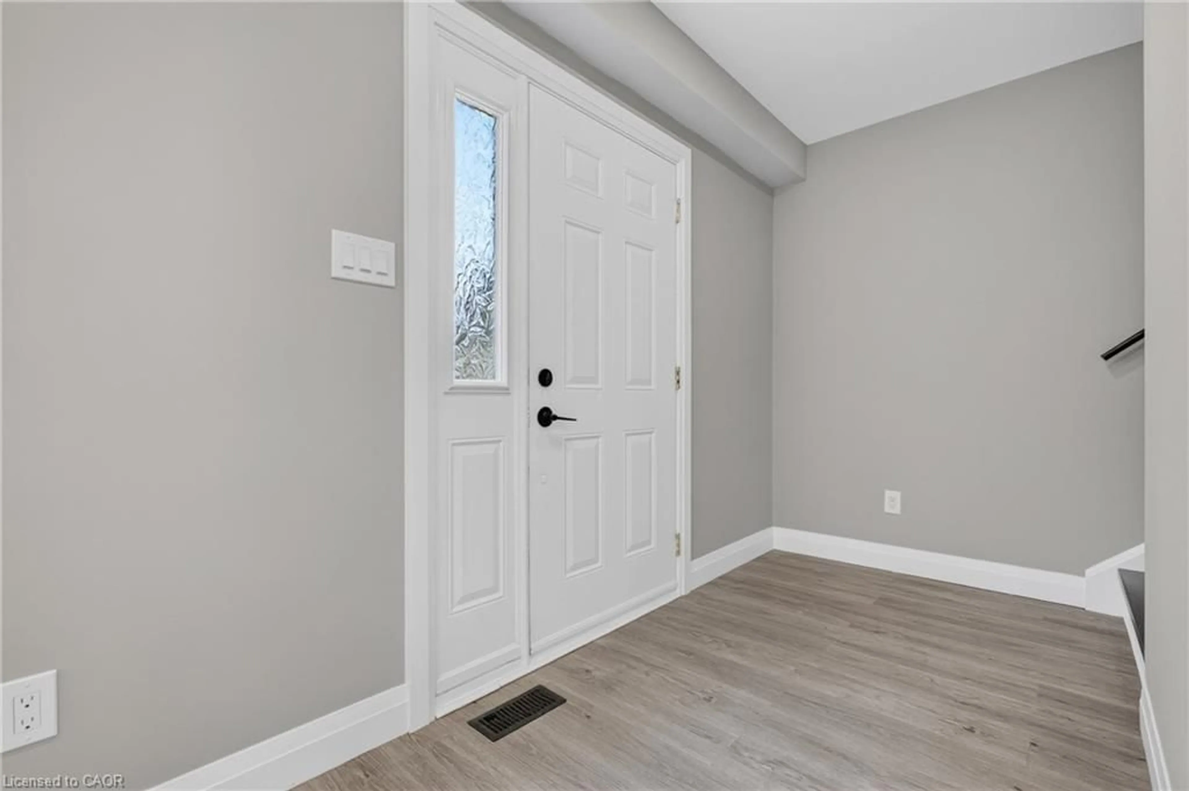
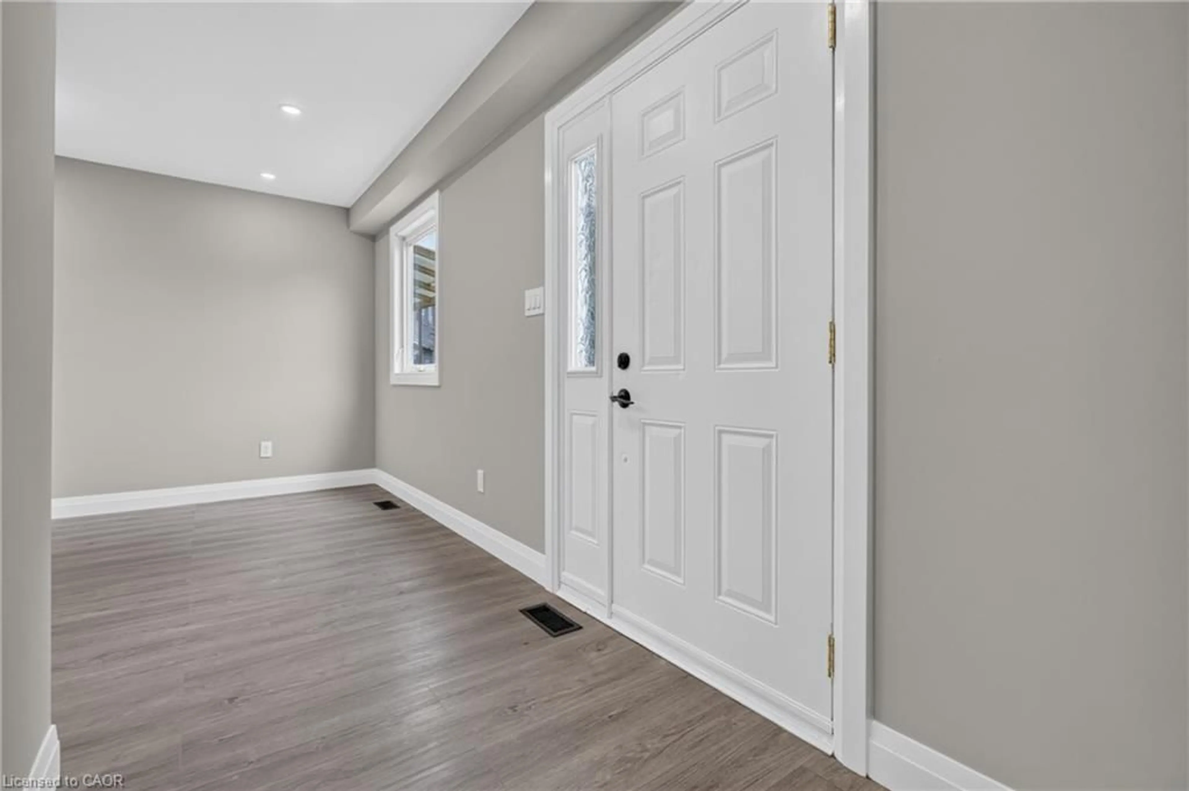
Beautifully renovated main-level duplex available for lease in the desirable Wildren Place area. This spacious and modern home offers incredible value with a functional open-concept layout, updated modern stainless steel appliances, stylish countertops, a contemporary backsplash, a large living area, an electric fireplace, and quality finishes throughout. The bright and inviting main level provides comfortable living space perfect for families, professionals, or anyone looking for a move-in-ready home. Enjoy the benefits of a deep lot with a large private backyard, ideal for outdoor entertaining, relaxing, or family activities. Located on a quiet, family-friendly street close to parks, schools, shopping, and everyday amenities, this is a fantastic opportunity to lease a fully updated home that combines modern style, generous space, and a peaceful neighbourhood setting.
Property Details
Interior
Features
Main Floor
Bathroom
2-Piece
Living Room
5.46 x 4.67Dining Room
2.06 x 4.29Kitchen
3.40 x 4.29Exterior
Features
Parking
Garage spaces -
Garage type -
Total parking spaces 2
Property History
 40
40