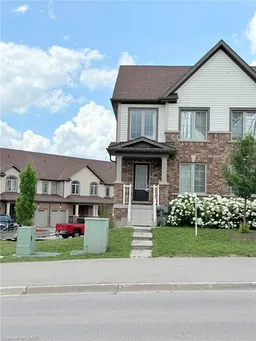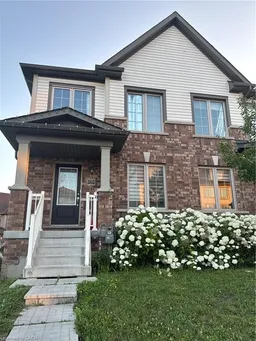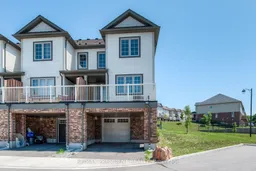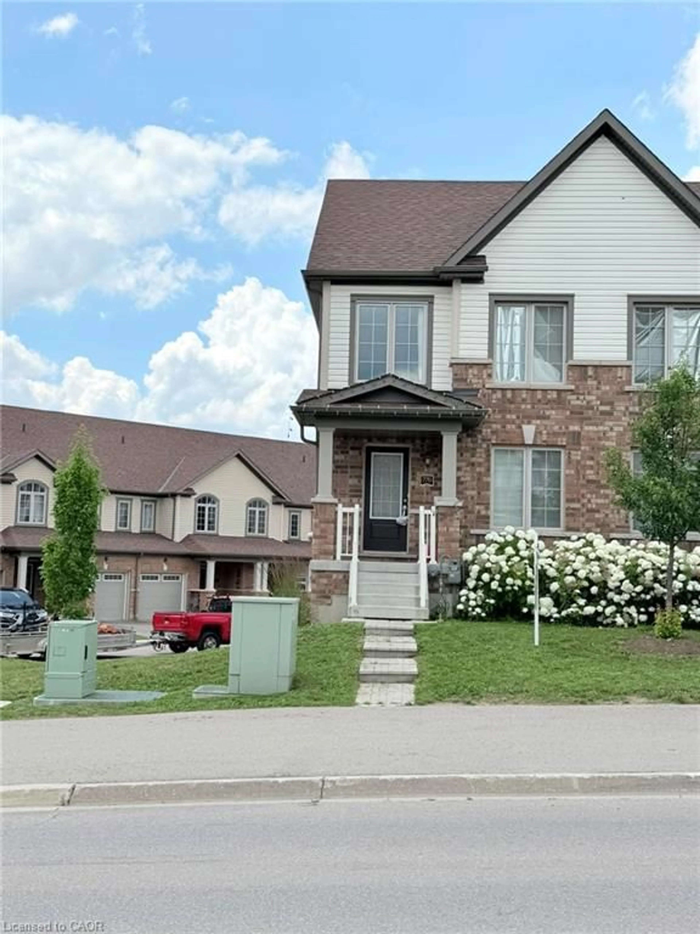
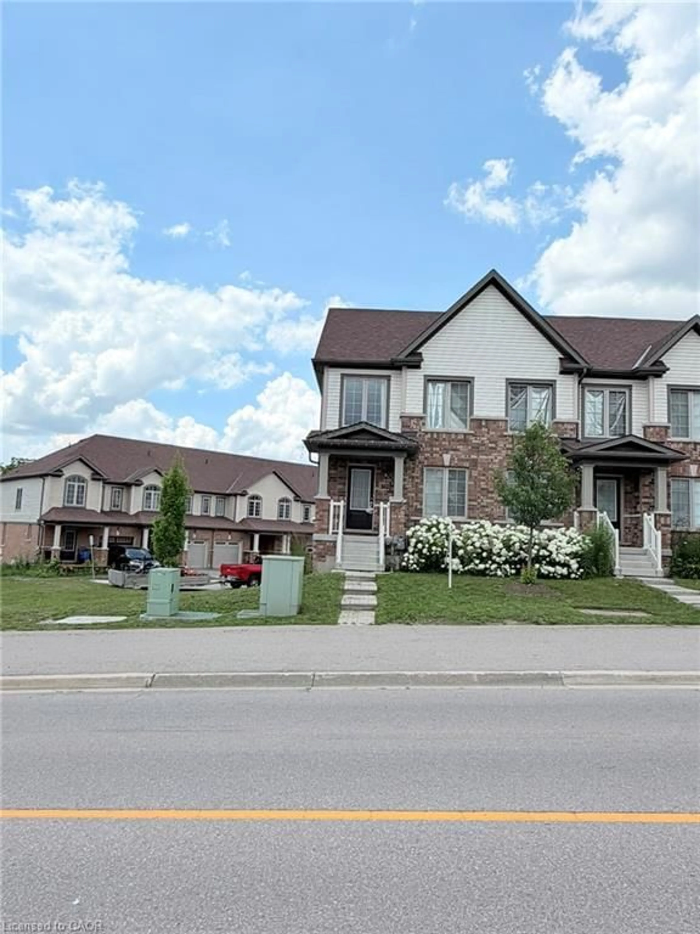
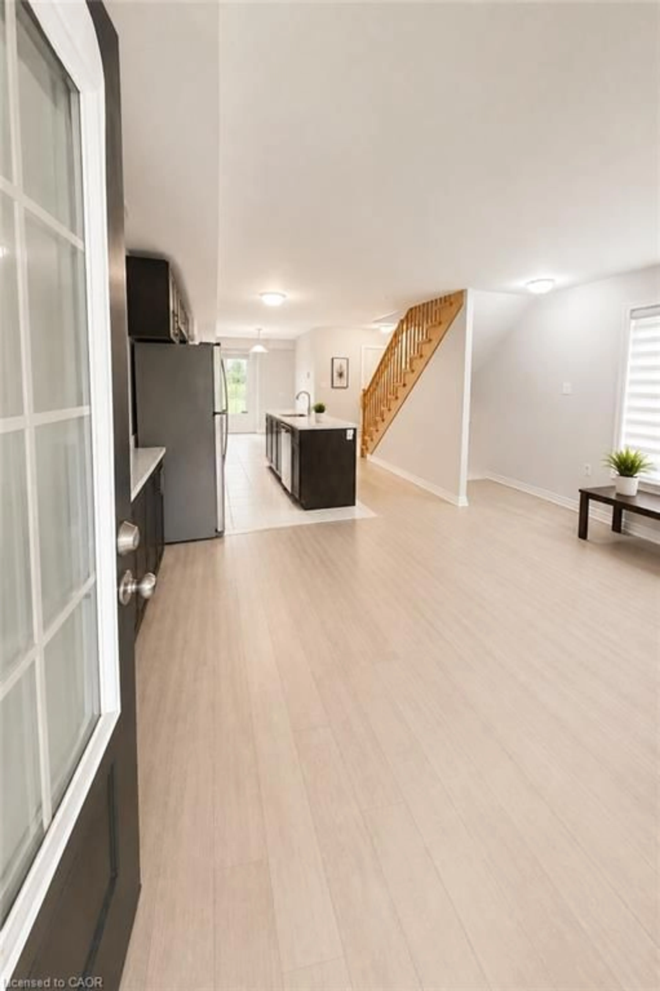
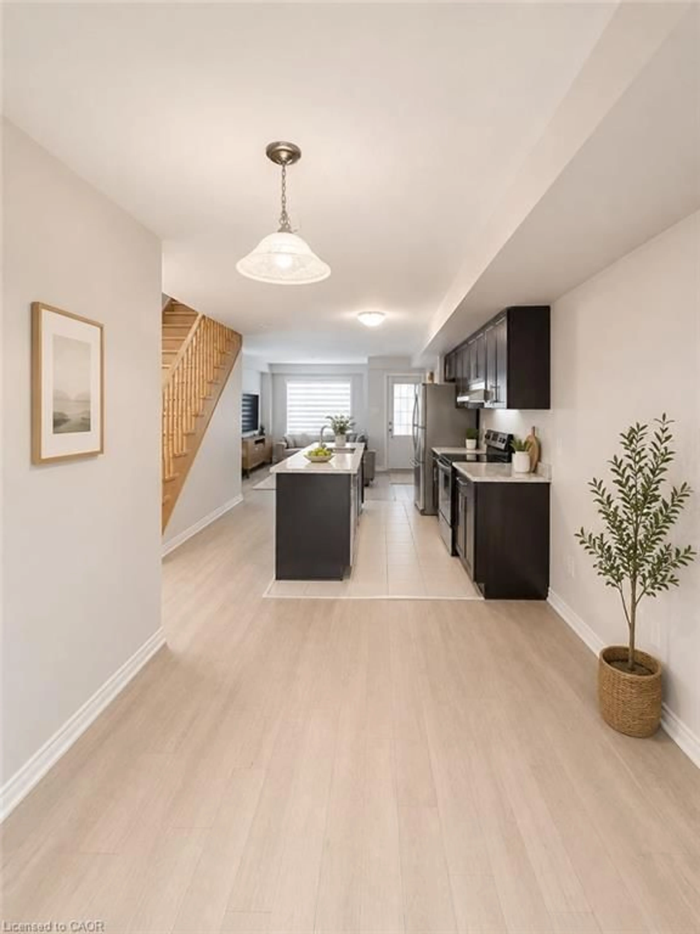
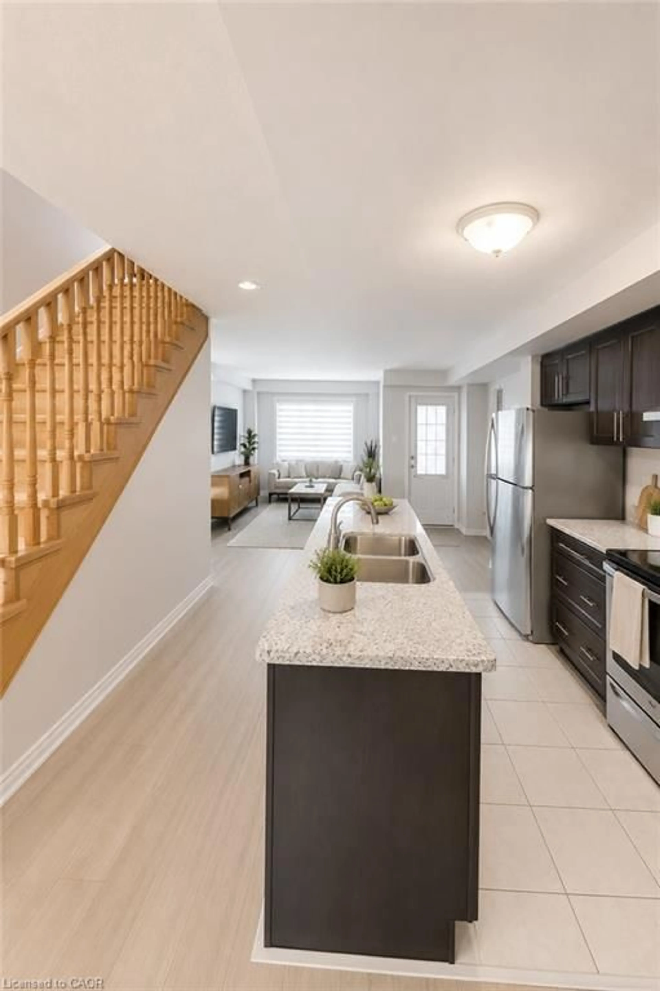
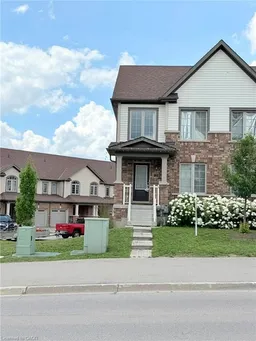
Home with brick exterior material, street for 770 Linden Dr, Cambridge Ontario N3H 0E3
24 days on Market

770 Linden Dr, Cambridge, Ontario N3H 0E3

Townhouse
3 + 1
4 + 1
~1344 sqft
$725,000
Get pre-qualifiedPowered by nesto
Townhouse
3 + 1
4 + 1
~1344 sqft

Contact us about this property

Call

Highlights

Property Estimate

Days on market24 days

Estimated valueNot available

Price/Sqft$539/sqft

Monthly cost

Open Calculator

Description

Stunning Corner-Unit Townhome featuring 4 Bedrooms and 4 Bathrooms! Bright open-concept living and dining area with a walk-out to the balcony, abundant natural light, and carpet-free flooring throughout. Modern kitchen with ceramic flooring and stainless steel appliances. No Carpet in entire house. Flexible closing available (currently tenanted). The second floor offers three spacious bedrooms, while the lower level features a private 4th bedroom with a 4-piece ensuite—perfect for guests, extended family, or a home office. Situated on a premium corner lot with a huge side yard and direct garage access. Conveniently located close to schools, parks, shopping, transit, Conestoga College, and Hwy 401. An excellent opportunity for first-time buyers, growing families, or investors!.Some listing photos have been digitally enhanced and virtually staged.


Property Details

StyleResidential
View-
Age of property-
SqFt~1344 SqFt
Lot Size-
Parking Spaces2
MLS ®Number40845333
Community NamePreston Heights
Data SourceITSO
Listing byROYAL LEPAGE CROWN REALTY SERVICES

Features

Heating: Forced Air, Natural Gas
Cooling: Central Air
Basement: Full, Finished

Second Floor

Bedroom

3.05 x 2.74

Bedroom

2.44 x 4.27

Bedroom Primary

3.96 x 3.05

4-Piece

Bathroom

4-Piece


Features

Sewer (Municipal)

Parking

Garage spaces 1

Garage type -

Other parking spaces 1

Total parking spaces 2


Property History
Jul 6, 2026
ListedActive
$725,000
24 days on market
history photo preview24
Listing by itso®
Property listed by ROYAL LEPAGE CROWN REALTY SERVICES, Brokerage
Agent Banner Image
Interested in this property?Get in touch to get the inside scoop.

Market Data - Preston Heights

Geo Zone Map ThumbnailPreston Heights

Strong Buyer's Market

View Market Data

Townhouse - for the past 30 days

Buyer's market Seller's market

Avg. Days on Market

Past 30 days

15 days

Compared to

2025

16 days

2024

24 days

2023

7 days

New Listings

Past 30 days

4 listings

Compared to

2025

12 listings

2024

10 listings

2023

11 listings

Units sold

Past 30 days

1 unit

Compared to

2025

1 unit

2024

2 units

2023

1 unit

Median Sold Price

Past 30 days

$420,000

Compared to

2025

$520,000

2024

$620,000

2023

$600,000


Population and Demographics

Overview

Total population 3297
Average household income $107,805

Age (%)

0 to 19
24%
20 to 34
27%
35 to 49
19%
50 to 64
16%
65 and plus
14%

Household composition (%)

Single family
70%
Single person
22%
Multi person
7%
Multi family
1%

Mother tongue (%)

English
76%
Punjabi (Panjabi)
7%
Urdu
3%
Gujarati
2%
Others
2%
Spanish
2%
French
1%
Portuguese
1%
Hindi
1%

House tenancy (%)

Owners
66%
Renters
34%

What’s nearby?Essentials within 5 km

Local Logic

Transportation Scores

Estimated Budget