trreb/IMG-X13789362_1d1839a3-c8f2-4bae-a023-2e63c8f14790-l.jpg
3 hours on Market

127 Jacob St, Cambridge, Ontario N3H 2T7

Detached
5
3
~3500-5000 sqft
$2,599,999
Get pre-qualifiedPowered by nesto
Detached
5
3
~3500-5000 sqft

Contact us about this property

Call

Highlights

Property Estimate

Days on market3 hours

Estimated valueNot available

Price/Sqft$631/sqft

Monthly cost

Open Calculator

Description

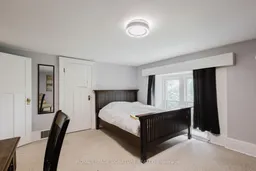
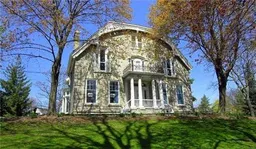
One of Preston's most historically significant residences, 127 Jacob Street is a landmark 19th-century estate commanding a prominent position atop historic Kress Hill. Built c. 1845 for Jacob K. Erb, a member of one of Preston's prominent early families, this distinguished home has overlooked the community for more than 180 years. Set on an expansive, beautifully treed property, it offers a remarkable sense of privacy and space within the city. Inside, impressive proportions and period character define the home, with high ceilings, deep window sills, generous halls, large windows and beautifully scaled principal rooms designed for both everyday living and entertaining. Five bedrooms and three bathrooms provide abundant space for family and guests. Beyond the residence, mature trees and established gardens create a private setting for outdoor living, while a substantial detached carriage house adds another exceptional element, offering valuable space for vehicles, a workshop, studio or future possibilities. Despite the estate-like setting, downtown Preston, the Speed River, trails, shops, restaurants and amenities are just minutes away. Offering history, architectural character, expansive grounds and a carriage house in the heart of the city, 127 Jacob Street is a property of extraordinary distinction. The home you have waited for. Home Inspection available upon request.


Property Details

Style2 1/2 Storey
ViewPanoramic, River
Age of property100+
SqFt~3500-5000 SqFt
Lot Size110,166 SqFt(279.81 x 393.72)
Parking Spaces17
MLS ®NumberX13789362
Community NamePreston Heights
Data SourceTRREB
Listing byROYAL LEPAGE SIGNATURE REALTY

Features

Heating: Forced Air
Cooling: Central Air
Fireplace
Basement: Finished

Main Floor

Foyer

2.26 x 6.39

hardwood floor / Wood Trim

Dining

4.35 x 5.38

hardwood floor / Large Window

Kitchen

4.67 x 3.23

Family

3.72 x 2.48


Features

Lot size: 110,166 SqFt

Parking

Garage spaces 2

Garage type Attached

Other parking spaces 15

Total parking spaces 17


Property History

Sep 16, 2026
ListedActive
$2,599,999
3 hours on market
history photo preview34
Listing by trreb®
Property listed by ROYAL LEPAGE SIGNATURE REALTY, Brokerage
Agent Banner Image
Interested in this property?Get in touch to get the inside scoop.

Market Data - Preston Heights

Geo Zone Map ThumbnailPreston Heights

Strong Buyer's Market

View Market Data

Detached house - for the past 30 days

Buyer's market Seller's market

Avg. Days on Market

Past 30 days

71 days

Compared to

2025

12 days

2024

26 days

2023

30 days

New Listings

Past 30 days

9 listings

Compared to

2025

8 listings

2024

5 listings

2023

4 listings

Units sold

Past 30 days

1 unit

Compared to

2025

3 units

2024

5 units

2023

5 units

Median Sold Price

Past 30 days

$575,000

Compared to

2025

$833,000

2024

$735,000

2023

$850,000


Population and Demographics

Overview

Total population 3297
Average household income $107,805

Age (%)

0 to 19
24%
20 to 34
27%
35 to 49
19%
50 to 64
16%
65 and plus
14%

Household composition (%)

Single family
70%
Single person
22%
Multi person
7%
Multi family
1%

Mother tongue (%)

English
76%
Punjabi (Panjabi)
7%
Urdu
3%
Gujarati
2%
Others
2%
Spanish
2%
French
1%
Portuguese
1%
Hindi
1%

House tenancy (%)

Owners
66%
Renters
34%

What’s nearby?Essentials within 5 km

Local Logic

Transportation Scores

Estimated Budget