Open: Sat, 12PM to 2PM
trreb/IMG-X14144606_b066531c660469e3c1f548f66e8b5bd17ea830d4b3a2261cf160eeffcbdf396c.jpg
30 mins on Market

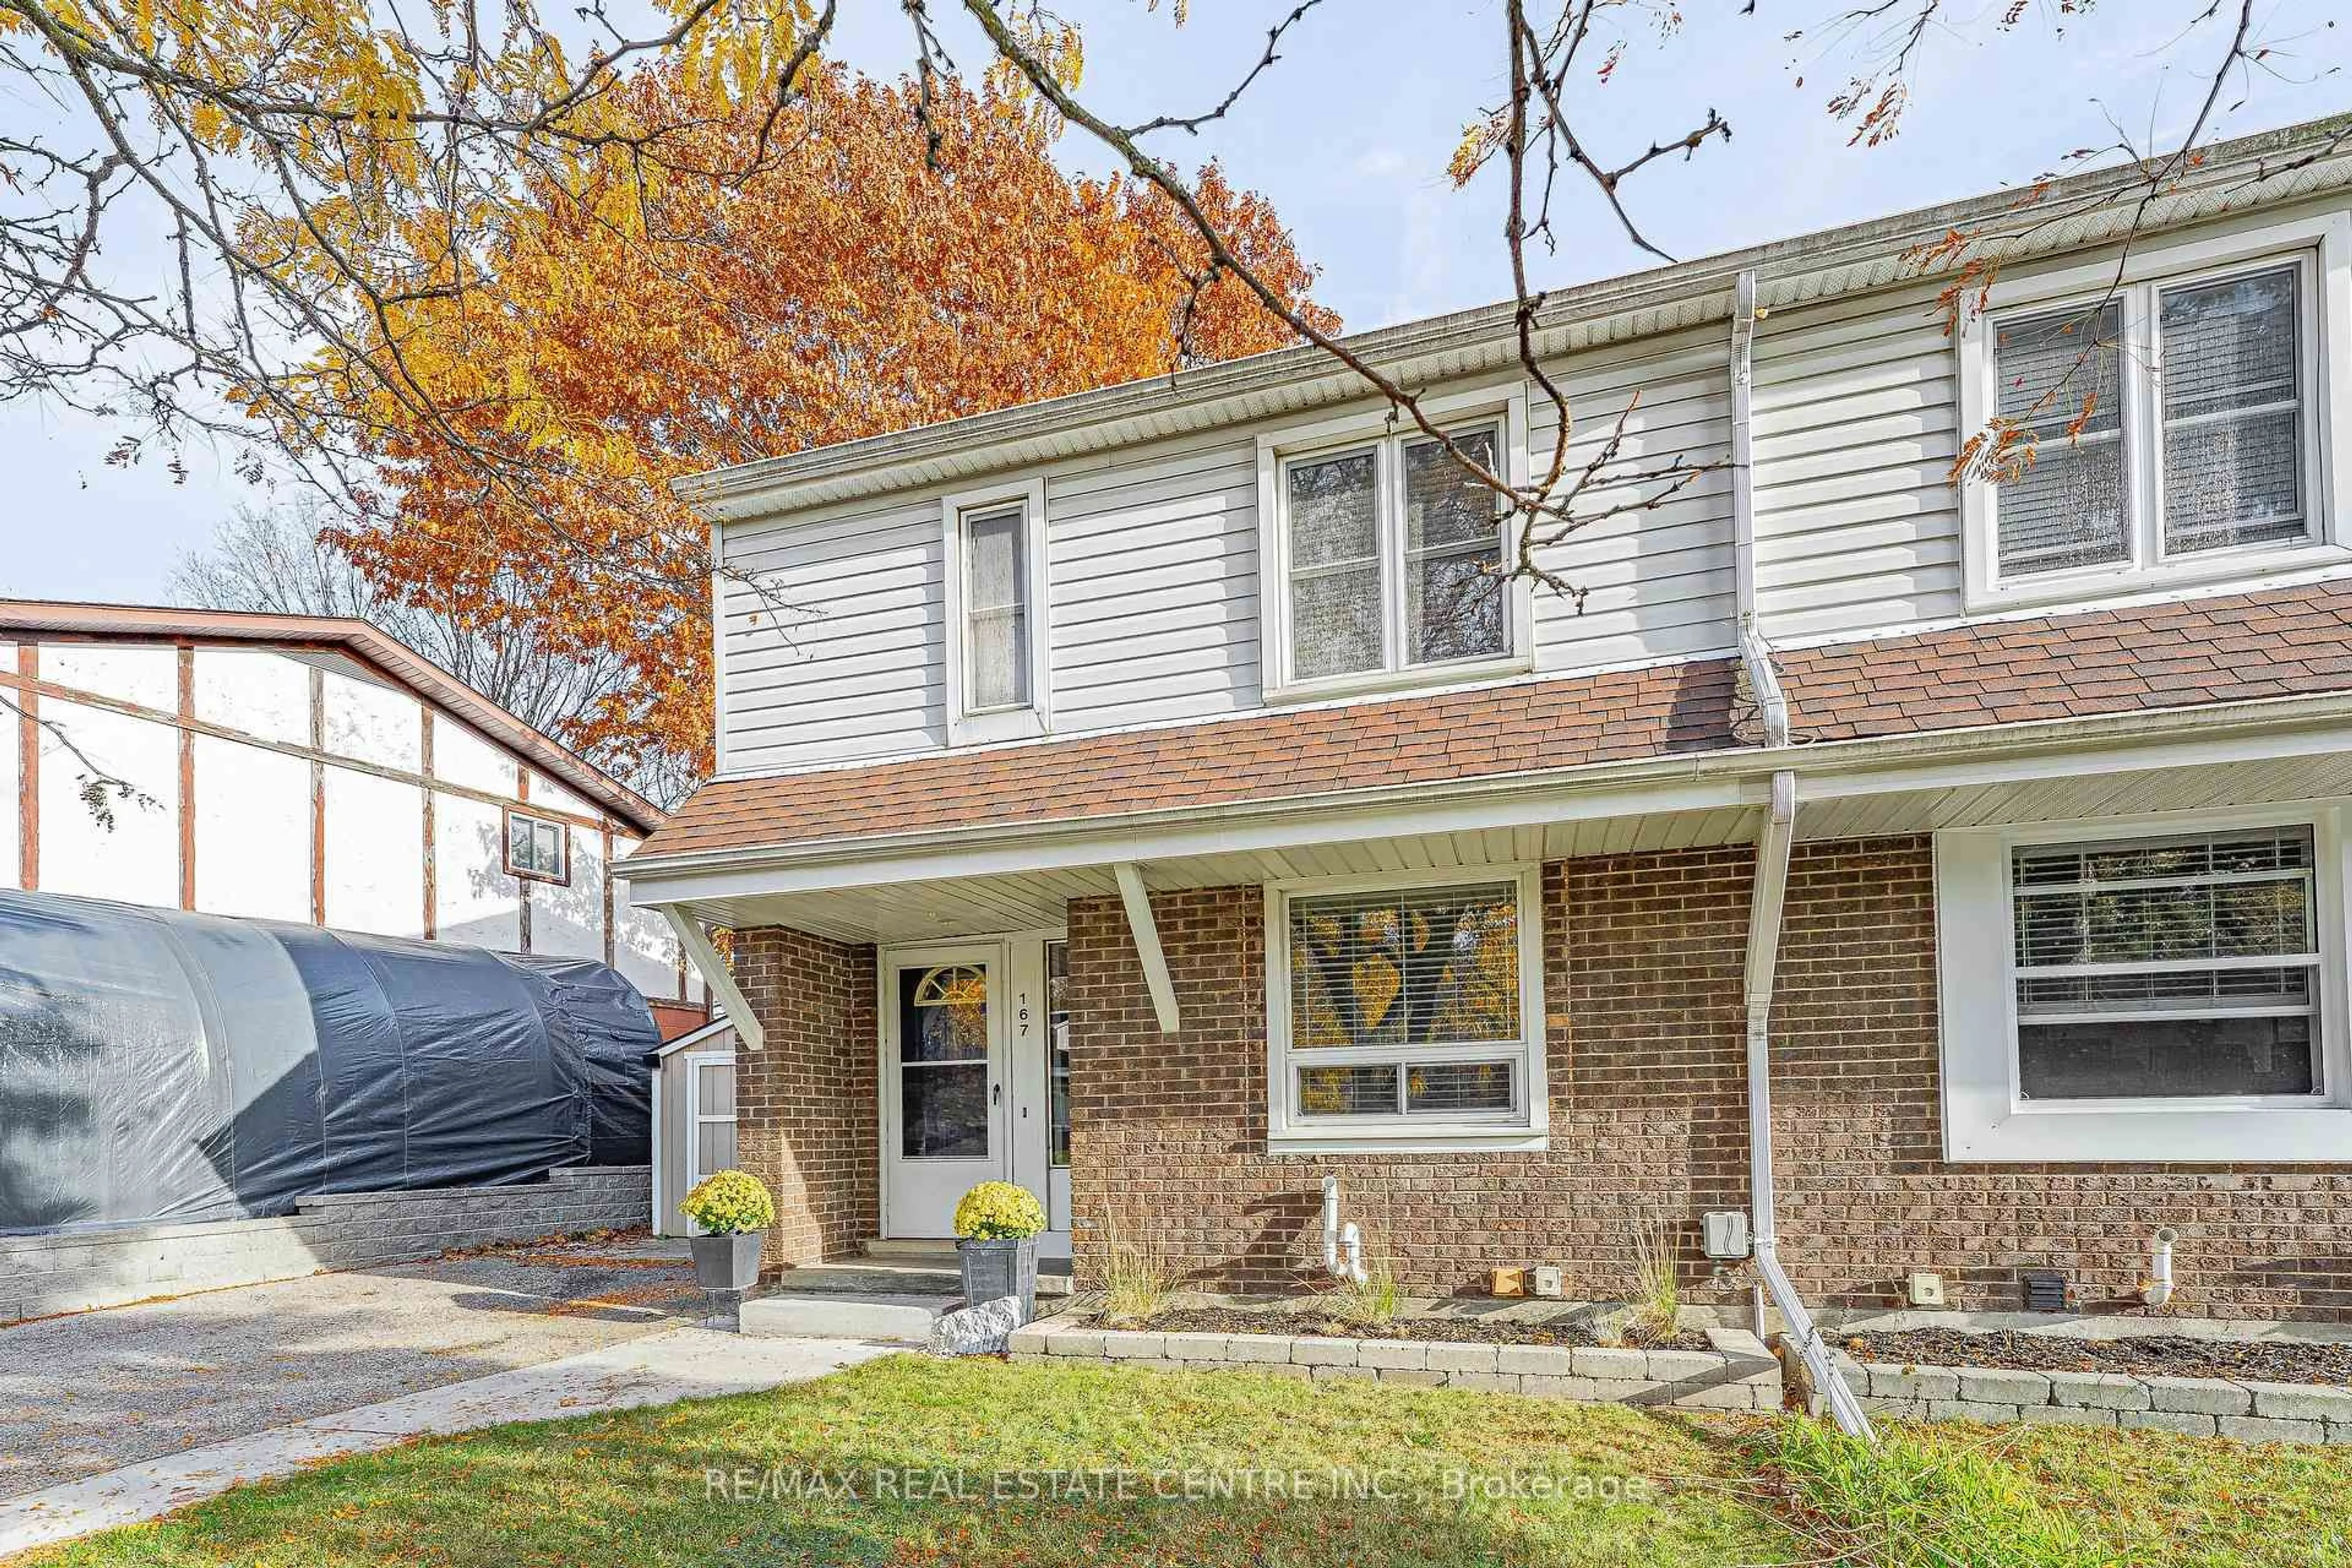
167 Glamis Rd, Cambridge, Ontario N1R 6S5

Semi-Detached
4
2
~700-1100 sqft
$499,900
Get pre-qualifiedPowered by nesto
Semi-Detached
4
2
~700-1100 sqft

Contact us about this property

Call

Highlights

Property Estimate

Days on market30 mins

Estimated valueNot available

Price/Sqft$584/sqft

Monthly cost

Open Calculator

Description

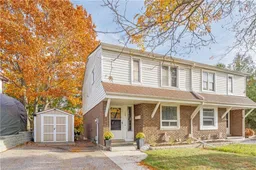
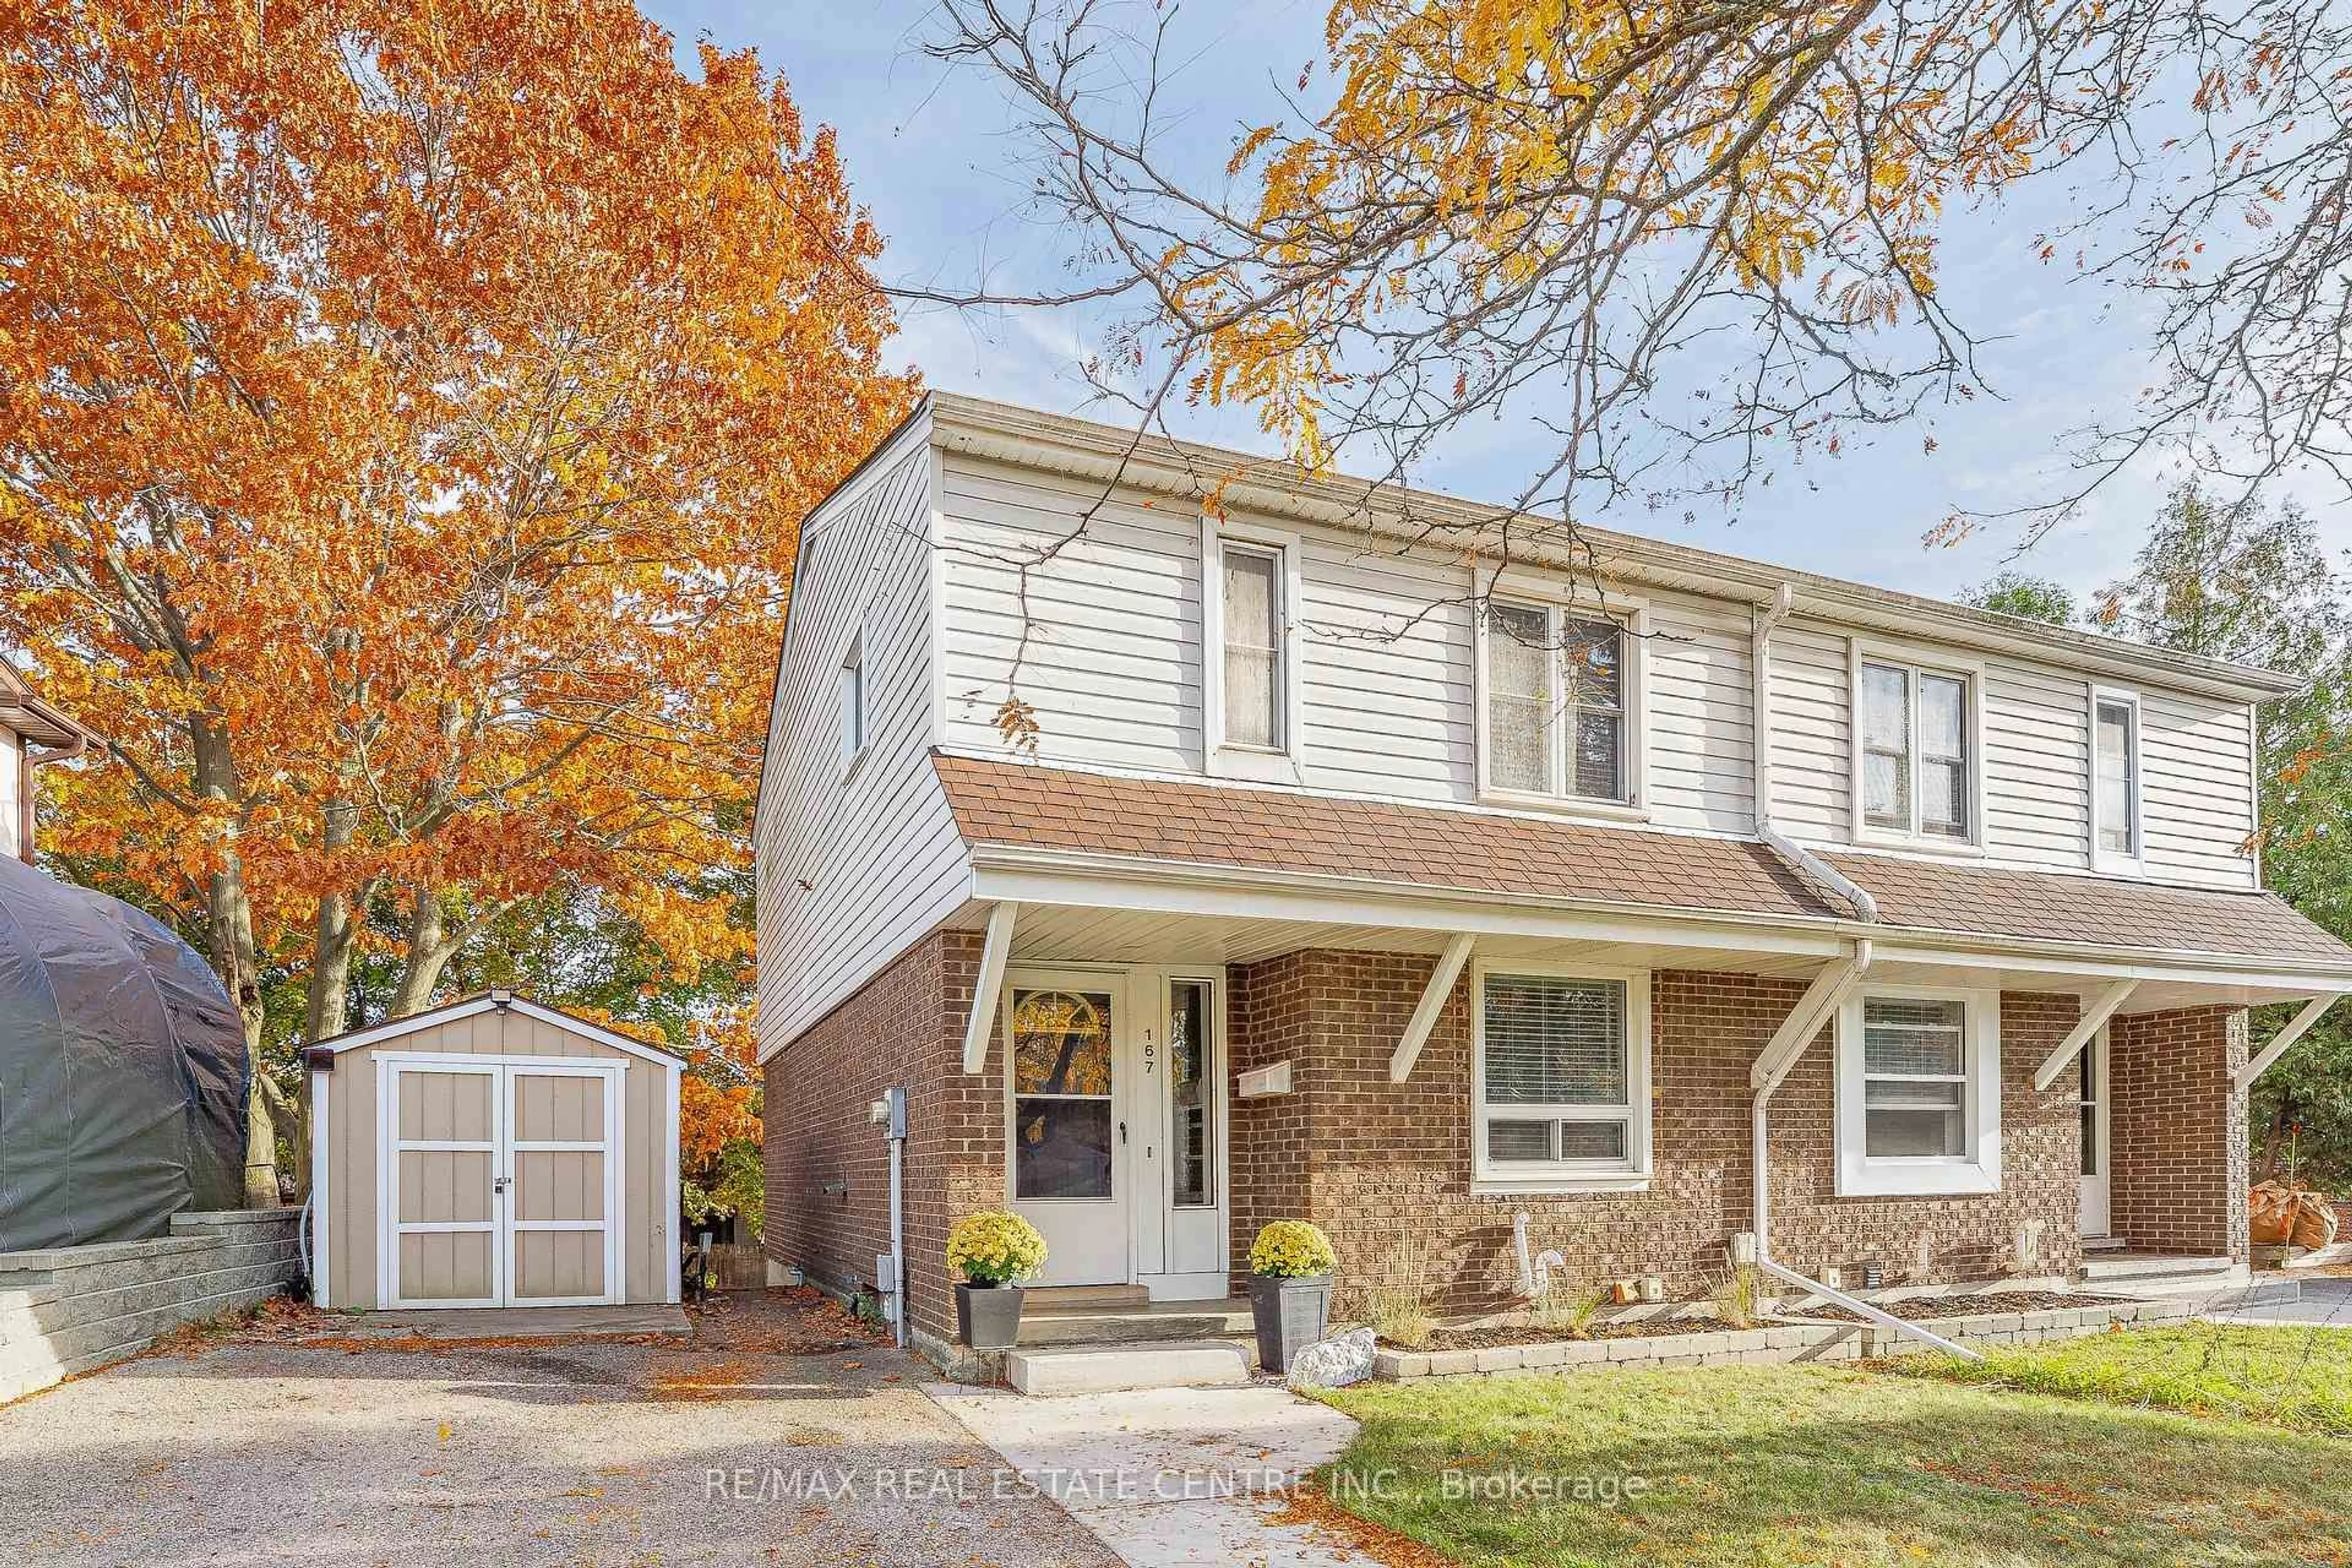
Welcome to 167 Glamis Road, located in the established Greenway-Chaplin neighbourhood of Cambridge. This well-maintained, move-in-ready home offers over 1,500 sq. ft. of living space, combining comfort, functionality and recent updates throughout. Featuring two primary bedrooms, including one with an ensuite, the home offers a versatile layout suited to a variety of living arrangements. Enjoy the added convenience of a fully finished walkout basement with a separate entrance, providing additional living space and flexibility. Major updates include a new furnace (2026), new air conditioning system (2026), and roof replacement (2018). The property also offers four parking spaces with a double-wide driveway. With numerous upgrades already completed, this is an opportunity to move in and enjoy without having to take on major projects. Conveniently situated close to shopping, parks, schools, everyday amenities and with quick access to Highway 401, this home is ready for its next owners to enjoy.


Upcoming Open House

Nov 7Sat12:00 PM - 2:00 PM

Property Details

Style2-Storey
View-
Age of property-
SqFt~700-1100 SqFt
Lot Size-
Parking Spaces2
MLS ®NumberX14144606
Community NameNorthview
Data SourceTRREB
Listing byRE/MAX REAL ESTATE CENTRE INC.

Features

Heating: Forced Air
Cooling: Central Air
Basement: Full, Finished

Main Floor

Dining

2.77 x 3.19

Kitchen

2.45 x 2.36

Living

3.63 x 5.42


Parking

Garage spaces -

Garage type -

Total parking spaces 2


Property History
Nov 3, 2026
ListedActive
$499,900
< 1h on market
history photo preview38
Listing by trreb®
Property listed by RE/MAX REAL ESTATE CENTRE INC., Brokerage
Agent Banner Image
Interested in this property?Get in touch to get the inside scoop.

Market Data - Northview

Geo Zone Map ThumbnailNorthview

Seller's Market

View Market Data

Semi-Detached house - for the past 30 days

Buyer's market Seller's market

Avg. Days on Market

Past 30 days

15 days

Compared to

2025

24 days

2024

23 days

New Listings

Past 30 days

2 listings

Compared to

2025

1 listing

2024

0 listing

Units sold

Past 30 days

1 unit

Compared to

2025

1 unit

2024

1 unit

Median Sold Price

Past 30 days

$572,000

Compared to

2025

$471,000

2024

$555,000


Population and Demographics

Overview

Total population 6765
Average household income $106,515

Age (%)

0 to 19
26%
20 to 34
22%
35 to 49
20%
50 to 64
19%
65 and plus
13%

Household composition (%)

Single family
74%
Single person
20%
Multi person
5%
Multi family
1%

Mother tongue (%)

English
79%
Portuguese
5%
Gujarati
3%
Others
2%
Urdu
2%
Spanish
2%
Punjabi (Panjabi)
1%
Tagalog (Pilipino, Filipino)
1%
French
1%

House tenancy (%)

Owners
72%
Renters
28%

What’s nearby?Essentials within 5 km

Local Logic

Transportation Scores

Estimated Budget