5 days on Market

48 Pollock Ave, Cambridge, Ontario N1R 2B1

Detached
3
1
~1581 sqft
$599,900
Get pre-qualifiedPowered by nesto
Detached
3
1
~1581 sqft

Contact us about this property

Call

Highlights

Property Estimate

Days on market5 days

Estimated valueNot available

Price/Sqft$379/sqft

Monthly cost

Open Calculator

Description

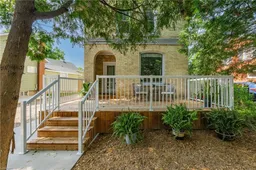
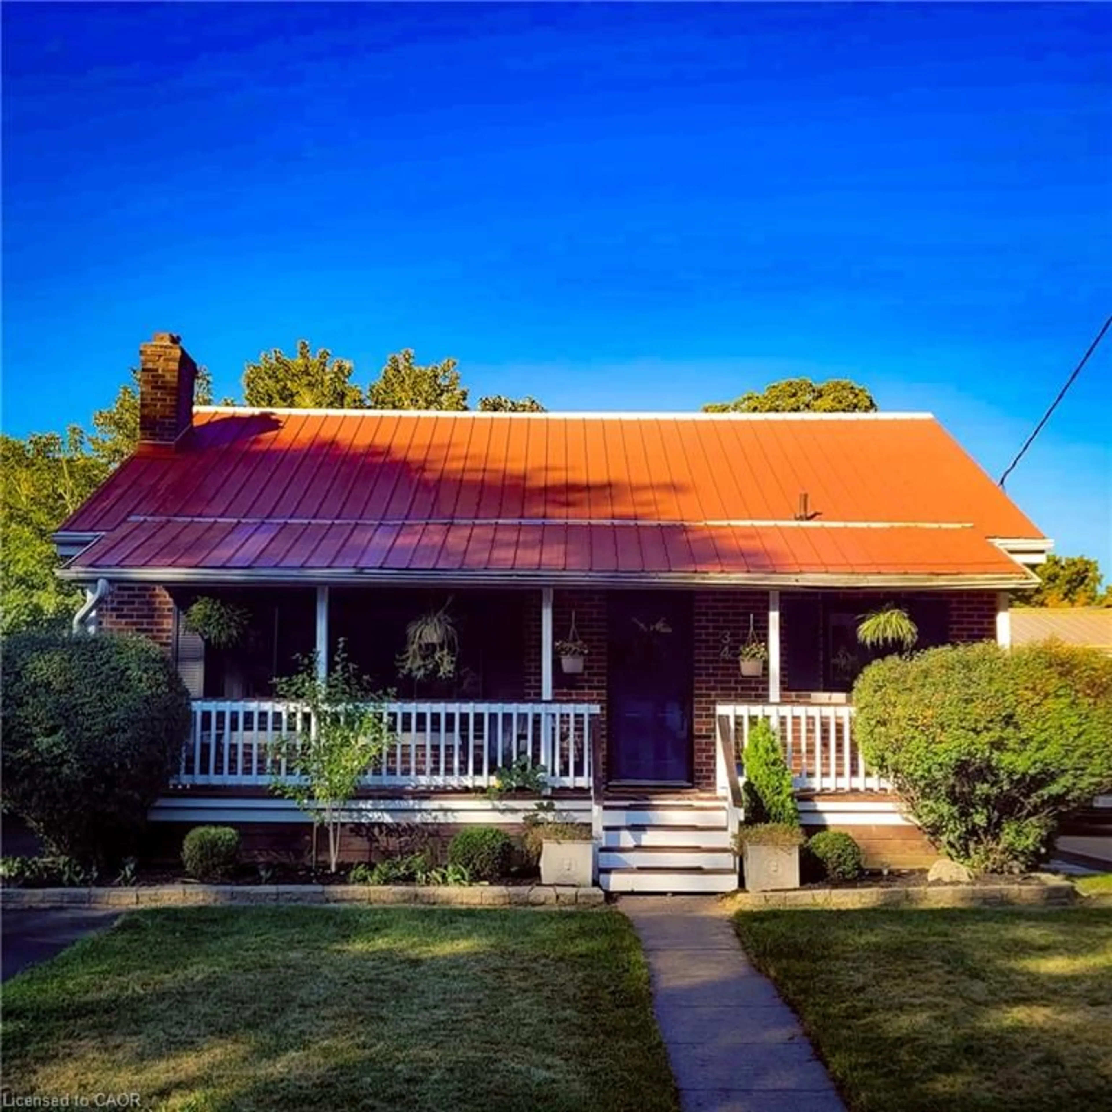
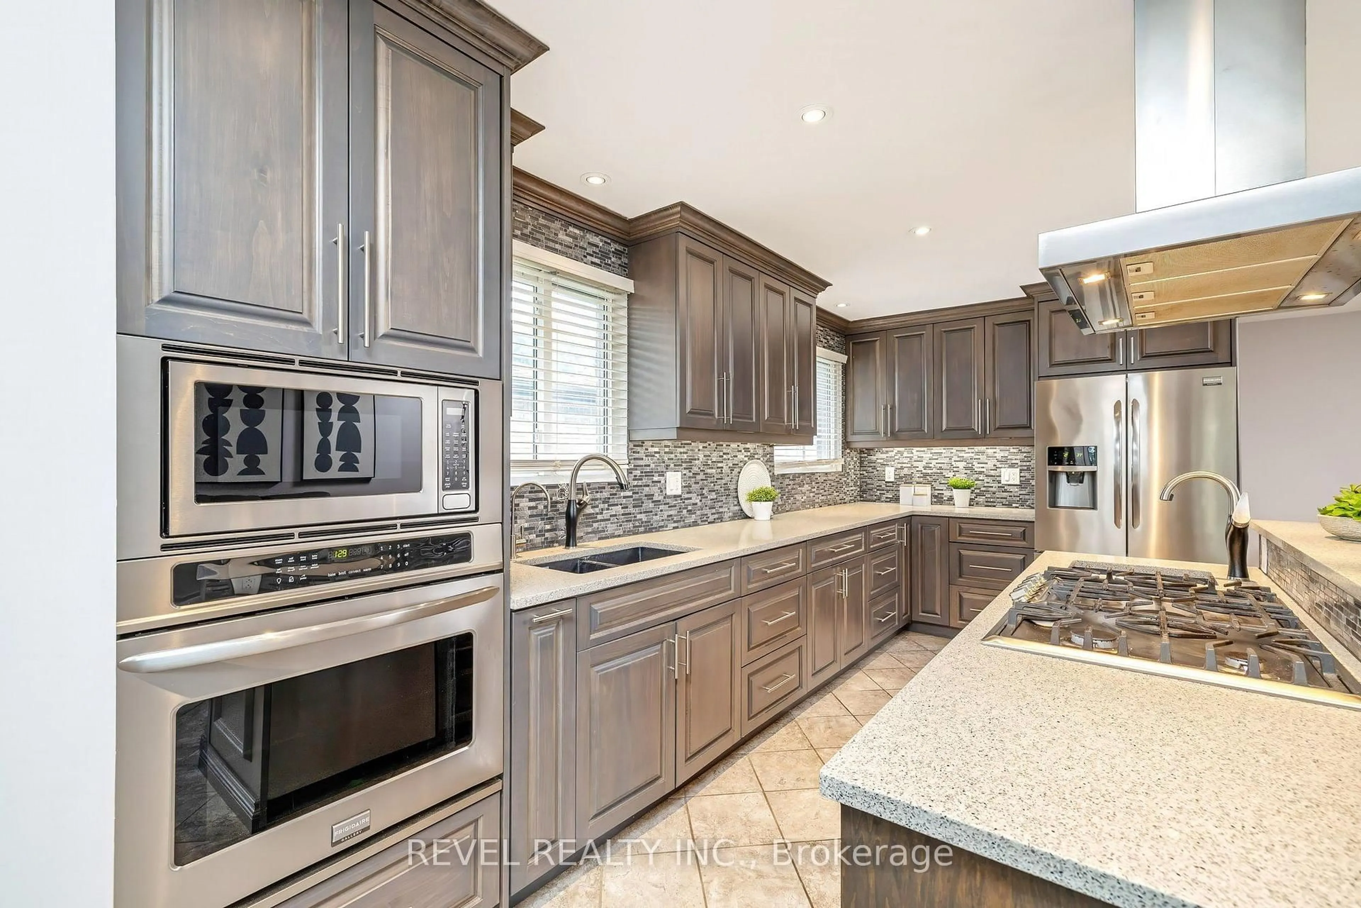
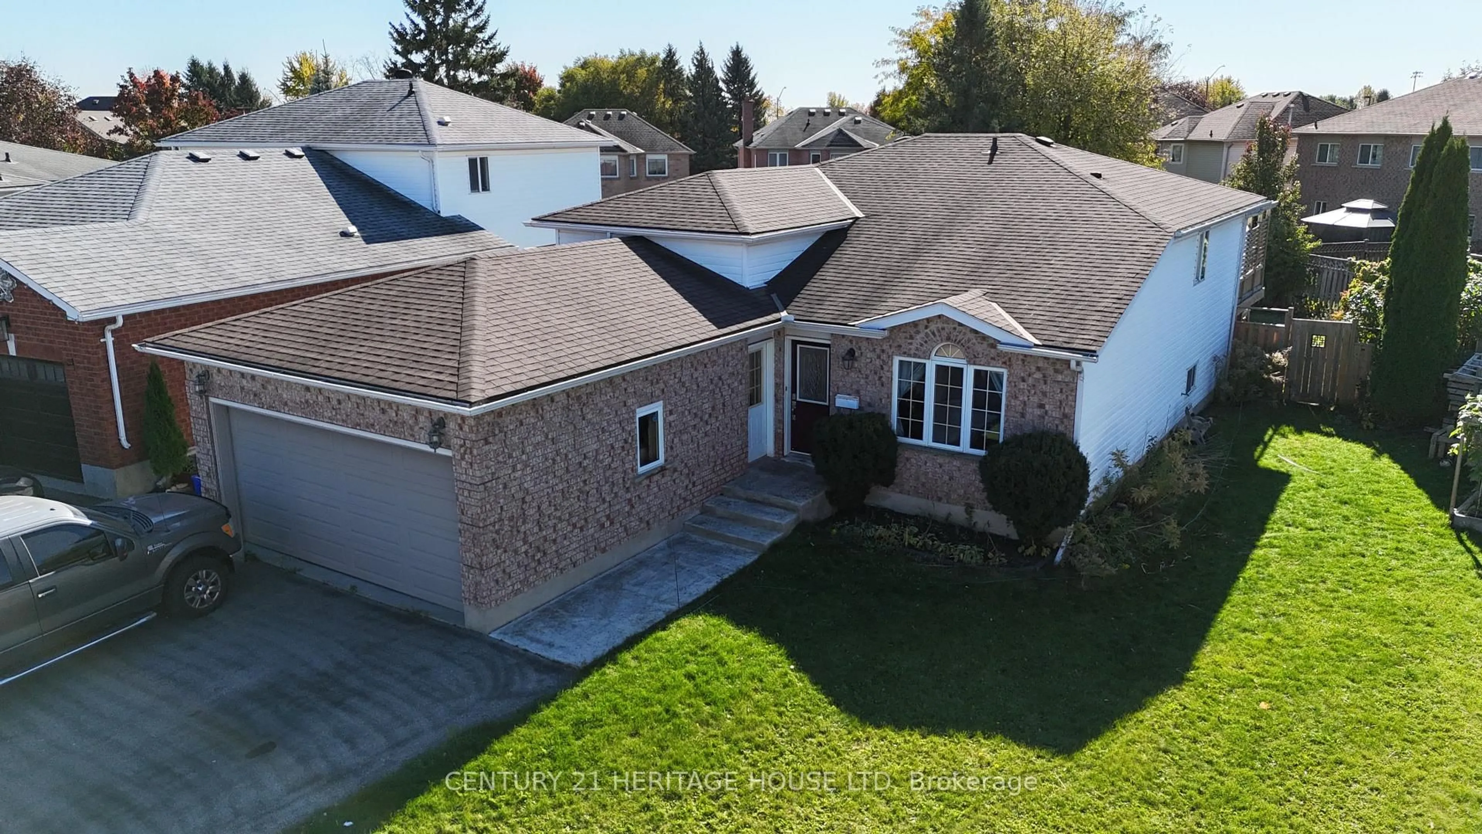
Looking for a home that combines a park-like setting with timeless character and modern updates? This is the one. Located in the highly desirable East Galt neighbourhood, this home is within walking distance of downtown Cambridge, where you'll enjoy stylish cafes, restaurants, boutique shops, the Gaslight District, and the scenic Grand River. Inside, you'll find gleaming hardwood floors throughout the spacious great room, dining room, stairs and bedrooms (No Carpet). The kitchen features granite countertops, while the bright back solarium provides the perfect space to relax and enjoy the surrounding greenery. This home has been thoughtfully updated over the years, including: Most windows replaced, Durable steel roof (2012), Updated electrical panel, Gas stove/fireplace (2017), Premium Lennox furnace with heat pump and smart thermostat (installed October 2025; inspected July 2026), Water softener (October 2025), Dishwasher (2019), Washer (2021), Fencing replaced with 8' wide double swing gate , Brand-new front porch and walkway to the side entrance (completed July 2026). Offering the perfect blend of charm, comfort, and modern efficiency in one of Cambridge's most sought-after neighbourhoods, this home is ready for you to move in and enjoy.


Property Details

StyleResidential
View-
Age of property1888
SqFt~1581 SqFt
Lot Size5,050 SqFt(103 x 49.03)
Parking Spaces5
MLS ®Number40851072
Community NameLincoln Oaks
Data SourceITSO
Listing byRE/MAX REAL ESTATE CENTRE INC., BROKERAGE

Features

Heating: Forced Air, Natural Gas
Cooling: Central Air
Basement: Partial, Unfinished

Main Floor

Living Room

16.06 x 12.11

Bathroom

9.04 x 8.04

4-Piece

Kitchen

12.06 x 12

Dining Room

12.11 x 8.04


Features

Lot size: 5,050 SqFt
Sewer (Municipal)

Parking

Garage spaces 1

Garage type -

Other parking spaces 4

Total parking spaces 5


Property History

Jul 25, 2026
ListedActive
$599,900
5 days on market
history photo preview50
Listing by itso®
Property listed by RE/MAX REAL ESTATE CENTRE INC., BROKERAGE, Brokerage
Agent Banner Image
Interested in this property?Get in touch to get the inside scoop.
Market Data - Lincoln Oaks

Geo Zone Map ThumbnailLincoln Oaks

Strong Seller's Market

View Market Data

Detached house - for the past 30 days

Buyer's market Seller's market

Avg. Days on Market

Past 30 days

0 day

Compared to

2025

15 days

2024

14 days

2023

7 days

New Listings

Past 30 days

4 listings

Compared to

2025

11 listings

2024

8 listings

2023

4 listings

Units sold

Past 30 days

0 unit

Compared to

2025

6 units

2024

10 units

2023

5 units

Median Sold Price

Past 30 days

$0

Compared to

2025

$632,300

2024

$655,000

2023

$650,000


Population and Demographics

Overview

Total population 4175
Average household income $95,317

Age (%)

0 to 19
20%
20 to 34
23%
35 to 49
19%
50 to 64
22%
65 and plus
17%

Household composition (%)

Single family
57%
Single person
37%
Multi person
5%
Multi family
0%

Mother tongue (%)

English
84%
Portuguese
5%
Others
3%
Gujarati
2%
French
2%
Spanish
1%
Urdu
1%

House tenancy (%)

Owners
54%
Renters
46%

What’s nearby?Essentials within 5 km

Local Logic

Transportation Scores

Estimated Budget