Open: Today, 6PM to 8PM
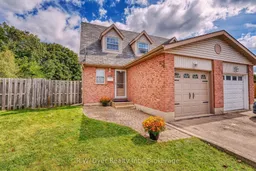
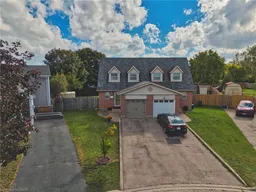
A pic from outside/outdoor area/front of a property/back of a property/a pic from drone, street for 415 Hadfield Crt, Cambridge Ontario N3H 5M4
2 days on Market

415 Hadfield Crt, Cambridge, Ontario N3H 5M4

Detached
3
3 + 1
~1503 sqft
$599,900
Get pre-qualifiedPowered by nesto
Detached
3
3 + 1
~1503 sqft

Contact us about this property

Call

Highlights

Property Estimate

Days on market2 days

Estimated valueNot available

Price/Sqft$399/sqft

Monthly cost

Open Calculator

Description

Welcome to this bright and spacious 3-bedroom, 2.5-bath semi-detached home tucked into a quiet cul-de-sac in a beautiful Preston neighbourhood. The main floor offers a comfortable layout with a bright living room, a powder room, wood flooring, a kitchen with white cabinetry and a separate dining room just off the kitchen. Sliding doors from the dining room lead to a large deck and fully fenced private yard, creating a great space to enjoy the outdoors. Upstairs, you'll find three well-sized bedrooms and a family bathroom. The finished basement adds even more living space with a spacious rec room and full bathroom. Freshly painted throughout and complete with an attached garage, this home offers a practical layout with plenty of room for a family to settle in and make their own. Set in a quiet Preston neighbourhood just minutes from the 401, this is a comfortable home in a convenient location with easy access to Cambridge and surrounding amenities.


Upcoming Open Houses

Sep 27Sun6:00 PM - 8:00 PM
Sep 26Sat6:00 PM - 8:00 PM

Property Details

StyleTraditional
View-
Age of property1996
SqFt~1503 SqFt
Lot Size2,845 Ac(128.31 x 22.18)
Parking Spaces4
MLS ®Number40861390
Community NameLangs Farm
Data SourceITSO
Listing byR.W. Dyer Realty Inc., Brokerage

Features

Heating: Forced Air, Natural Gas
Central Vacuum
Cooling: Central Air
Basement: Full, Finished

Main Floor

Living Room

4.42 x 3.20

Kitchen

4.32 x 3.05

Dinette

3.00 x 2.77

Foyer

1.22 x 1.04


Features

Lot size: 2,845 Ac
Sewer (Municipal)

Parking

Garage spaces 1

Garage type -

Other parking spaces 3

Total parking spaces 4


Property History

Sep 24, 2026
ListedActive
$599,900
2 days on market
history photo preview45
Listing by itso®
Property listed by R.W. Dyer Realty Inc., Brokerage, Brokerage
Agent Banner Image
Interested in this property?Get in touch to get the inside scoop.

Market Data - Langs Farm

Geo Zone Map ThumbnailLangs Farm

Seller's Market

View Market Data

Detached house - for the past 30 days

Buyer's market Seller's market

Avg. Days on Market

Past 30 days

37 days

Compared to

2025

25 days

2024

14 days

2023

24 days

New Listings

Past 30 days

6 listings

Compared to

2025

8 listings

2024

9 listings

2023

11 listings

Units sold

Past 30 days

6 units

Compared to

2025

3 units

2024

6 units

2023

8 units

Median Sold Price

Past 30 days

$623,250

Compared to

2025

$685,000

2024

$714,500

2023

$701,750


Population and Demographics

Overview

Total population 6610
Average household income $110,902

Age (%)

0 to 19
20%
20 to 34
19%
35 to 49
20%
50 to 64
19%
65 and plus
22%

Household composition (%)

Single family
66%
Single person
29%
Multi person
4%
Multi family
1%

Mother tongue (%)

English
85%
Others
4%
Portuguese
3%
Punjabi (Panjabi)
2%
French
1%
Urdu
1%
Spanish
1%

House tenancy (%)

Owners
70%
Renters
30%

What’s nearby?Essentials within 5 km

Local Logic

Transportation Scores

Estimated Budget