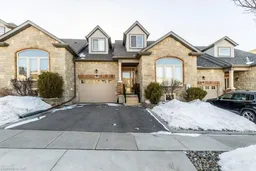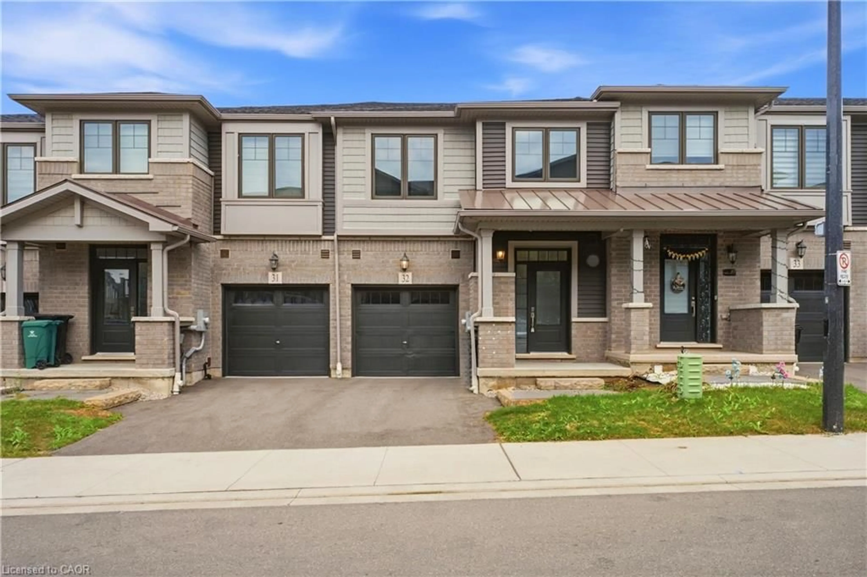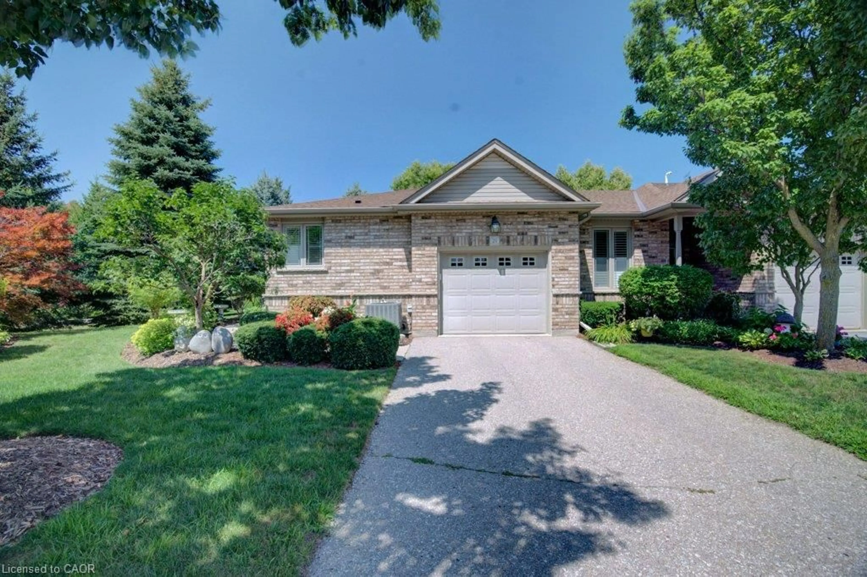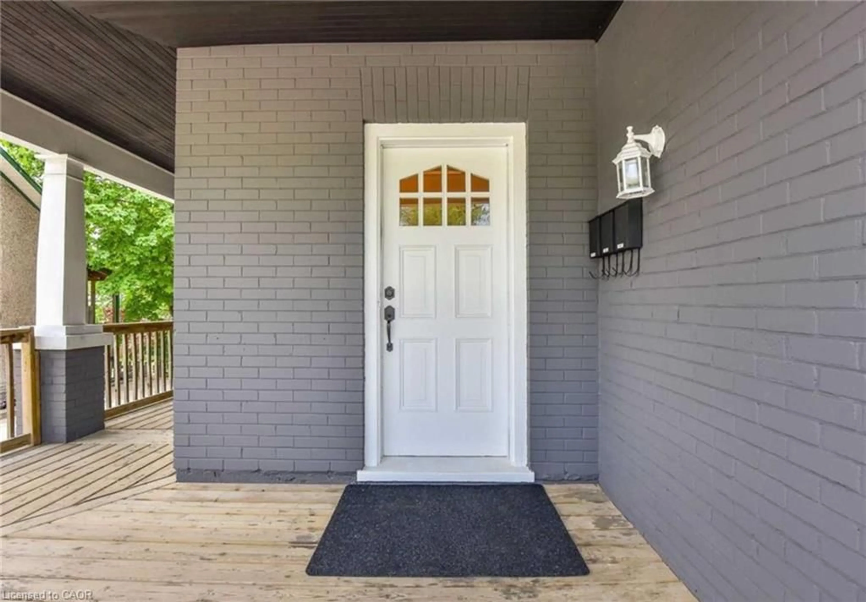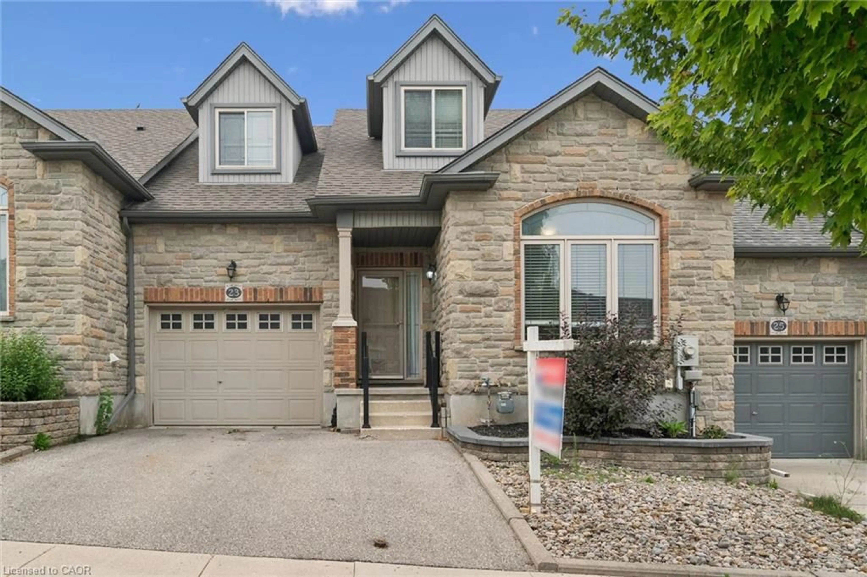
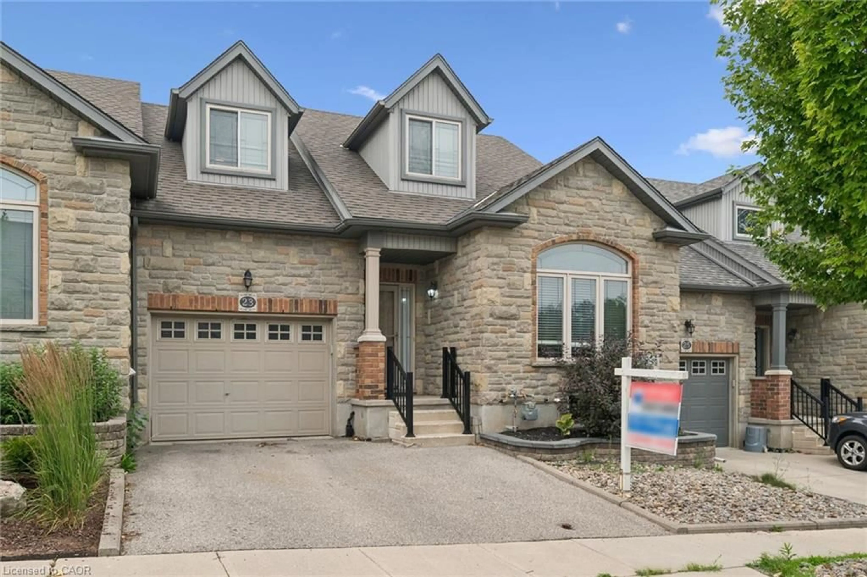
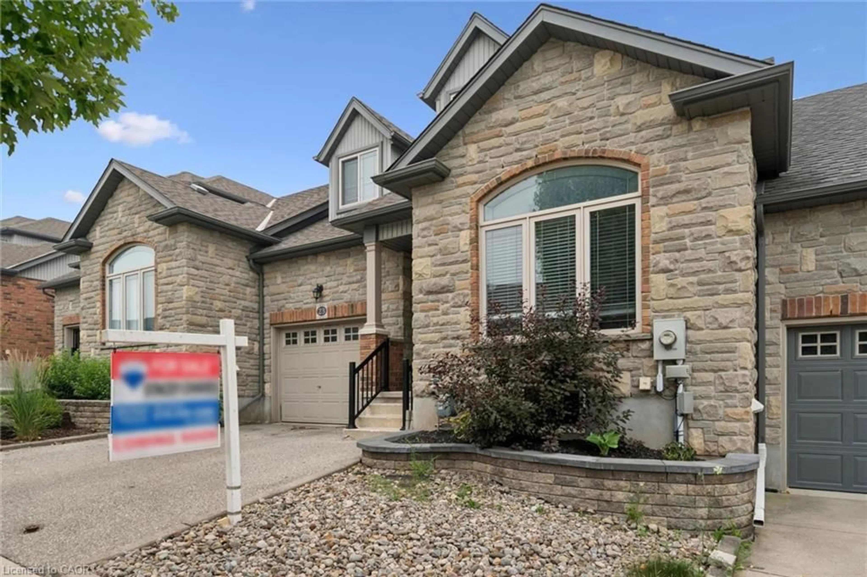
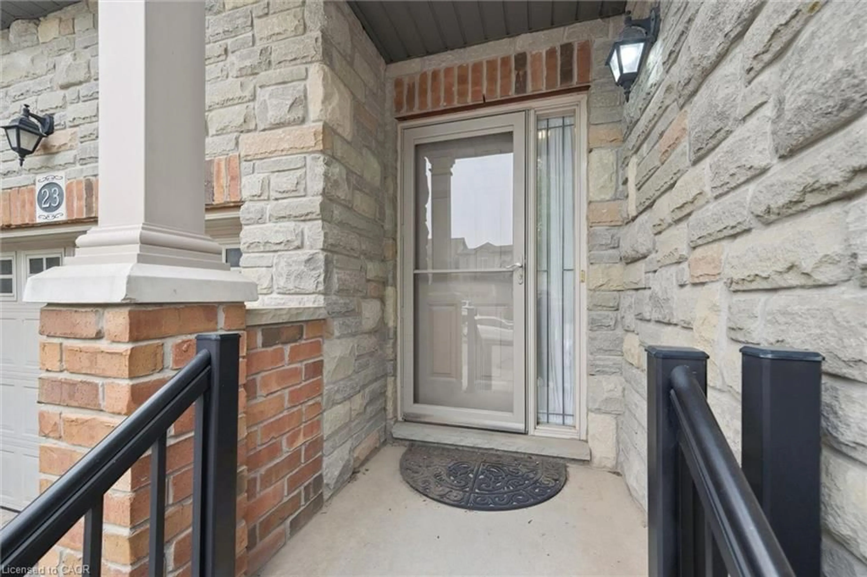
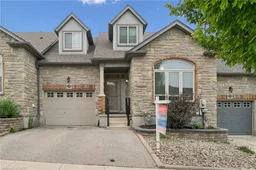
Home with brick exterior material, street for 23 Knack Lane, Cambridge Ontario N1R 8P7
4 days on Market

23 Knack Lane, Cambridge, Ontario N1R 8P7

Detached
2 + 1
3
~2606 sqft
$699,900
Get pre-qualifiedPowered by nesto
Detached
2 + 1
3
~2606 sqft

Contact us about this property

Call

Highlights

Property Estimate

Days on market4 days

Estimated valueNot available

Price/Sqft$268/sqft

Monthly cost

Open Calculator

Description

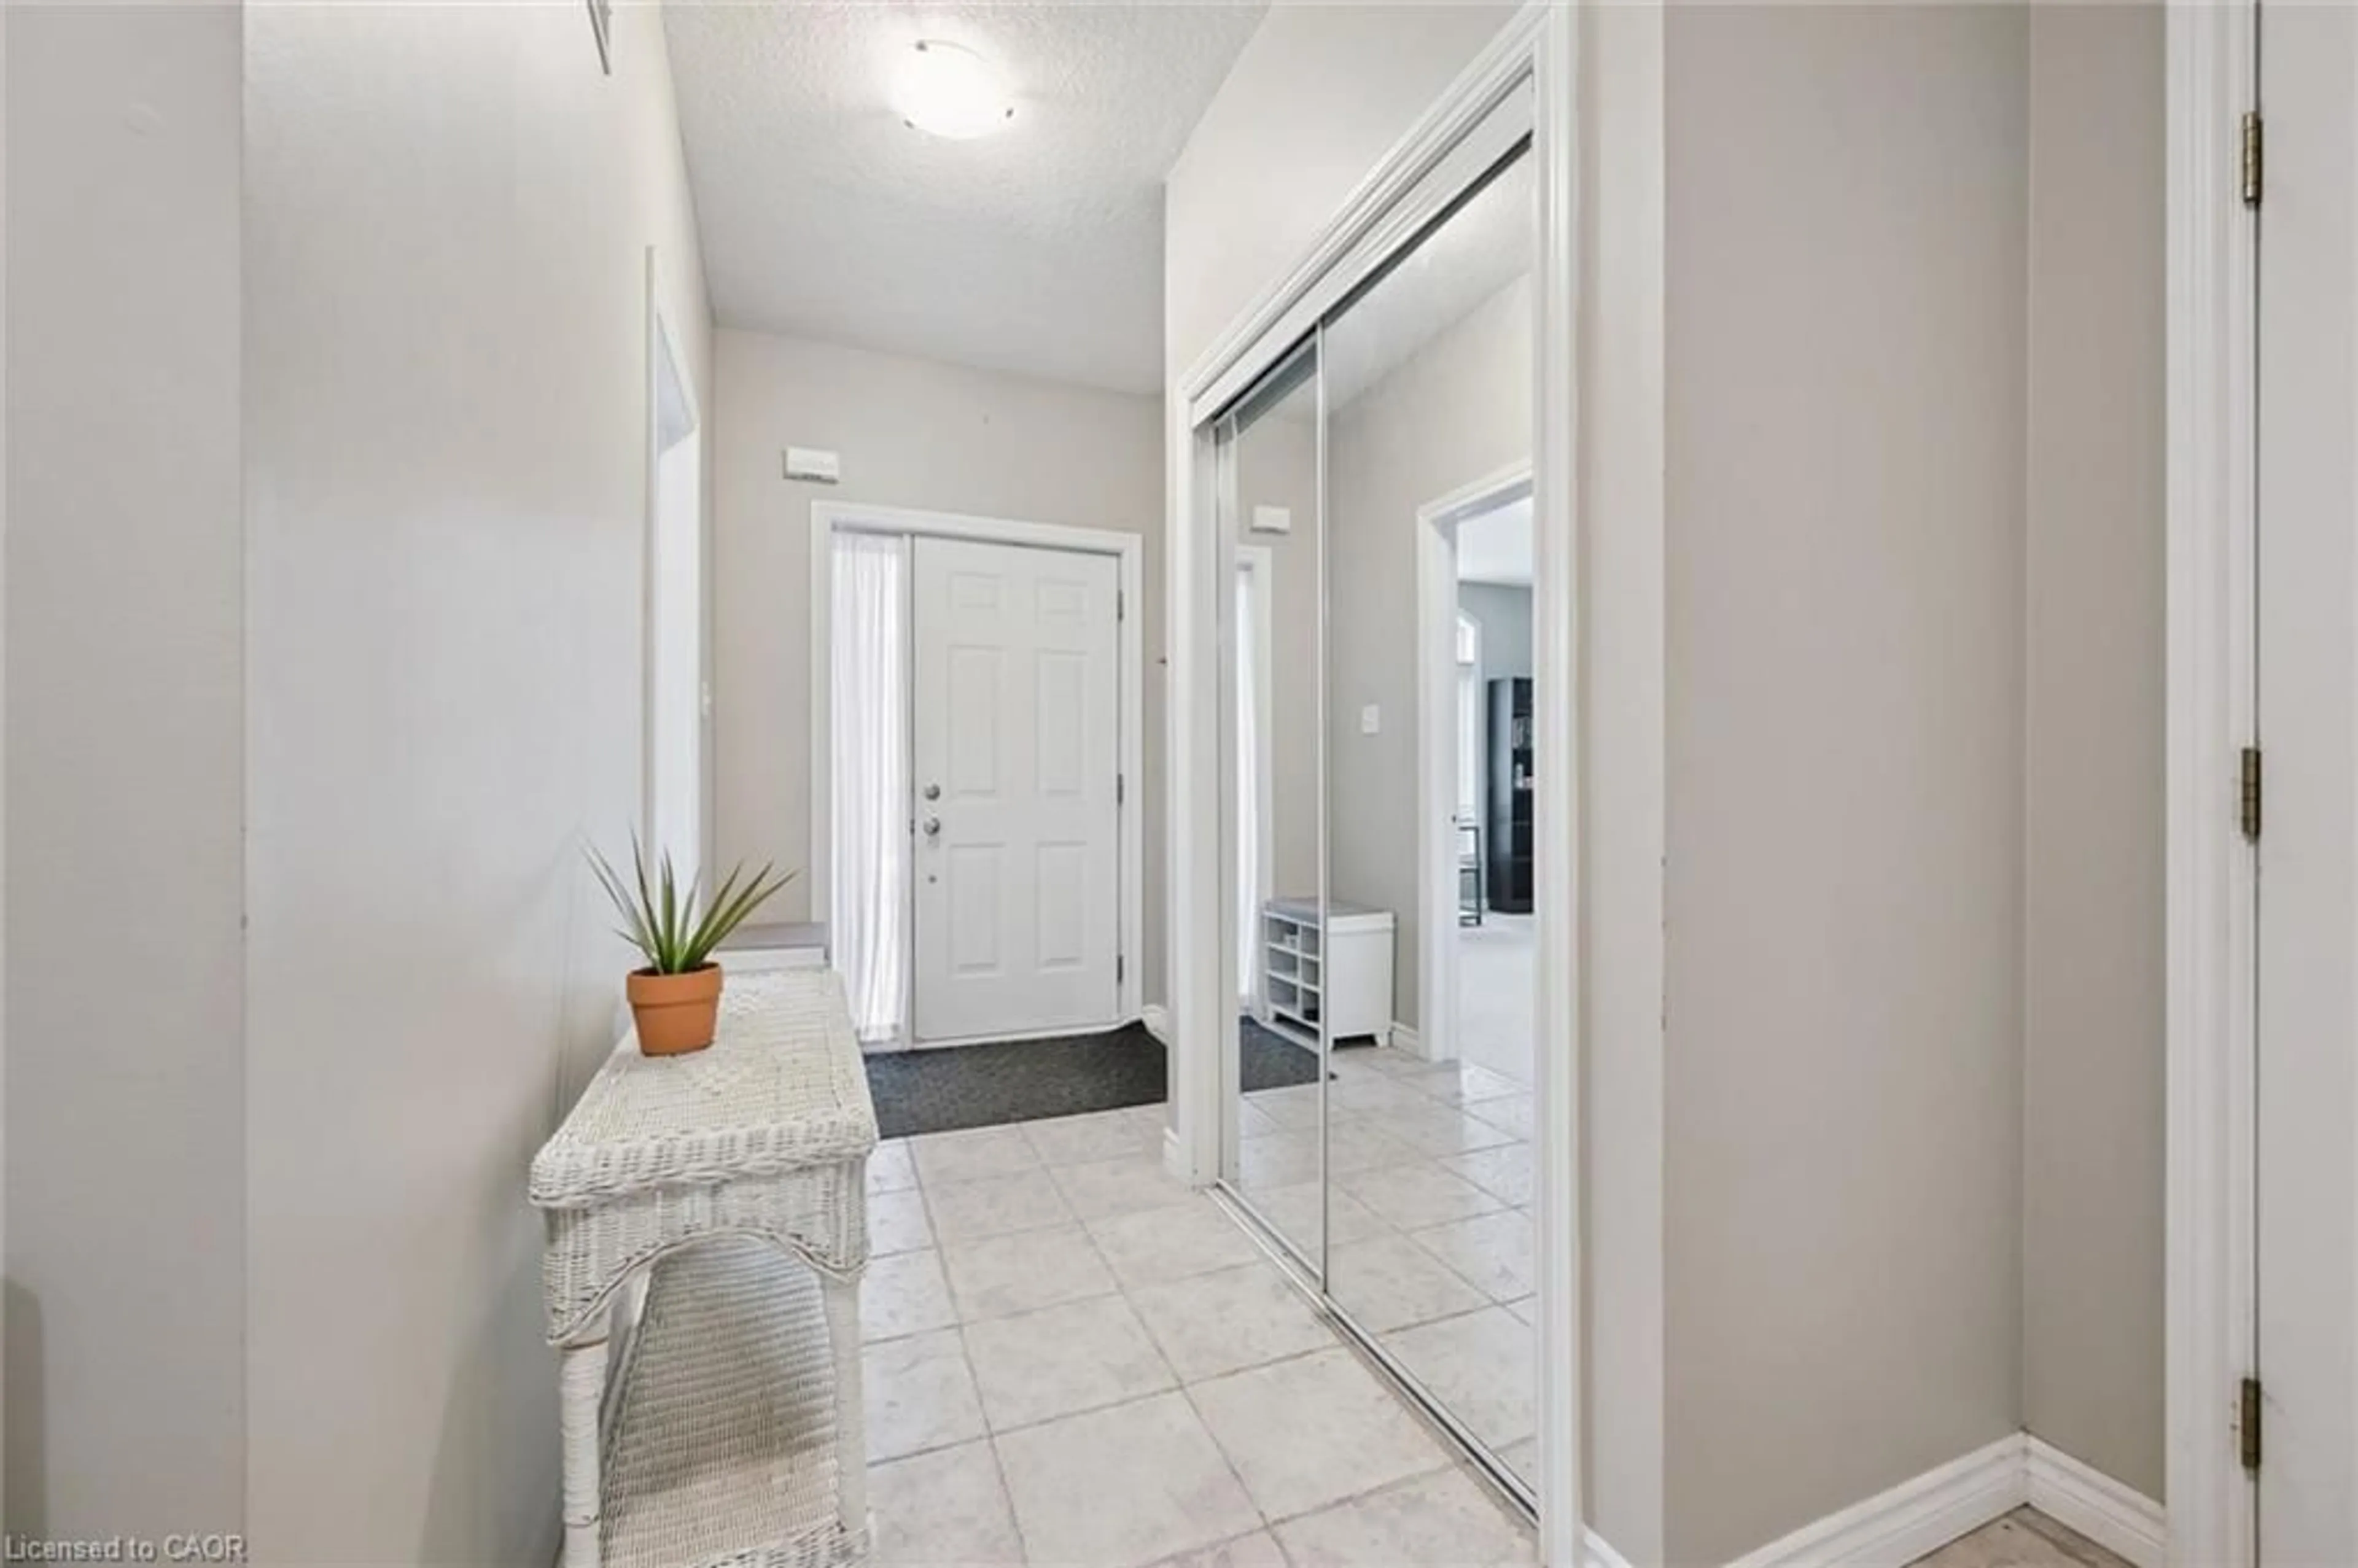
Welcome to 23 Knack Lane in Cambridge! This beautifully maintained freehold interior townhome offers the perfect blend of comfort, style, and functionality. Featuring a desirable bungaloft design, this home provides the convenience of main-floor living with additional versatile living space above and below. The bright, open-concept main floor offers an inviting layout with spacious principal rooms, while the loft provides the ideal space for a home office, guest suite, or family room. The fully finished basement expands your living space with endless possibilities for recreation, hobbies, or entertaining. Enjoy the convenience of a single-car garage, low-maintenance living, and a thoughtfully designed floor plan that suits families, professionals, and downsizers alike. Located in a sought-after Cambridge neighbourhood, you're just minutes from parks, walking trails, shopping, restaurants, schools, and quick access to Highway 401.


Property Details

StyleBungaloft
View-
Age of property2005
SqFt~2606 SqFt
Lot Size2,690 SqFt(84.97 x 31.66)
Parking Spaces3
MLS ®Number40849242
Community NameIndustrial Park
Data SourceITSO
Listing byRE/MAX TWIN CITY REALTY INC.

Features

Heating: Forced Air, Natural Gas
Cooling: Central Air
Basement: Full, Finished

Second Floor

Bathroom

3.38 x 1.52

5+ Piece

Bedroom

3.56 x 5.28

Family Room

5.61 x 7.14


Features

Lot size: 2,690 SqFt
Sewer (Municipal)

Parking

Garage spaces 1

Garage type -

Other parking spaces 2

Total parking spaces 3


Property History
Jul 17, 2026
ListedActive
$699,900
4 days on market
history photo preview45
Listing by itso®
Property listed by RE/MAX TWIN CITY REALTY INC., Brokerage
Agent Banner Image
Interested in this property?Get in touch to get the inside scoop.

Market Data - Industrial Park

Geo Zone Map ThumbnailIndustrial Park

Strong Seller's Market

View Market Data

Detached house - for the past 30 days

Buyer's market Seller's market

Avg. Days on Market

Past 30 days

0 day

Compared to

2025

37 days

2024

0 day

New Listings

Past 30 days

0 listing

Compared to

2025

0 listing

2024

2 listings

Units sold

Past 30 days

0 unit

Compared to

2025

1 unit

2024

0 unit

Median Sold Price

Past 30 days

$0

Compared to

2025

$1,150,000


Population and Demographics

Overview

Total population 4104
Average household income $117,529

Age (%)

0 to 19
23%
20 to 34
19%
35 to 49
19%
50 to 64
20%
65 and plus
18%

Household composition (%)

Single family
68%
Single person
28%
Multi person
3%
Multi family
1%

Mother tongue (%)

English
75%
Punjabi (Panjabi)
4%
Urdu
4%
Portuguese
4%
Others
3%
Arabic
2%
Gujarati
1%
Vietnamese
1%
Spanish
1%
Pashto
1%

House tenancy (%)

Owners
61%
Renters
39%

What’s nearby?Essentials within 5 km

Local Logic

Transportation Scores

Estimated Budget