Re-listed 17 days ago

10 Birmingham Dr #145, Cambridge, Ontario N1R 0C6

Townhouse
3
2
~1100-1500 sqft
$•••,•••
$579,900
Get pre-qualifiedPowered by nesto
Townhouse
3
2
~1100-1500 sqft

Contact us about this property

Call

Highlights

Property Estimate

Days on market17 days

Total days on market
93 days

Estimated valueNot available

Price/Sqft$457/sqft

Monthly cost

Open Calculator

Description

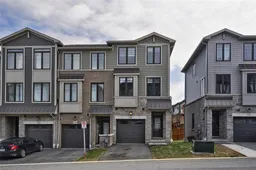
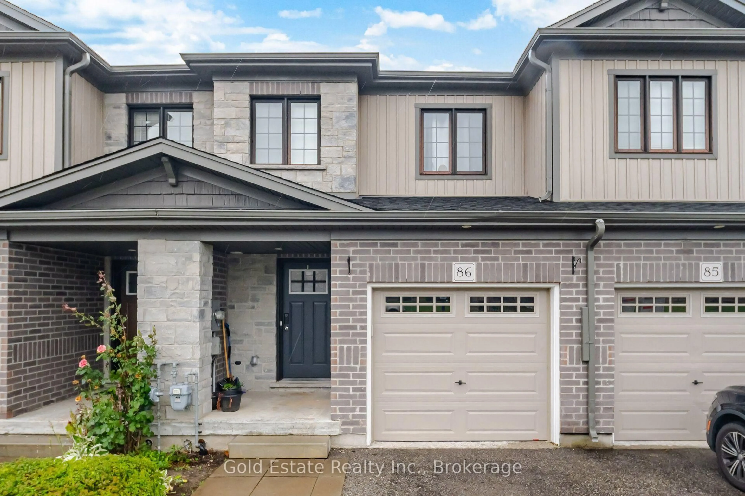
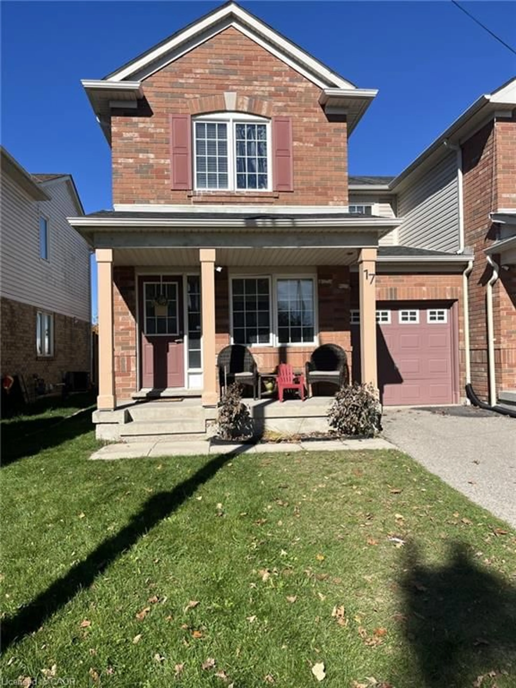
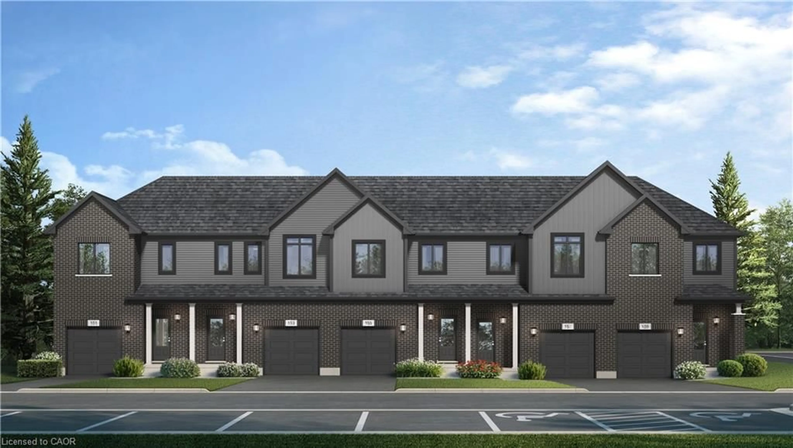
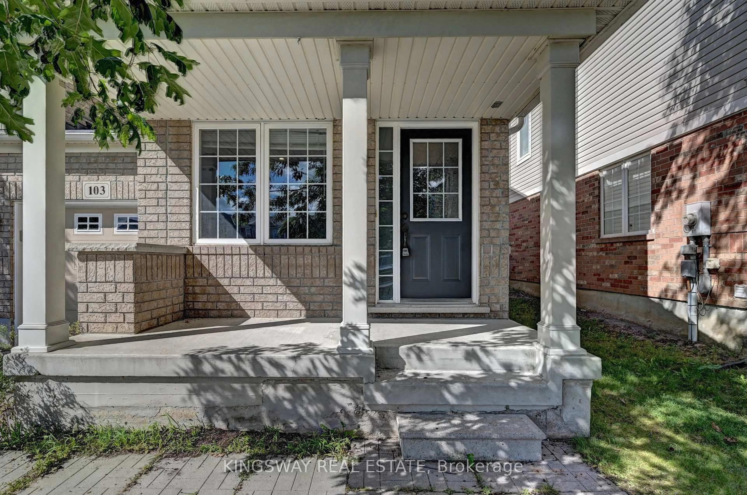
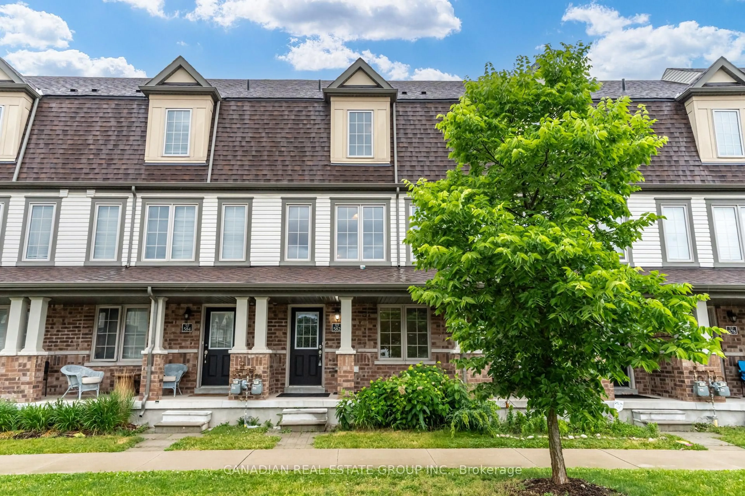
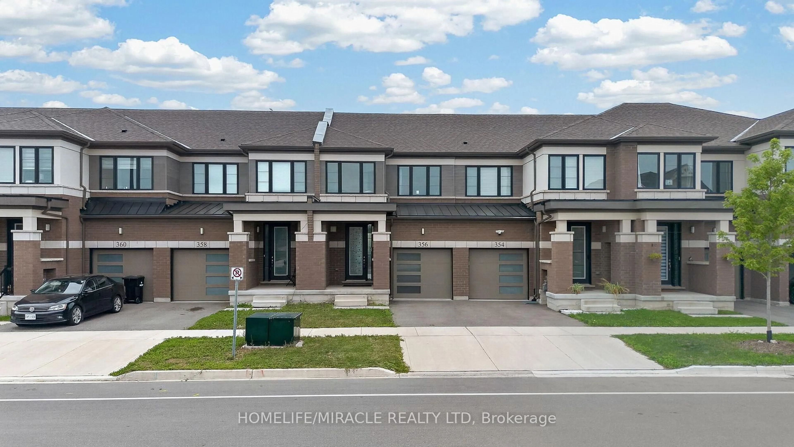
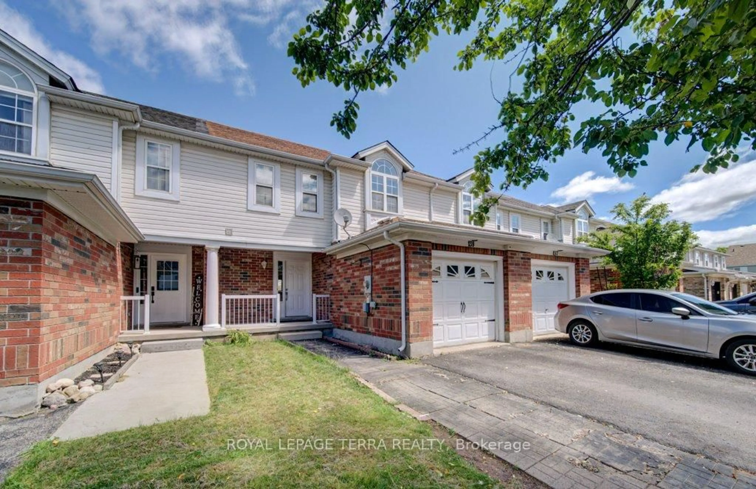
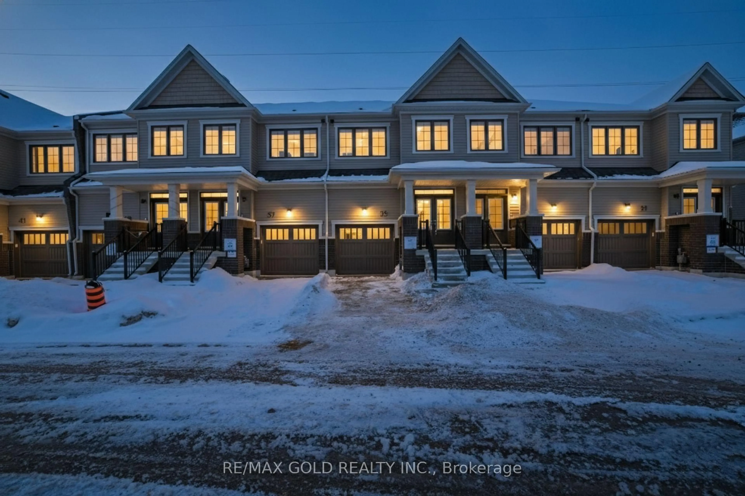
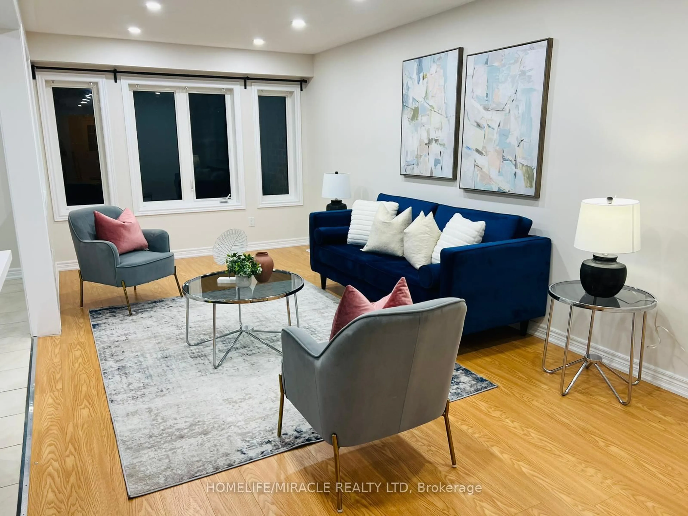
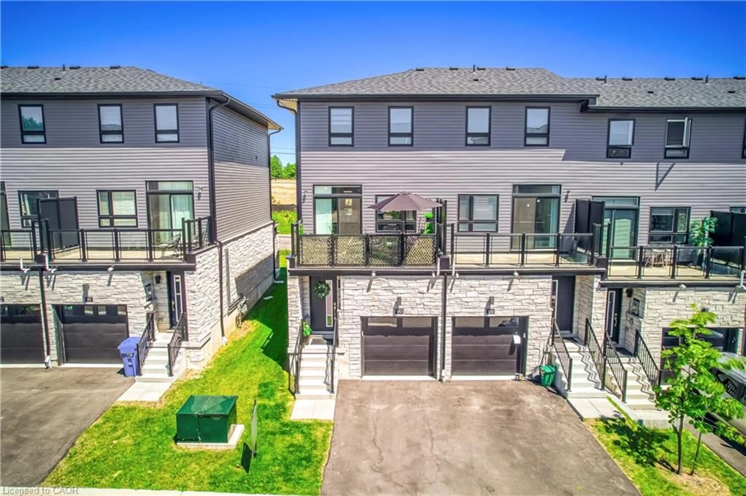
Beautiful 3-Bedroom Townhouse by Branthaven Homes! Ideally located within walking distance to shopping, restaurants, and everyday amenities, including SmartCentres, Home Depot, LA Fitness, and Canadian Tire, with easy access to Highway 401.This modern and well-designed 3-storey townhouse offers comfortable living with excellent features throughout. The main floor includes a convenient mudroom, laundry area, and walkout access to the backyard. The second floor boasts a gorgeous kitchen featuring quartz countertops, stylish backsplash, ample cabinetry, and a spacious dining area. The bright and inviting great room is filled with natural light and provides access to a generous private deck-perfect for relaxing and enjoying summer days with family and friends. A convenient 2-piece powder room completes this level. The third floor features a spacious primary bedroom, two additional well-sized bedrooms, and a 4-piece main bathroom. Additional highlights include a single-car garage, one driveway parking space, and an unfinished basement offering excellent potential for future customization or additional storage. A fantastic opportunity for first-time home buyers, families, or investors.


Property Details

Style3-Storey
View-
Age of property-
SqFt~1100-1500 SqFt
Lot Size1,699 SqFt(78.76 x 21.58)
Parking Spaces2
MLS ®NumberX13473834
Community NameIndustrial Park
Data SourceTRREB
Listing byCENTURY 21 HERITAGE HOUSE LTD

Features

Heating: Forced Air
Cooling: Central Air
Basement: Unfinished

Main Floor

Foyer

1.27 x 4.57

Mudroom

2.69 x 2.79

Laundry

0.0 x 0.0


Features

Lot size: 1,699 SqFt

Parking

Garage spaces 1

Garage type Attached

Other parking spaces 1

Total parking spaces 2


Property listed by CENTURY 21 HERITAGE HOUSE LTD, Brokerage
Agent Banner Image
Interested in this property?Get in touch to get the inside scoop.
Market Data - Industrial Park

Geo Zone Map ThumbnailIndustrial Park

Strong Seller's Market

View Market Data

Townhouse - for the past 30 days

Buyer's market Seller's market

Avg. Days on Market

Past 30 days

0 day

Compared to

2025

38 days

2024

10 days

2023

17 days

New Listings

Past 30 days

6 listings

Compared to

2025

5 listings

2024

5 listings

2023

4 listings

Units sold

Past 30 days

0 unit

Compared to

2025

2 units

2024

1 unit

2023

3 units

Median Sold Price

Past 30 days

$0

Compared to

2025

$637,500

2024

$680,000

2023

$725,000


Population and Demographics

Overview

Total population 4104
Average household income $117,529

Age (%)

0 to 19
23%
20 to 34
19%
35 to 49
19%
50 to 64
20%
65 and plus
18%

Household composition (%)

Single family
68%
Single person
28%
Multi person
3%
Multi family
1%

Mother tongue (%)

English
75%
Punjabi (Panjabi)
4%
Urdu
4%
Portuguese
4%
Others
3%
Arabic
2%
Gujarati
1%
Vietnamese
1%
Spanish
1%
Pashto
1%

House tenancy (%)

Owners
61%
Renters
39%

What’s nearby?Essentials within 5 km

Local Logic

Transportation Scores

Estimated Budget