5 hours on Market

138 Werstine Terr, Cambridge, Ontario N3C 4H1

Townhouse
3
3
~1100-1500 sqft
$599,900
Get pre-qualifiedPowered by nesto
Townhouse
3
3
~1100-1500 sqft

Contact us about this property

Call

Highlights

Property Estimate

Days on market5 hours

Estimated valueNot available

Price/Sqft$472/sqft

Monthly cost

Open Calculator

Description

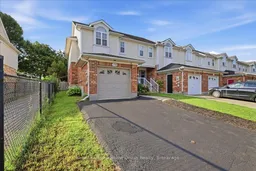
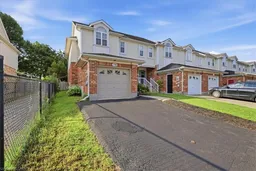
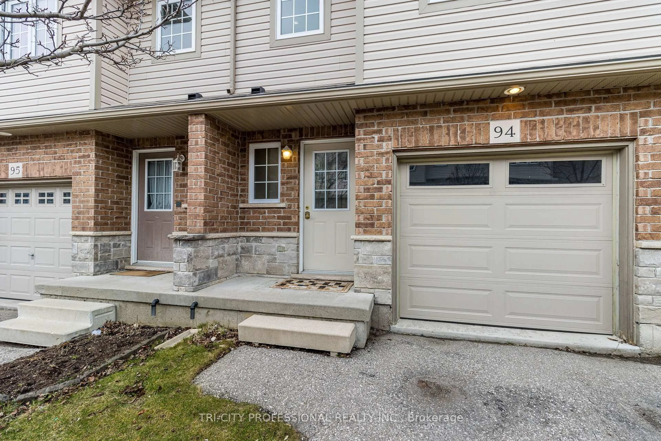
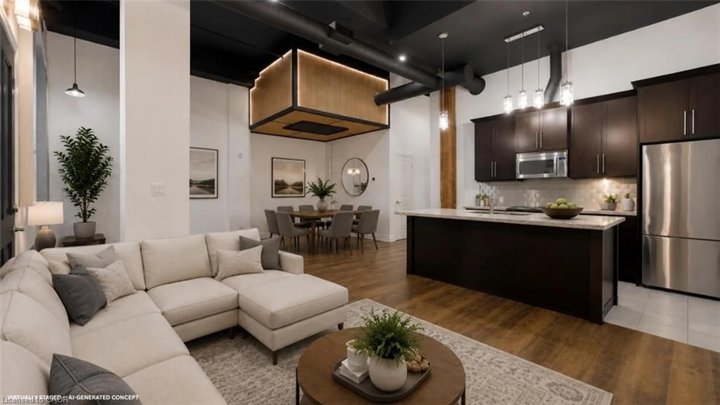
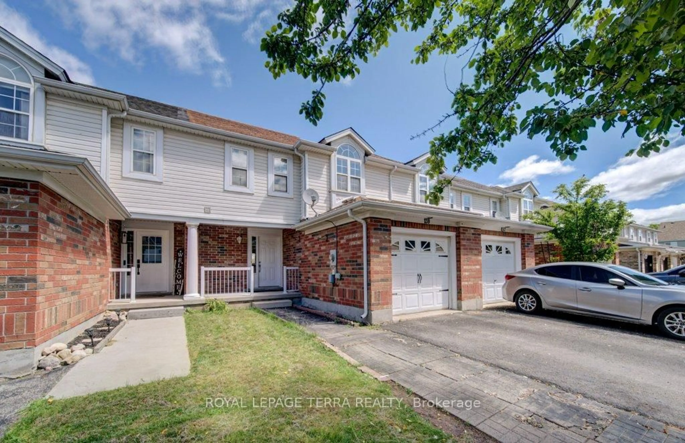
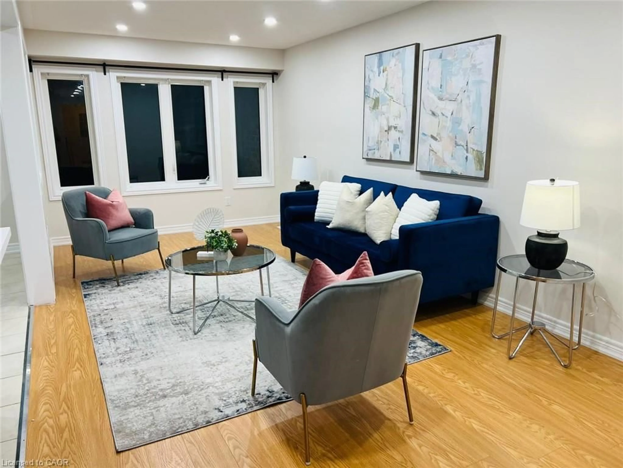
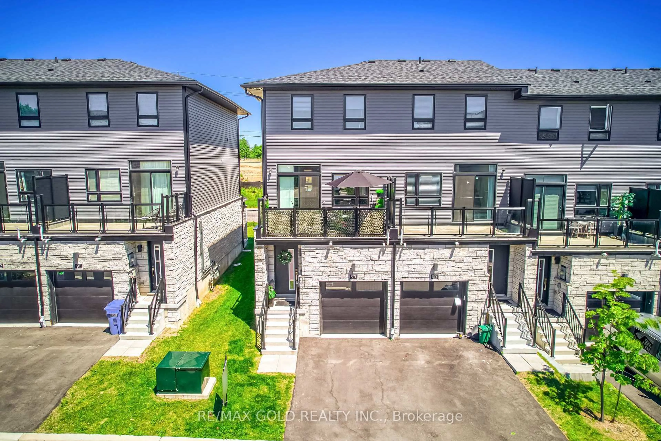
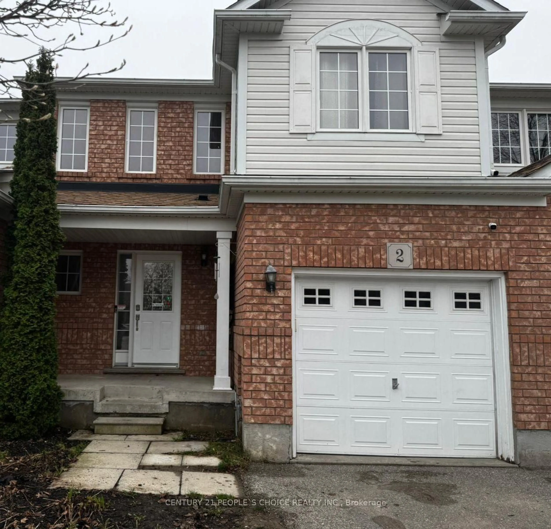
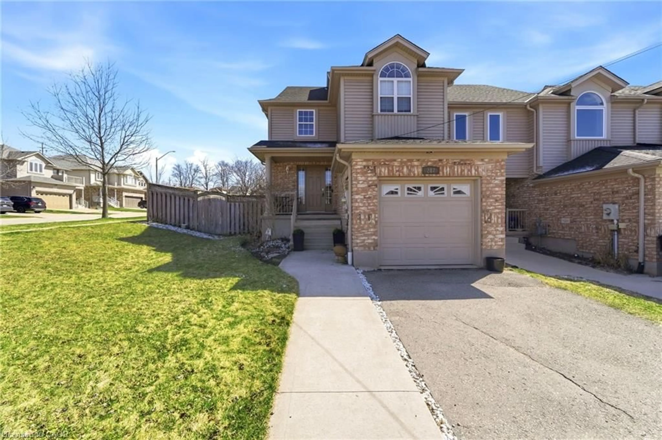
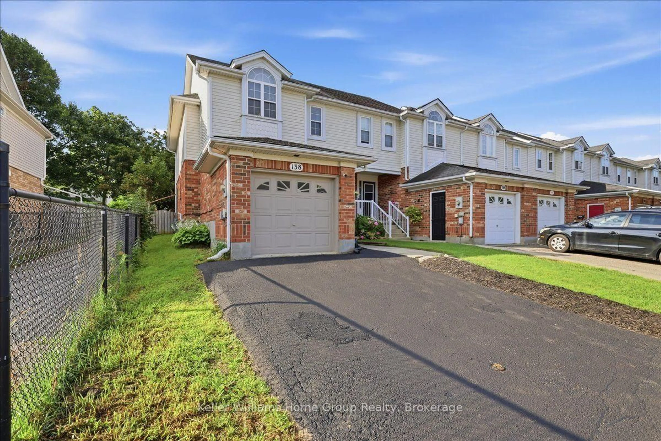
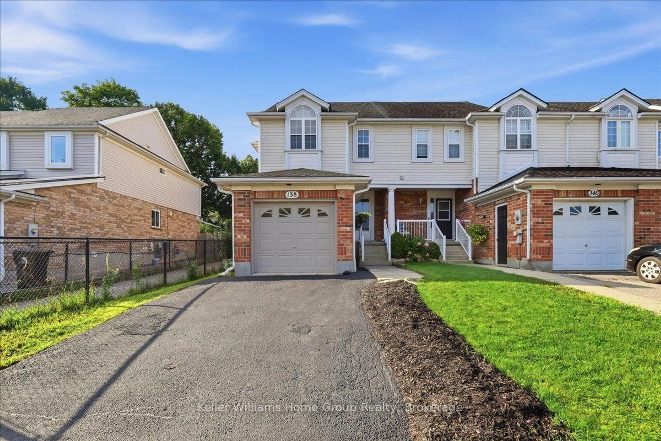
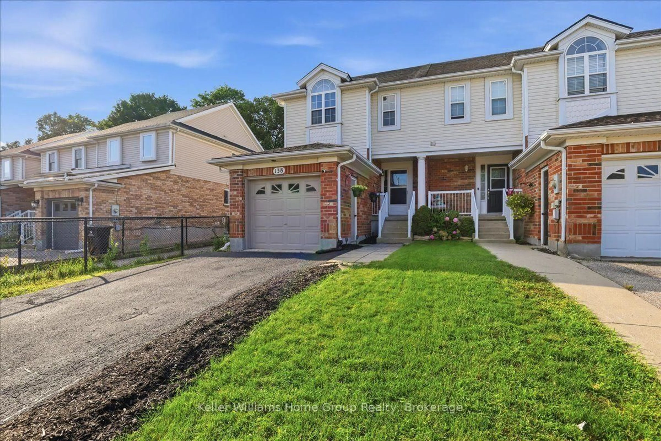
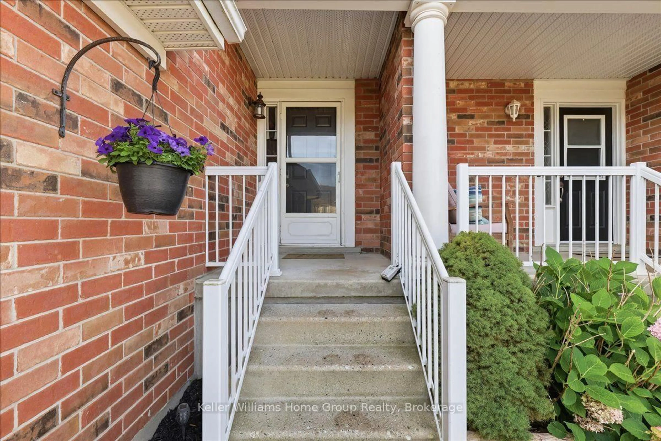
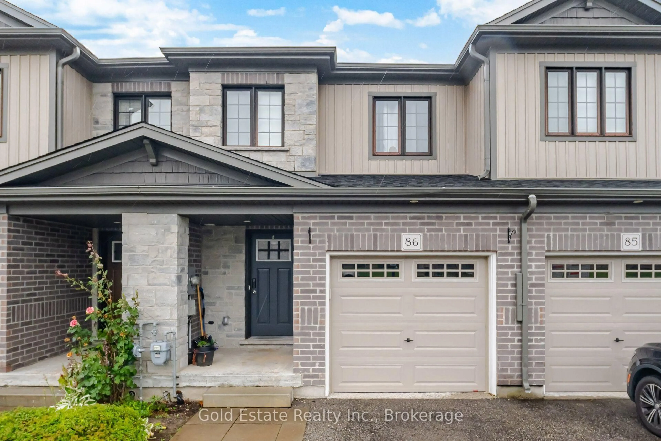
Stop searching-this is the one! Fabulous, spacious and filled with natural light, this beautifully finished end-unit townhome is completely move-in ready and feels much more like a semi-detached home. The bright, open-concept main floor offers a welcoming foyer, convenient powder room and interior garage access. The well-appointed kitchen features ample cabinetry and a breakfast bar overlooking the generous living room and adjoining dining area, creating a wonderful space for everyday family life and effortless entertaining. Walk out to the private backyard, where there is plenty of room for summer barbecues, family gatherings or simply relaxing at the end of the day. Upstairs are three spacious bedrooms, including an impressive primary bedroom spanning the front of the home with two closets and ensuite privilege to the four-piece bathroom. The finished lower level adds valuable living space with a large recreation room and cozy corner fireplace-perfect for movie nights, a children's playroom, home office or comfortable guest area-along with newly constructed bathroom, laundry and plenty of storage. Located in the desirable Townline Estates neighbourhood of Hespeler, close to great schools, parks, trails, shopping and everyday amenities, with quick access to Highway 401 for commuters. An ideal choice for first-time buyers, growing families or anyone looking for a beautifully maintained home with nothing left to do but unpack, settle in and start making memories.


Property Details

Style2-Storey
View-
Age of property16-30
SqFt~1100-1500 SqFt
Lot Size-
Parking Spaces2
MLS ®NumberX13720016
Community NameHillcrest
Data SourceTRREB
Listing byKeller Williams Home Group Realty

Features

Heating: Forced Air
Cooling: Central Air
Basement: Finished, Full

Main Floor

Kitchen

3.89 x 3.2

Dining

3.35 x 1.91

Living

4.98 x 3.71

Bathroom

1.63 x 1.5

2 Pc Bath


Parking

Garage spaces 1

Garage type Attached

Other parking spaces 1

Total parking spaces 2


Property listed by Keller Williams Home Group Realty, Brokerage
Agent Banner Image
Interested in this property?Get in touch to get the inside scoop.
Market Data - Hillcrest

Geo Zone Map ThumbnailHillcrest

Strong Seller's Market

View Market Data

Townhouse - for the past 30 days

Buyer's market Seller's market

Avg. Days on Market

Past 30 days

15 days

Compared to

2025

20 days

2024

18 days

2023

0 day

New Listings

Past 30 days

3 listings

Compared to

2025

3 listings

2024

5 listings

2023

4 listings

Units sold

Past 30 days

3 units

Compared to

2025

5 units

2024

4 units

2023

0 unit

Median Sold Price

Past 30 days

$646,000

Compared to

2025

$685,000

2024

$680,500


Population and Demographics

Overview

Total population 5871
Average household income $144,452

Age (%)

0 to 19
29%
20 to 34
19%
35 to 49
24%
50 to 64
20%
65 and plus
8%

Household composition (%)

Single family
84%
Single person
13%
Multi person
2%
Multi family
1%

Mother tongue (%)

English
86%
Punjabi (Panjabi)
3%
Portuguese
1%
Urdu
1%
Spanish
1%
Gujarati
1%
Polish
1%
French
1%
Others
1%

House tenancy (%)

Owners
87%
Renters
13%

What’s nearby?Essentials within 5 km

Local Logic

Transportation Scores

Estimated Budget