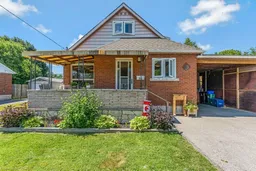
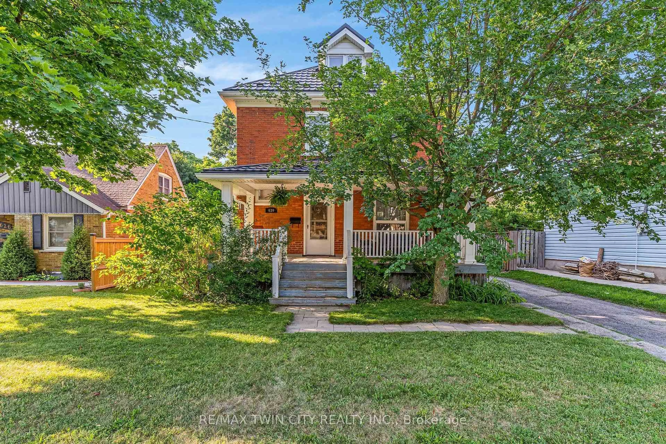
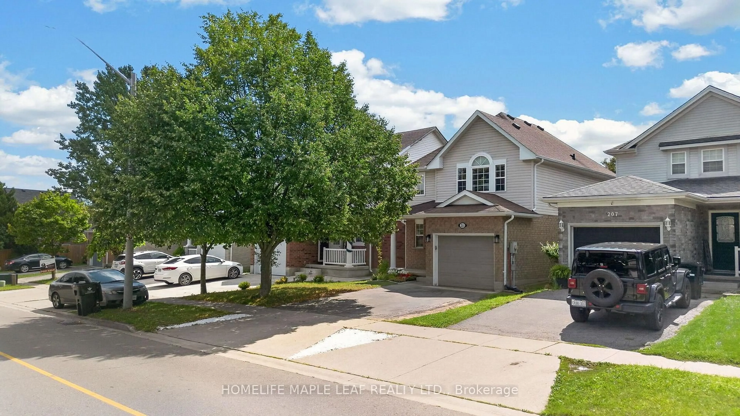
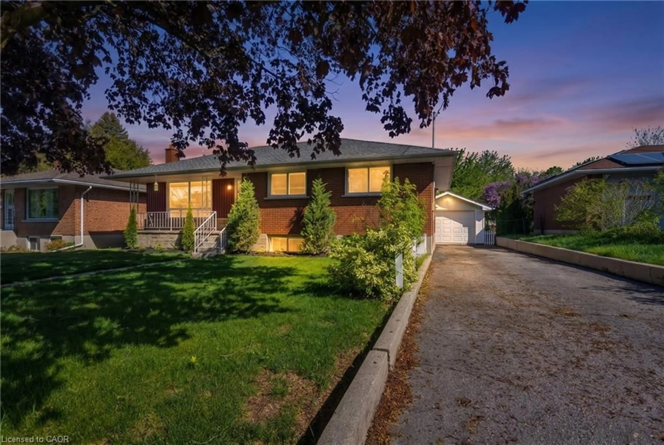
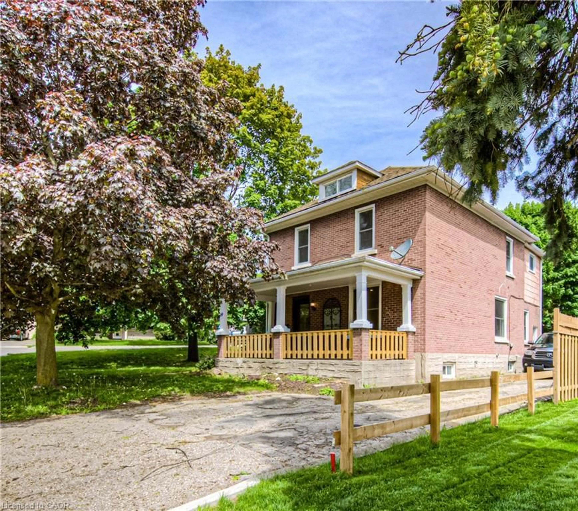
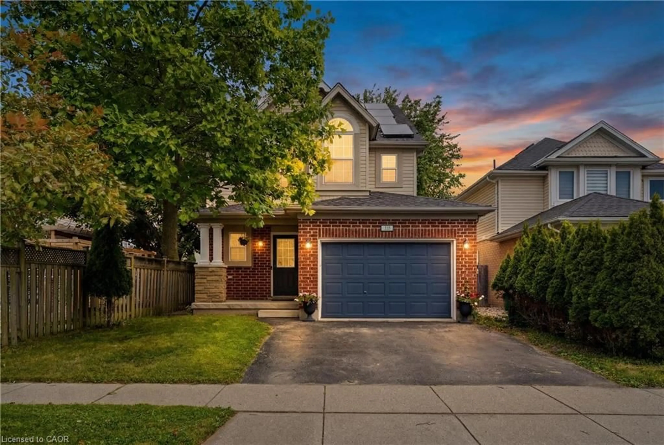
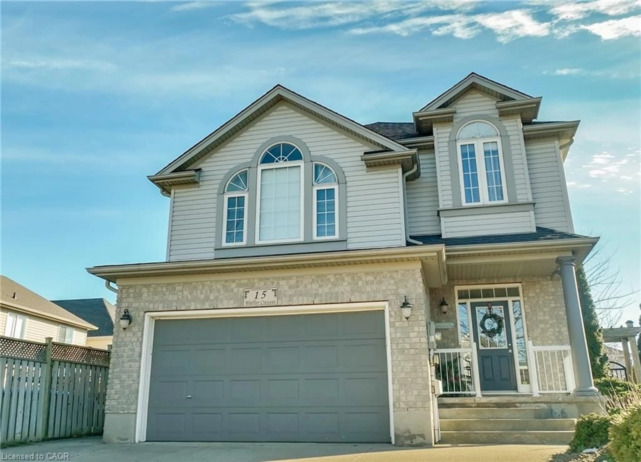
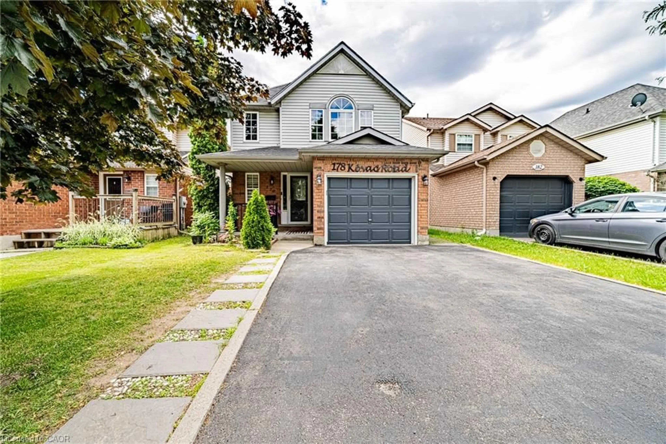
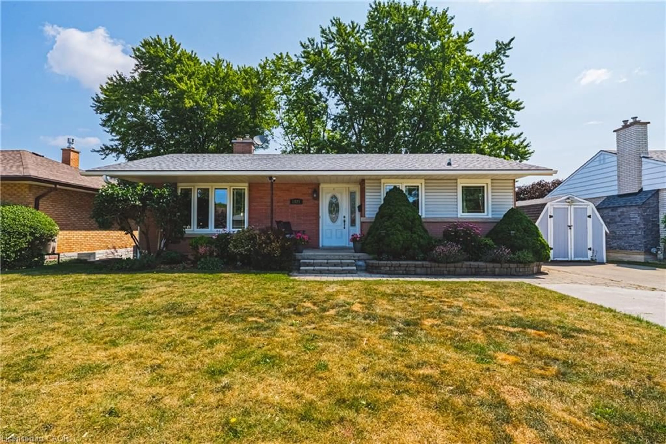
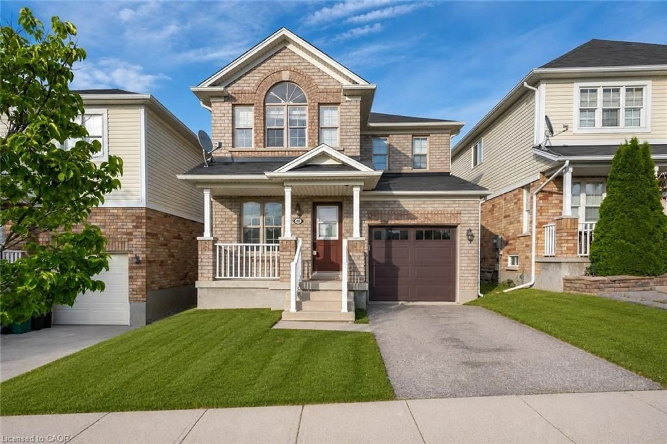
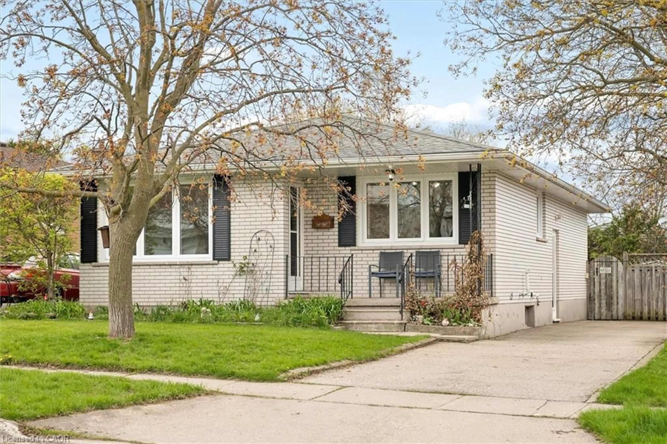
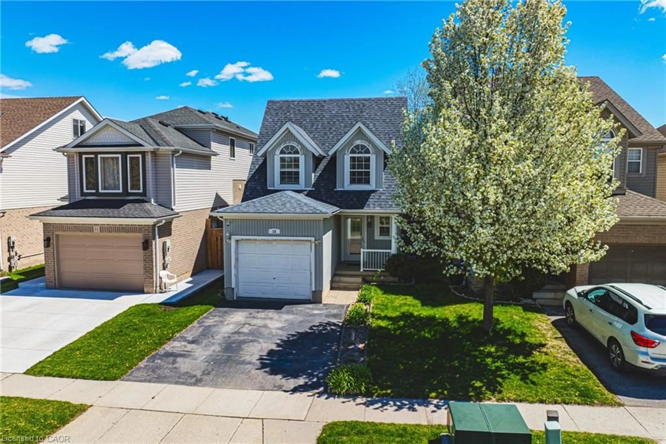
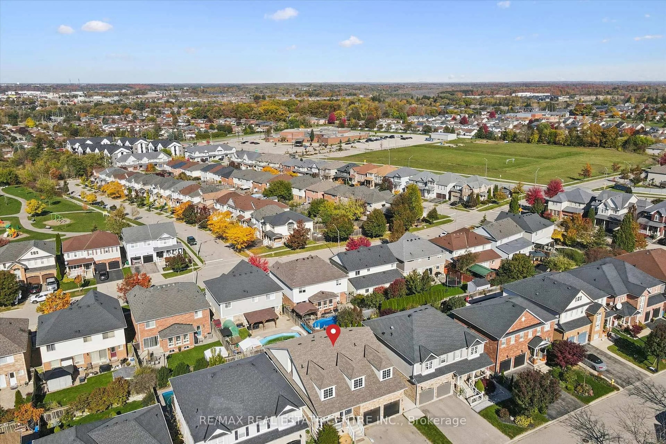
Home with brick exterior material, street for 86 Christopher Dr, Cambridge Ontario N1R 4S4
1 day on Market

86 Christopher Dr, Cambridge, Ontario N1R 4S4

Detached
4
3 + 1
~1250 sqft
$579,900
Get pre-qualifiedPowered by nesto
Detached
4
3 + 1
~1250 sqft

Contact us about this property

Call

Highlights

Property Estimate

Days on market1 day

Estimated valueNot available

Price/Sqft$463/sqft

Monthly cost

Open Calculator

Description

Located in a highly convenient East Galt neighbourhood, 86 Christopher Drive is an unbeatable entry-level opportunity for growing families or buyers seeking flexible living space. This popular location is close to several schools, parkland, and recreation. This 4-bedroom, 2.5-bathroom 1.5-storey home offers great main-floor living with 2 bedrooms and a full 4-piece bath, plus 2 additional bedrooms and a 2-piece bath upstairs. Need extra room? The fully finished lower level features a family room, den, 4-piece bathroom, and a second kitchen—offering ideal potential for an in-law suite setup or multi-generational living (pending modifications). Outside, you'll find a double-wide driveway with room for 5+ cars leading to a large carport with an integrated workshop/shed (which can easily be removed if extra sheltered parking is preferred). The location is packed with perks and convenience! Enjoy entertaining or relaxing on the large deck overlooking the private backyard backing directly onto Stewart Avenue Public School. Active lifestyle lovers will appreciate being an easy walk to Churchill Park and Lincoln Park, a short bike ride to the Grand River and the Paris Rail Trail, and just minutes from everyday amenities and the charm, dining, and culture of Historic Downtown Galt.


Property Details

StyleResidential
View-
Age of property1954
SqFt~1250 SqFt
Lot Size6,325 Ac(105.24 x 60.11)
Parking Spaces5
MLS ®Number40849908
Community NameGlenview
Data SourceITSO
Listing byROYAL LEPAGE CROWN REALTY SERVICES

Features

Heating: Forced Air, Natural Gas
Cooling: Central Air
Basement: Full, Finished

Main Floor

Bedroom

4.29 x 2.57

Living Room

4.55 x 4.27

Kitchen

4.32 x 2.82

Bathroom

4-Piece


Features

Lot size: 6,325 Ac
Sewer (Municipal)

Parking

Garage spaces -

Garage type -

Total parking spaces 5


Property History

Jul 24, 2026
ListedActive
$579,900
1 day on market
history photo preview40
Listing by itso®
Property listed by ROYAL LEPAGE CROWN REALTY SERVICES, Brokerage
Agent Banner Image
Interested in this property?Get in touch to get the inside scoop.
Market Data - Glenview

Geo Zone Map ThumbnailGlenview

Strong Buyer's Market

View Market Data

Detached house - for the past 30 days

Buyer's market Seller's market

Avg. Days on Market

Past 30 days

31 days

Compared to

2025

17 days

2024

17 days

2023

7 days

New Listings

Past 30 days

12 listings

Compared to

2025

8 listings

2024

11 listings

2023

12 listings

Units sold

Past 30 days

2 units

Compared to

2025

4 units

2024

7 units

2023

7 units

Median Sold Price

Past 30 days

$641,012

Compared to

2025

$665,000

2024

$761,000

2023

$701,000


Population and Demographics

Overview

Total population 3776
Average household income $102,962

Age (%)

0 to 19
20%
20 to 34
22%
35 to 49
19%
50 to 64
21%
65 and plus
18%

Household composition (%)

Single family
61%
Single person
33%
Multi person
5%
Multi family
1%

Mother tongue (%)

English
87%
Portuguese
5%
Others
4%
French
1%

House tenancy (%)

Owners
59%
Renters
41%

What’s nearby?Essentials within 5 km

Local Logic

Transportation Scores

Estimated Budget