10 hours on Market

84 Norfolk Ave, Cambridge, Ontario N1R 3T9

Detached
3
1
~1100-1500 sqft
$499,900
Get pre-qualifiedPowered by nesto
Detached
3
1
~1100-1500 sqft

Contact us about this property

Call

Highlights

Property Estimate

Days on market10 hours

Estimated valueNot available

Price/Sqft$394/sqft

Monthly cost

Open Calculator

Description

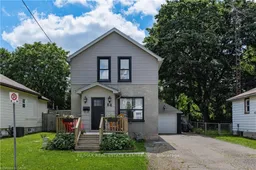
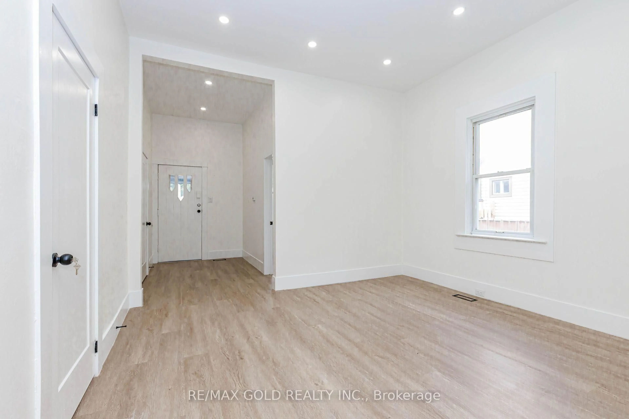
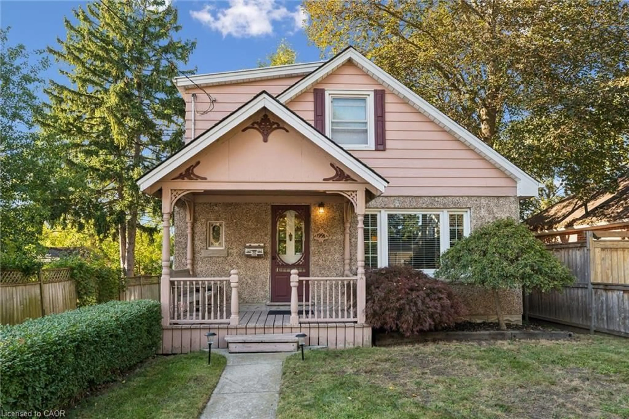
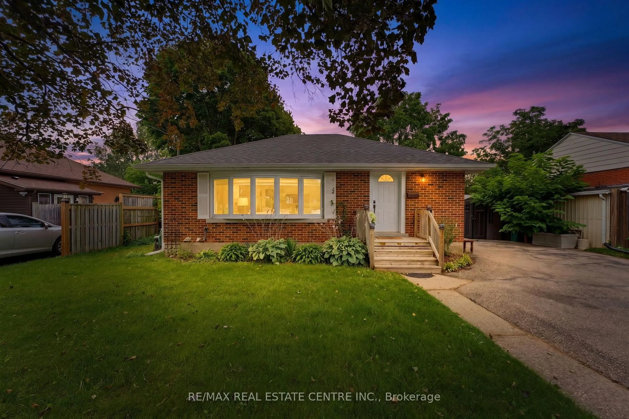
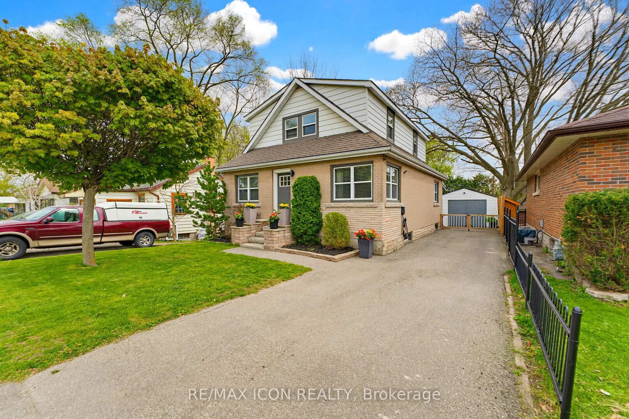
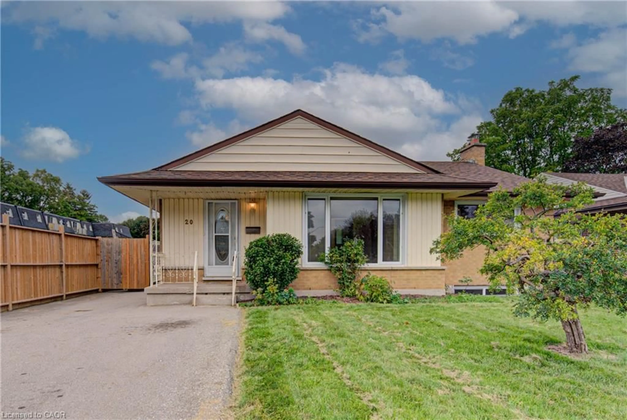
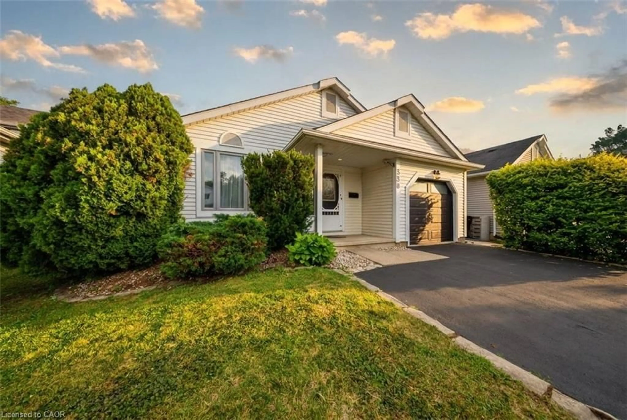
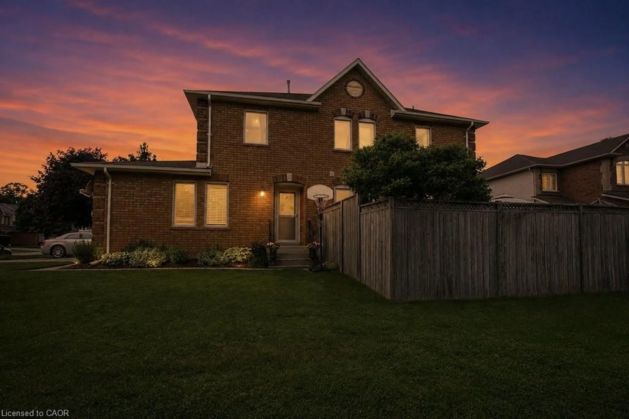
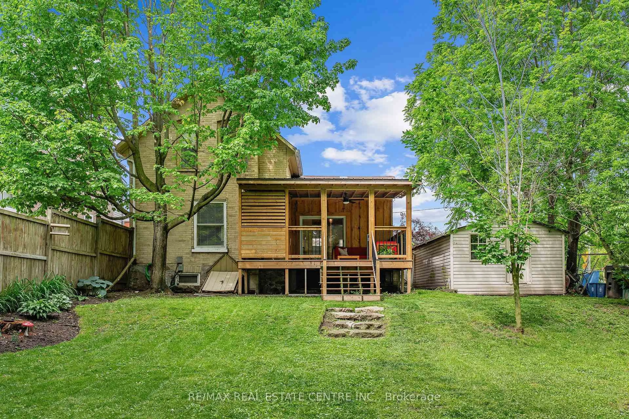
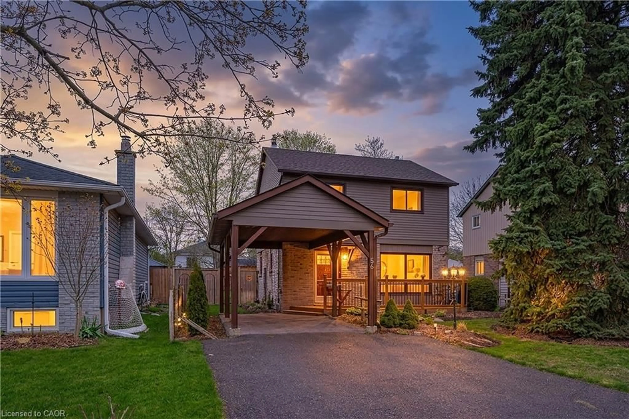
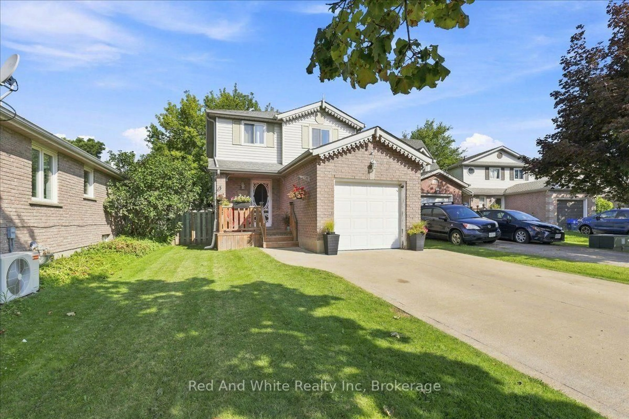
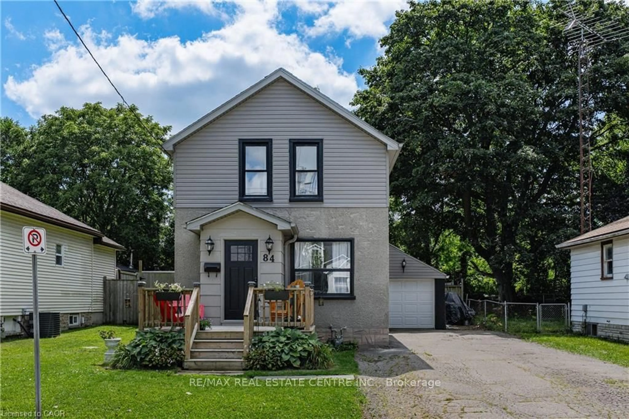
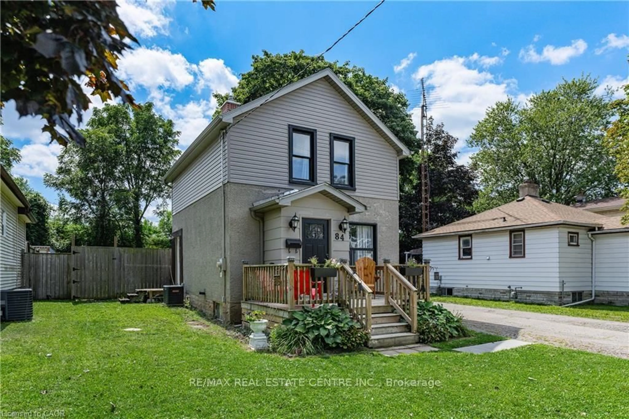
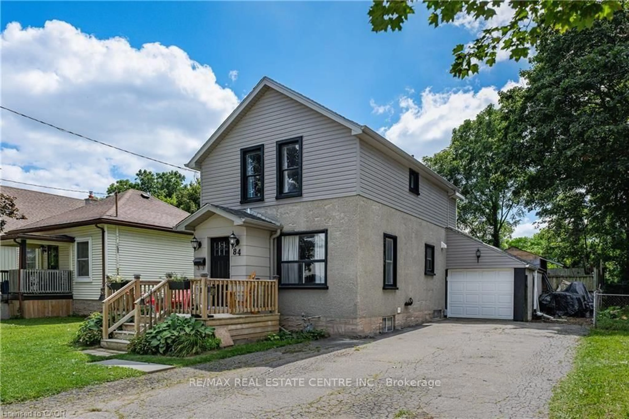
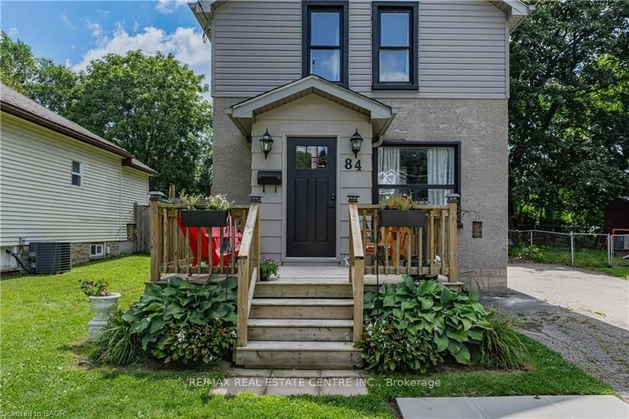
Welcome to 84 Norfolk Avenue, a charming detached home built in 1930, where great character meets thoughtful updates and everyday convenience. Recent exterior improvements include the roof, siding, soffits and fascia, giving buyers added peace of mind. Inside, the main floor features an inviting living room with exposed brick accents, a spacious kitchen with abundant cabinetry and a moveable centre island, plus a separate dinette and mudroom area.. Upstairs, you'll find two bedrooms and a primary bedroom with an open concept walk in closet or bonus area. A full four-piece bathroom. The unspoiled basement has great potential to finish to you needs. Outside, the large lot offers plenty of room to garden, play or simply enjoy the outdoors, while the long driveway and detached garage provide ample parking and additional storage. Conveniently located close to shopping, schools, parks, transit and everyday amenities, this character-filled home is a wonderful opportunity for first-time buyers, young families or anyone looking for a detached home with space inside and out.


Property Details

Style2-Storey
View-
Age of property51-99
SqFt~1100-1500 SqFt
Lot Size5,060 SqFt(110 x 46)
Parking Spaces7
MLS ®NumberX13693294
Community NameElgin Park
Data SourceTRREB
Listing byRE/MAX REAL ESTATE CENTRE INC.

Features

Heating: Forced Air
Cooling: Central Air
Fireplace
Basement: Full

Main Floor

Living

5.26 x 3.48

Kitchen

5.28 x 3.45

Dining

3.48 x 2.29


Features

Lot size: 5,060 SqFt

Parking

Garage spaces 1

Garage type Detached

Other parking spaces 6

Total parking spaces 7


Property History

Aug 19, 2026
ListedActive
$499,900
10 hours on market
history photo preview50
Listing by trreb®
Property listed by RE/MAX REAL ESTATE CENTRE INC., Brokerage
Agent Banner Image
Interested in this property?Get in touch to get the inside scoop.
Market Data - Elgin Park

Geo Zone Map ThumbnailElgin Park

Balanced Market

View Market Data

Detached house - for the past 30 days

Buyer's market Seller's market

Avg. Days on Market

Past 30 days

10 days

Compared to

2025

8 days

2024

13 days

2023

7 days

New Listings

Past 30 days

6 listings

Compared to

2025

6 listings

2024

7 listings

2023

5 listings

Units sold

Past 30 days

2 units

Compared to

2025

3 units

2024

3 units

2023

3 units

Median Sold Price

Past 30 days

$630,000

Compared to

2025

$621,000

2024

$690,000

2023

$730,000


Population and Demographics

Overview

Total population 3939
Average household income $93,113

Age (%)

0 to 19
25%
20 to 34
22%
35 to 49
18%
50 to 64
18%
65 and plus
17%

Household composition (%)

Single family
67%
Single person
25%
Multi person
6%
Multi family
1%

Mother tongue (%)

English
65%
Gujarati
12%
Portuguese
9%
Pashto
3%
Urdu
2%
Others
2%
Arabic
1%
Punjabi (Panjabi)
1%
Spanish
1%

House tenancy (%)

Owners
51%
Renters
49%

What’s nearby?Essentials within 5 km

Local Logic

Transportation Scores

Estimated Budget