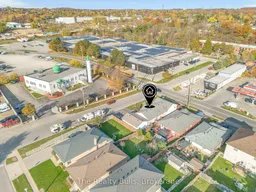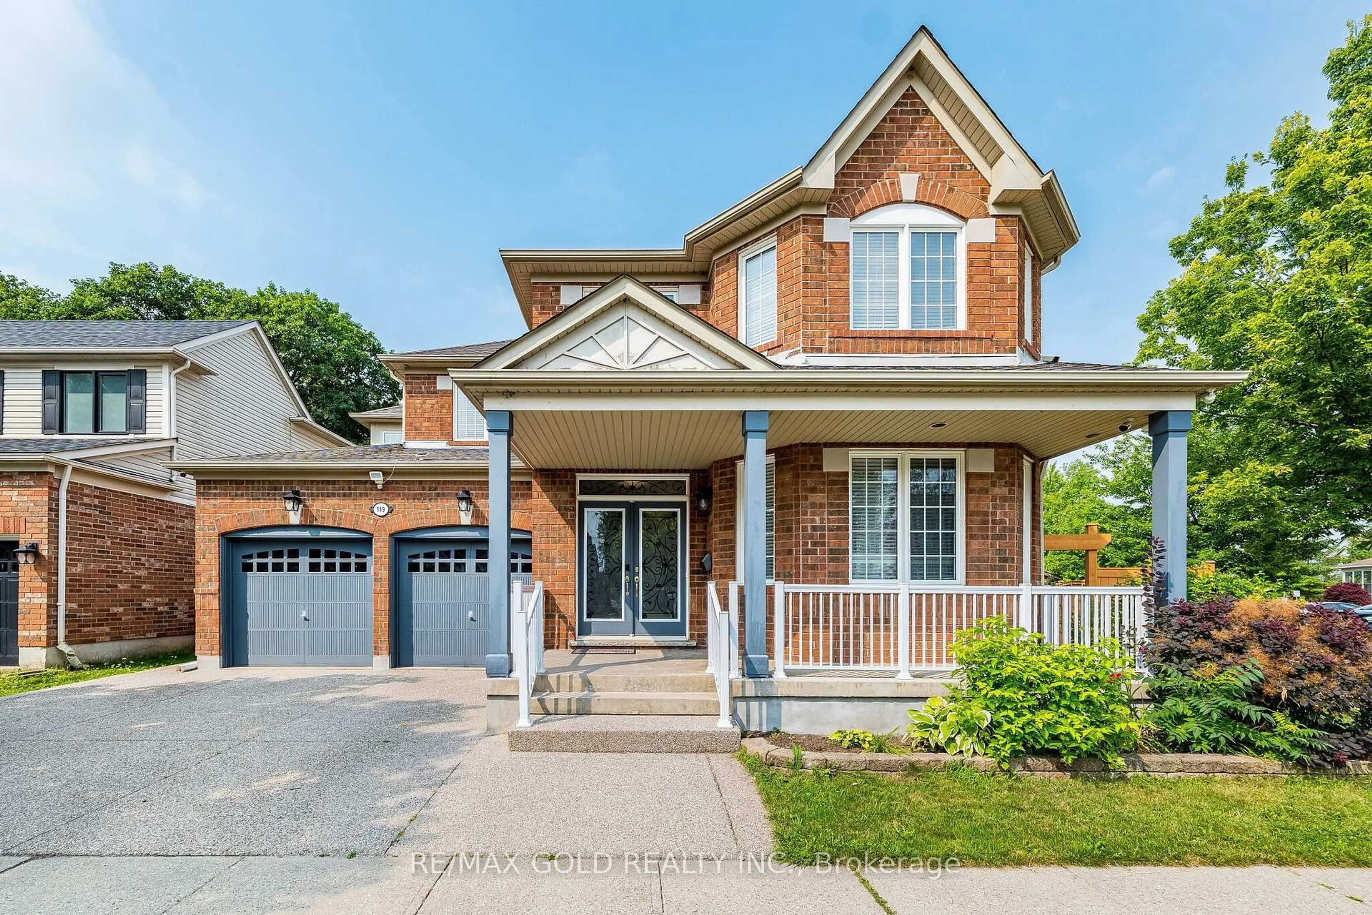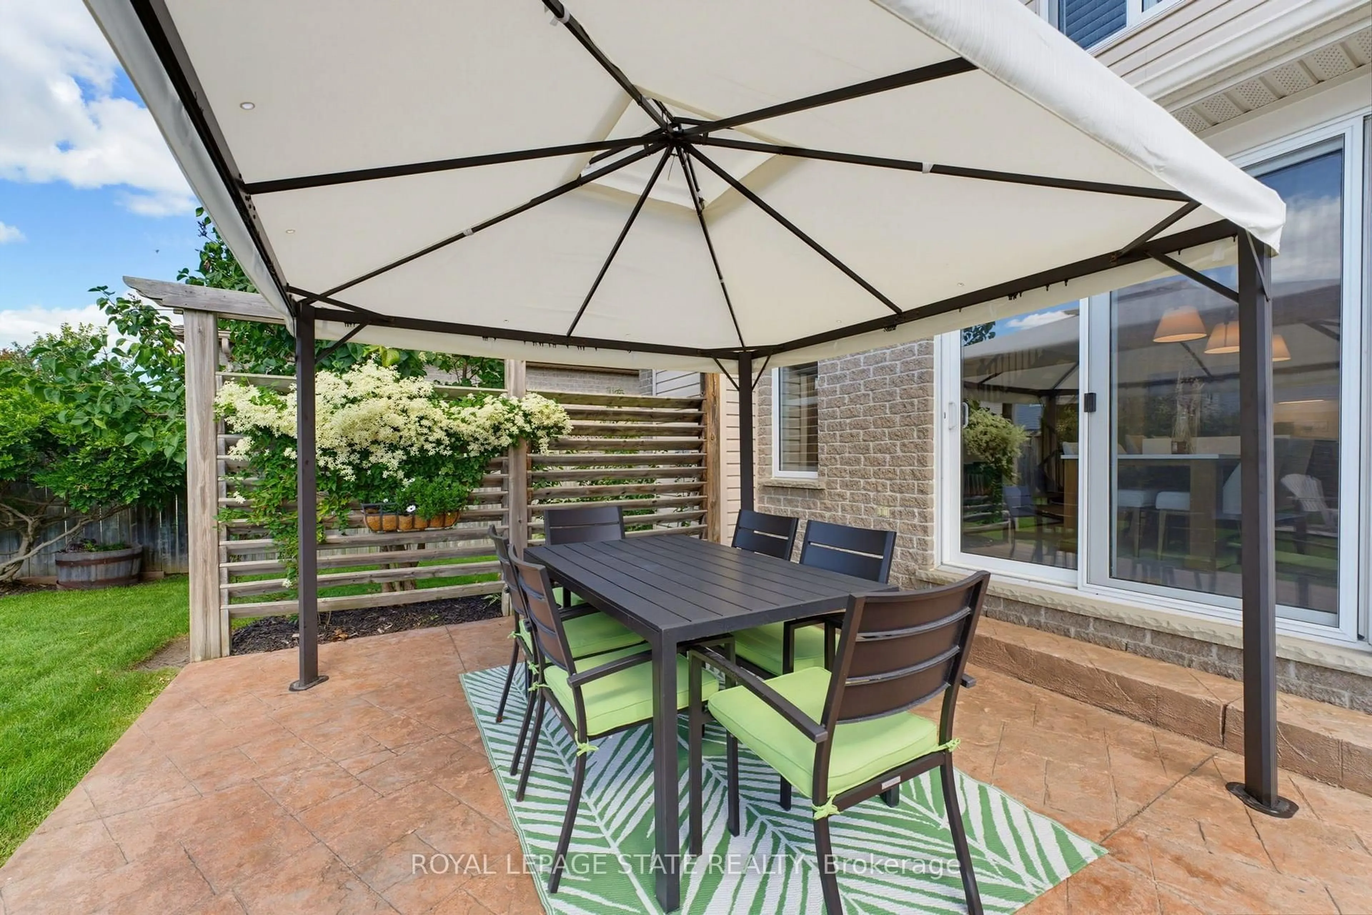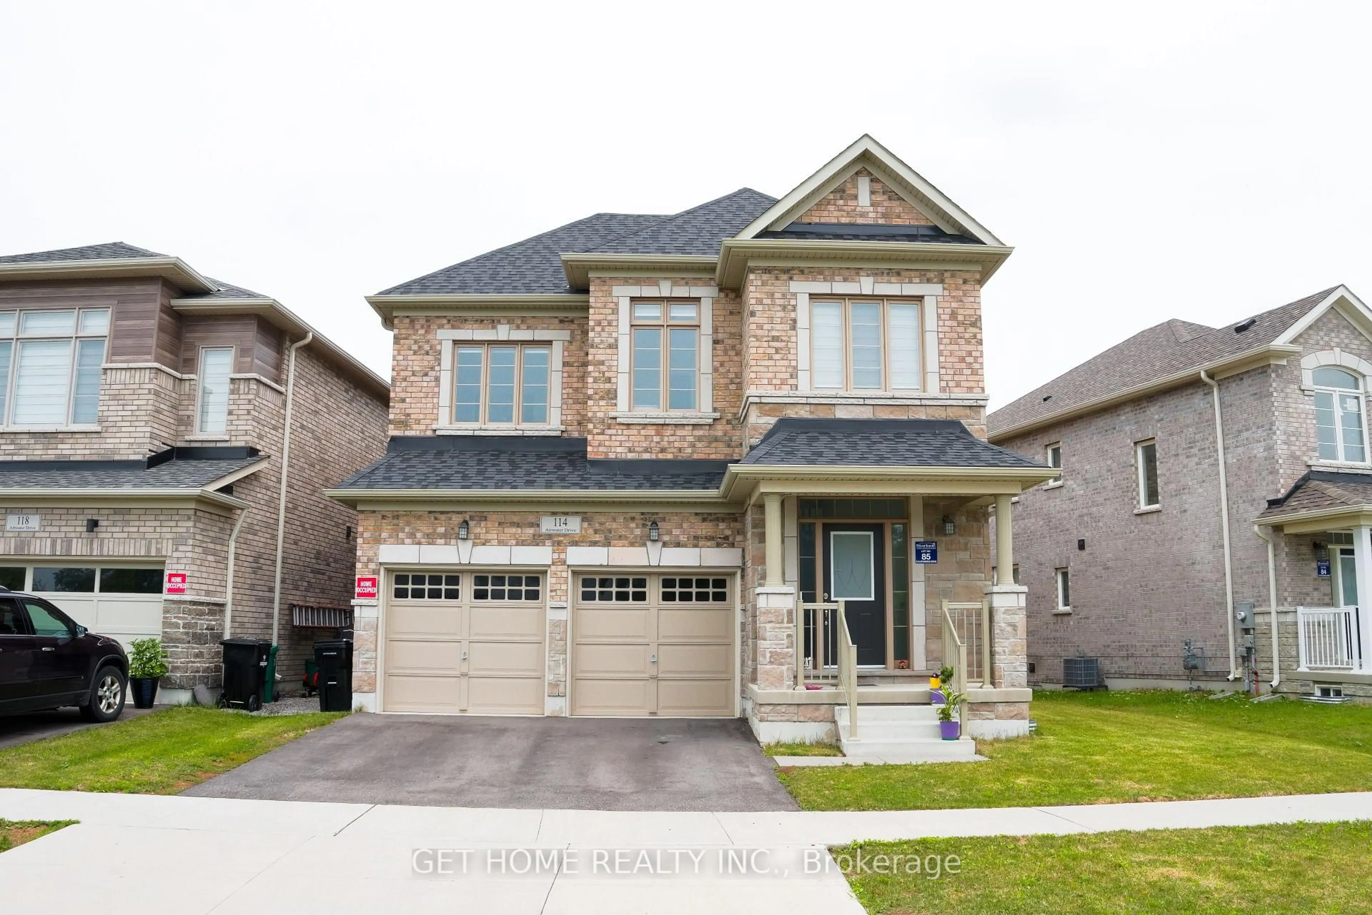
trreb/IMG-X14130220_20f3ed2a1a75736bed597572ecfe02413dd09af6b066f1c4bd3e429d4a901a1d.jpg

50 Galt Ave, Cambridge, Ontario N1R 8N5

Detached
5
4
~2500-3000 sqft
$799,000
Get pre-qualifiedPowered by nesto
Detached
5
4
~2500-3000 sqft

Contact us about this property

Call

Highlights

Property Estimate

Estimated valueNot available

Price/Sqft$293/sqft

Monthly cost

Open Calculator

Description

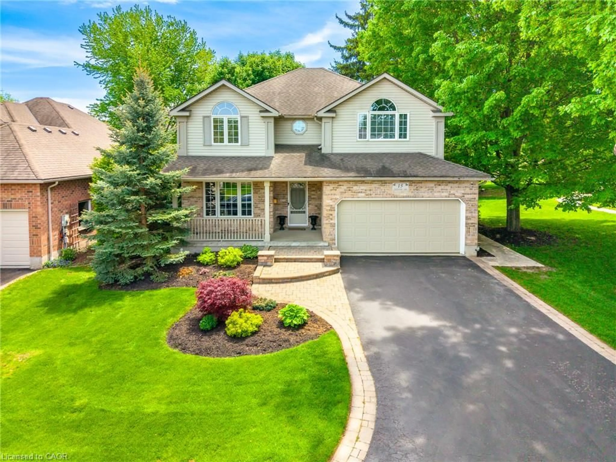
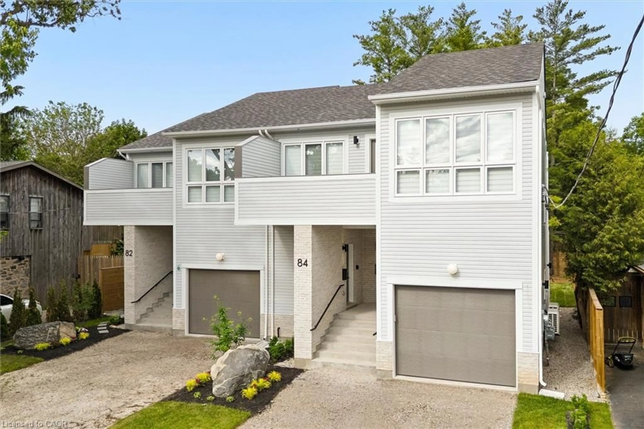
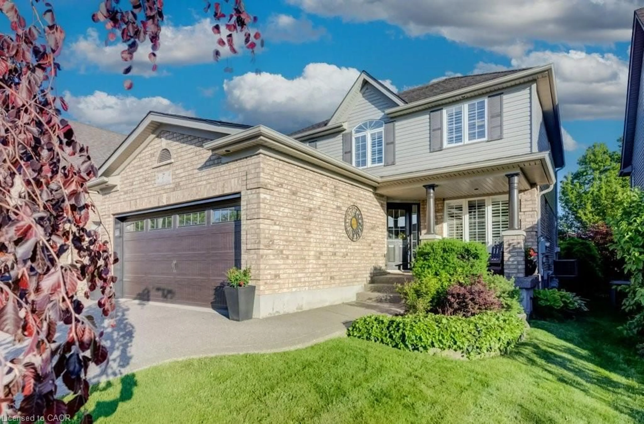
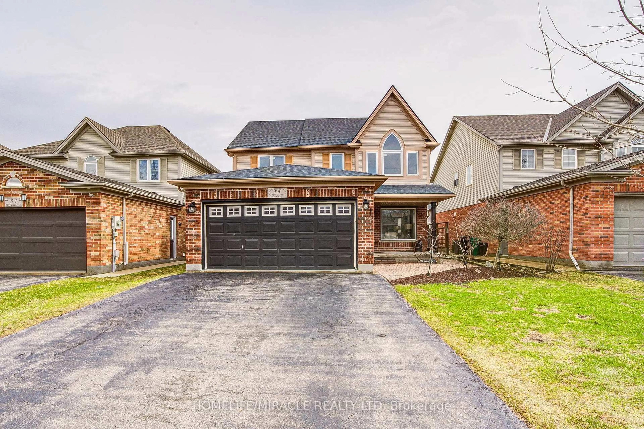
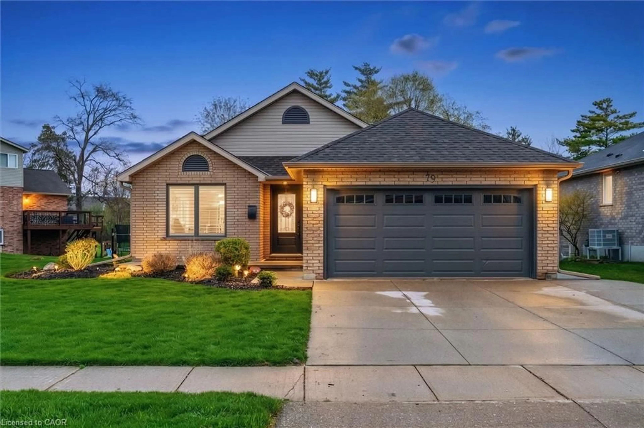
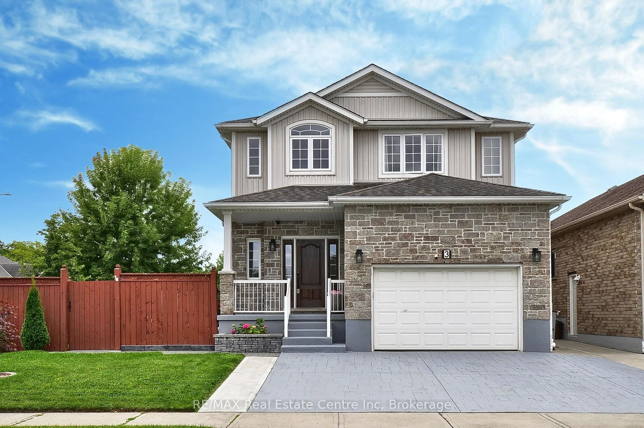
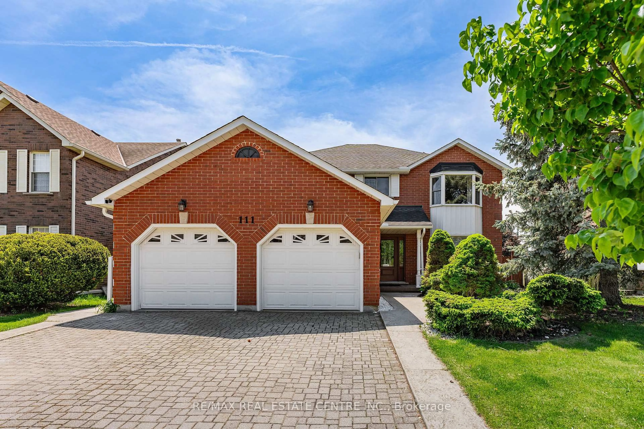
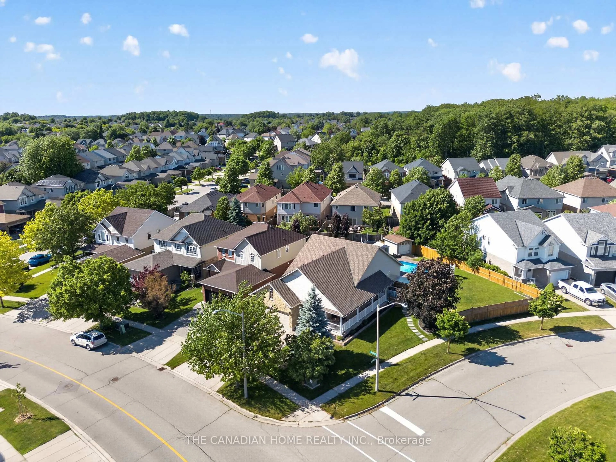
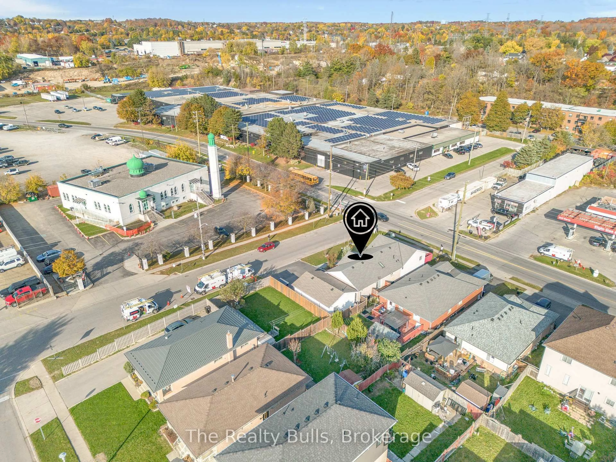
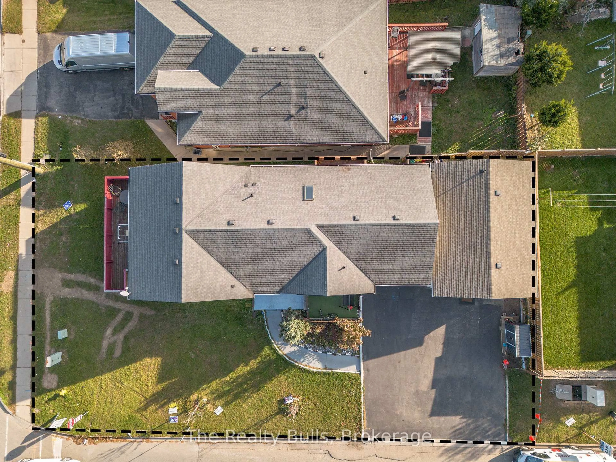
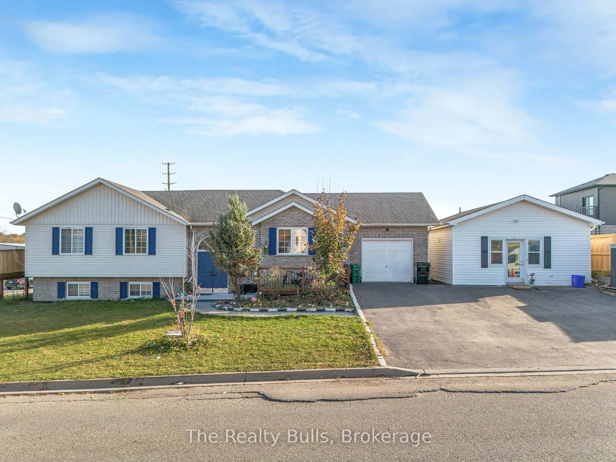
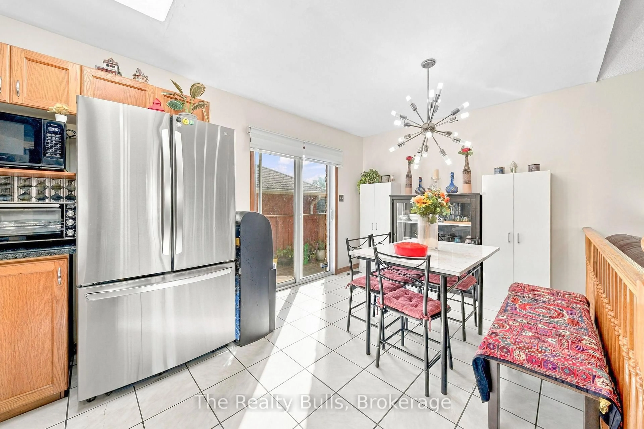
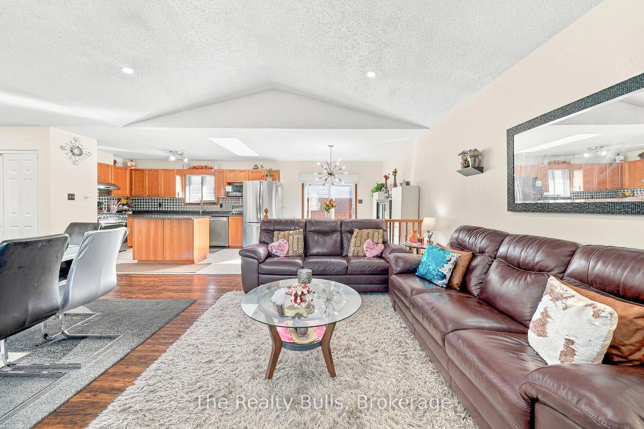
Welcome to this beautiful, sun-filled corner-lot raised bungalow in Cambridge! Featuring an open-concept layout, 5 bedrooms, 4 bathrooms, and carpet-free flooring throughout. Enjoy an attached garage with inside entry and a spacious driveway accommodating up to 6 cars. A legal secondary ADU, built in 2023, offers heated floors, 1 bedroom, a kitchen, living area, and 3-piece bathroom. The lower-level in-law suite features a separate entrance, 2 bedrooms, a kitchen, living/dining area, and 3-piece bathroom. Perfect for extended families or potential rental income! Beautiful landscaping, a sundeck, and rear balcony complete this wonderful home. A fantastic opportunity offering comfort, flexibility, and endless possibilities!


Property Details

StyleBungalow
View-
Age of property16-30
SqFt~2500-3000 SqFt
Lot Size4,888 SqFt(50.07 x 97.63)
Parking Spaces7
MLS ®NumberX14130220
Community NameElgin Park
Data SourceTRREB
Listing byThe Realty Bulls

Features

Heating: Forced Air
Cooling: Central Air
Fireplace
Basement: Apartment

Main Floor

Kitchen

5.18 x 3.351

Quartz Counter / Stainless Steel Appl / Vinyl Floor

Dining

3.35 x 3.35

Vinyl Floor

Living

3.35 x 7.31

Vinyl Floor

3rd Br

1.0 x 1.0

Vinyl Floor


Features

Lot size: 4,888 SqFt

Parking

Garage spaces 1

Garage type Attached

Other parking spaces 6

Total parking spaces 7


Property listed by The Realty Bulls, Brokerage
Agent Banner Image
Interested in this property?Get in touch to get the inside scoop.

Market Data - Elgin Park

Geo Zone Map ThumbnailElgin Park

Seller's Market

View Market Data

Detached house - for the past 30 days

Buyer's market Seller's market

Avg. Days on Market

Past 30 days

28 days

Compared to

2025

14 days

2024

11 days

2023

17 days

New Listings

Past 30 days

9 listings

Compared to

2025

7 listings

2024

14 listings

2023

6 listings

Units sold

Past 30 days

4 units

Compared to

2025

1 unit

2024

6 units

2023

2 units

Median Sold Price

Past 30 days

$513,000

Compared to

2025

$615,000

2024

$637,500

2023

$662,500


Population and Demographics

Overview

Total population 3939
Average household income $93,113

Age (%)

0 to 19
25%
20 to 34
22%
35 to 49
18%
50 to 64
18%
65 and plus
17%

Household composition (%)

Single family
67%
Single person
25%
Multi person
6%
Multi family
1%

Mother tongue (%)

English
65%
Gujarati
12%
Portuguese
9%
Pashto
3%
Urdu
2%
Others
2%
Arabic
1%
Punjabi (Panjabi)
1%
Spanish
1%

House tenancy (%)

Owners
51%
Renters
49%

What’s nearby?Essentials within 5 km

Local Logic

Transportation Scores

Estimated Budget