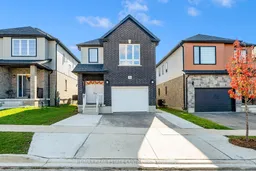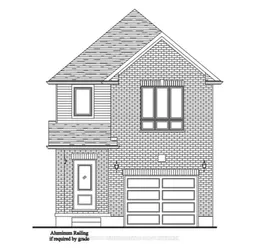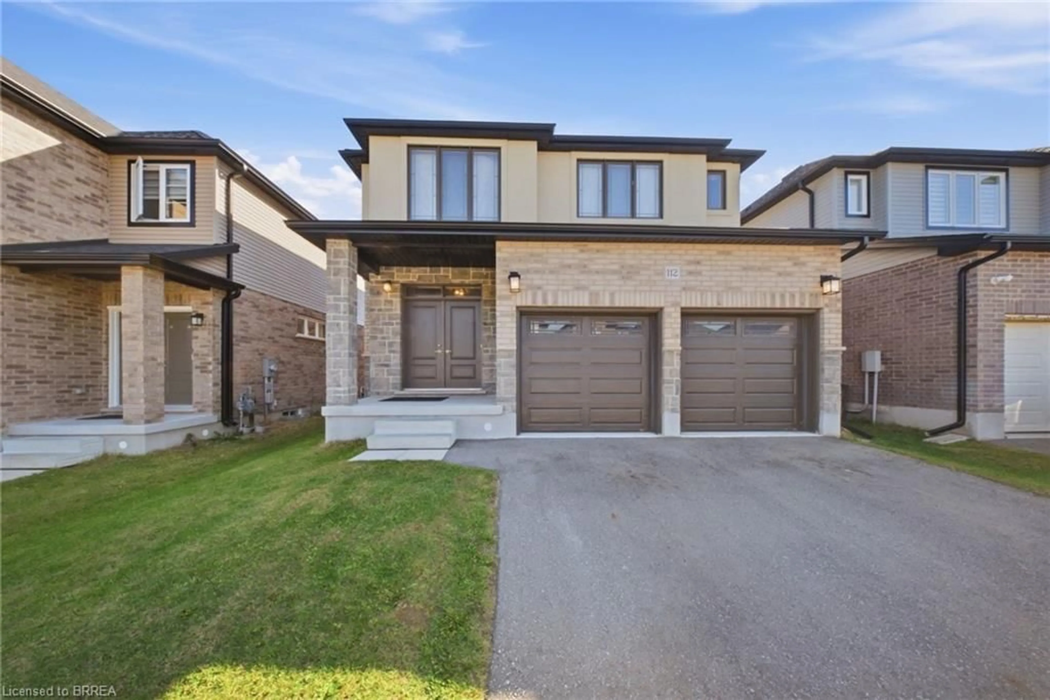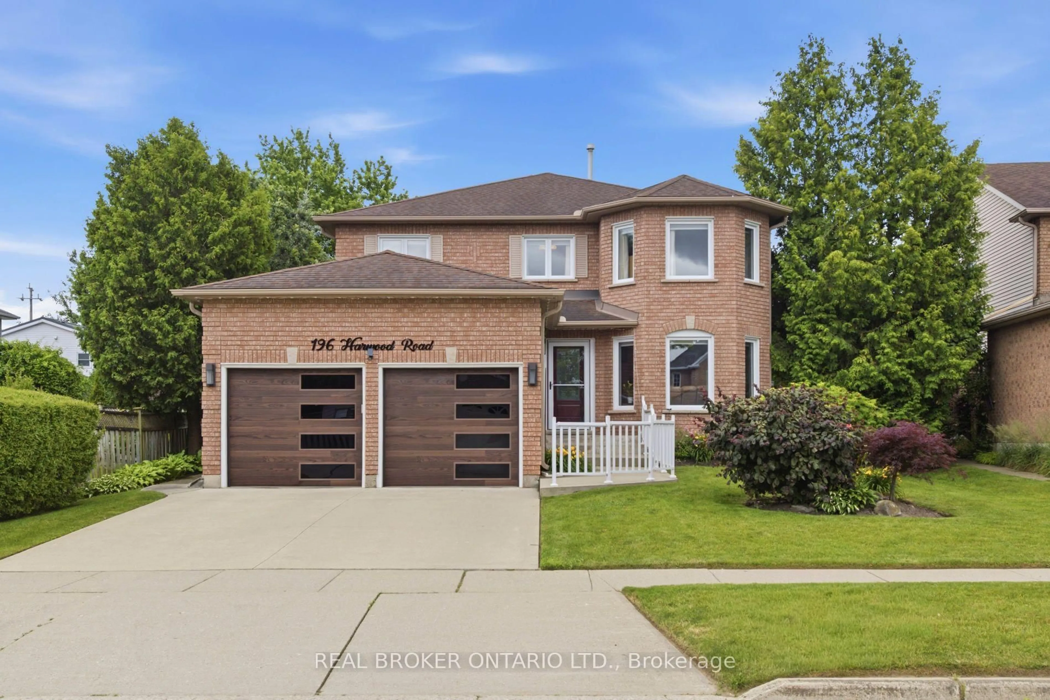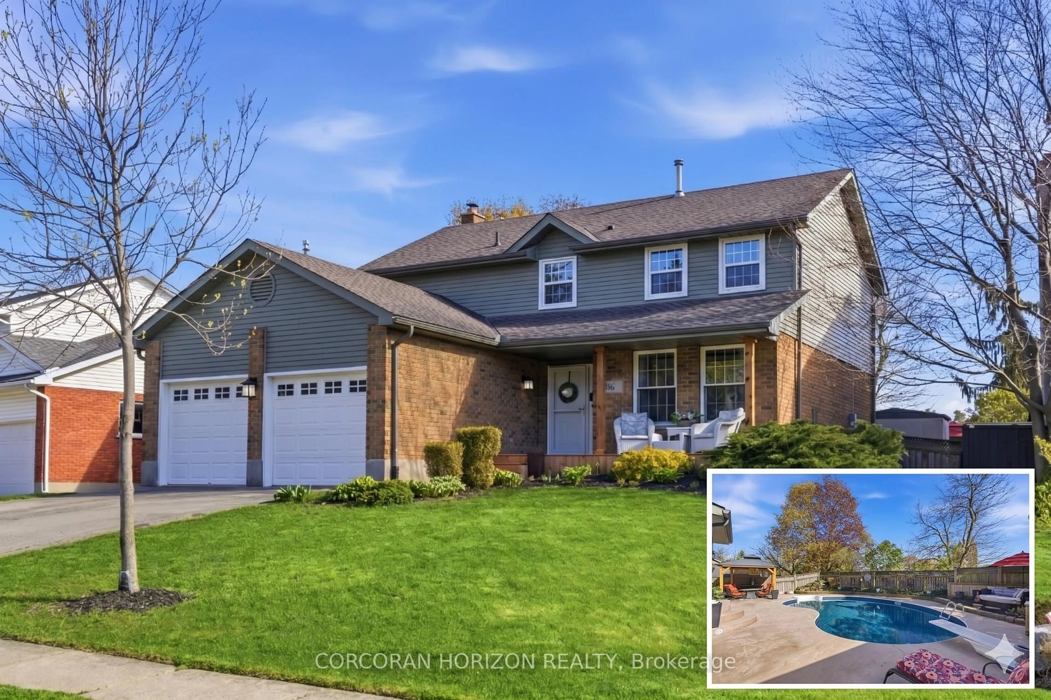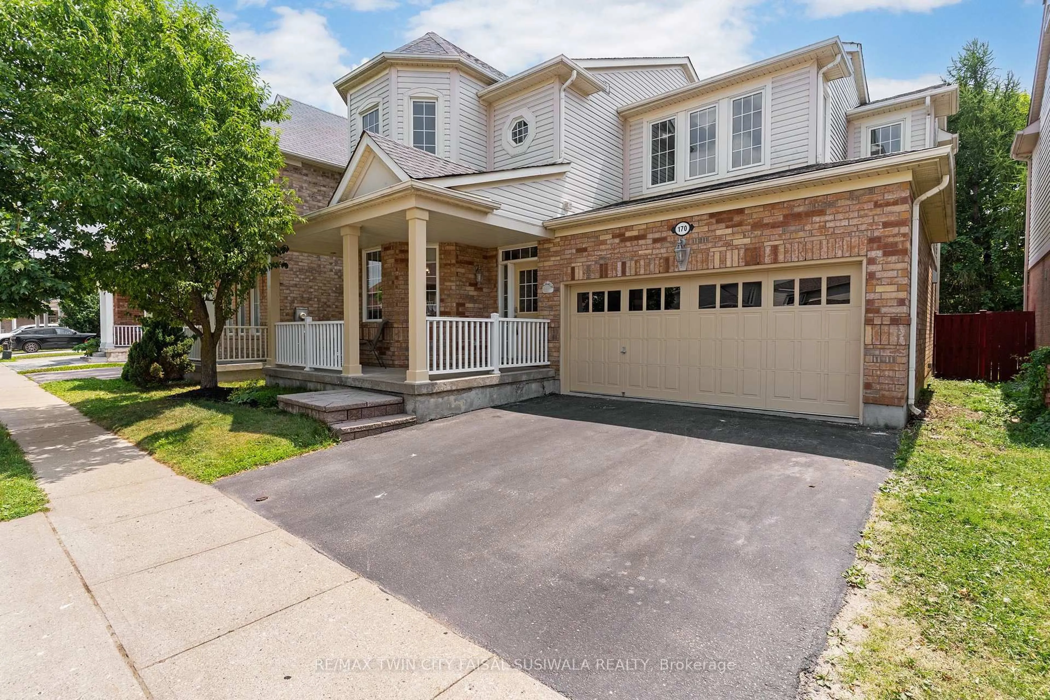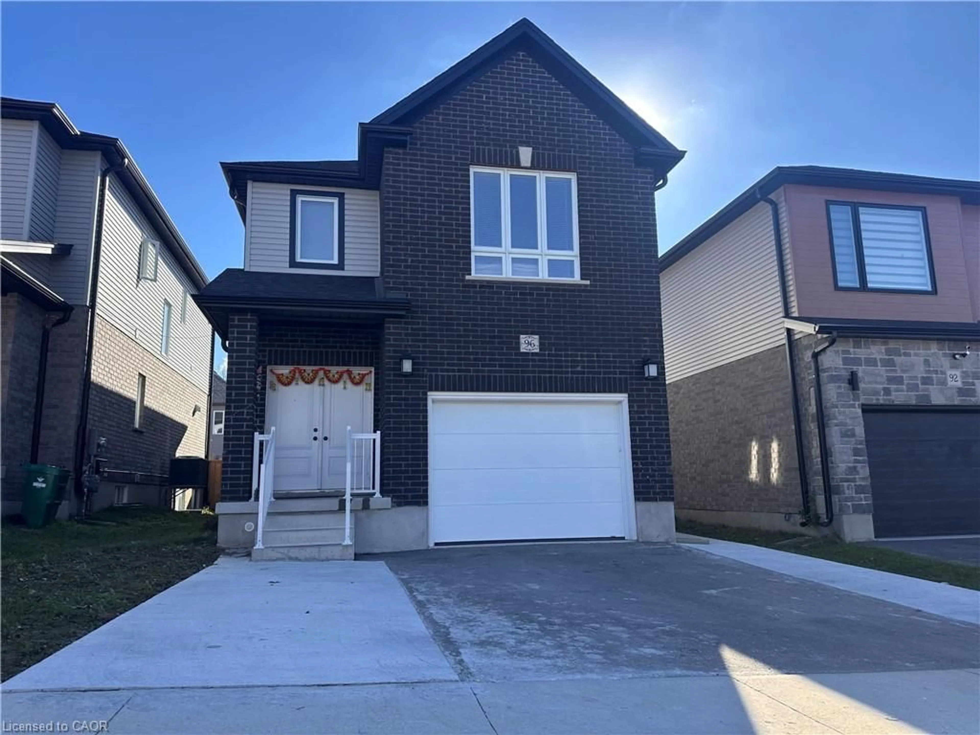
96 Honey St, Cambridge, Ontario N1T 0C6
Contact us about this property
Highlights
Estimated valueThis is the price Wahi expects this property to sell for.
The calculation is powered by our Instant Home Value Estimate, which uses current market and property price trends to estimate your home’s value with a 90% accuracy rate.Not available
Price/Sqft$400/sqft
Monthly cost
Open Calculator
Description
Welcome to 96 Honey Street, Cambridge! Built in 2023, this beautifully designed detached home offers approximately 2,800 sq. ft. of total living space, combining modern construction, functional living areas, and outstanding income potential. The second level features 4 spacious bedrooms and 3 full bathrooms, including two private ensuites. The main floor boasts 9-foot ceilings and an inviting open-concept layout featuring a spacious great room combined with the dining area, a well-appointed kitchen, and a convenient powder room. Adding exceptional value is the fully finished LEGAL second dwelling basement apartment, complete with 2 bedrooms, 1 full bathroom, and its own private laundry. The main and second floors are currently tenanted, generating $3,000 per month in rental income, with the legal basement apartment offering the opportunity for additional rental income. This presents an attractive opportunity for investors seeking strong rental income or families looking for a mortgage helper. Parking is available with a 1.5-car garage and a private driveway accommodating 2 additional vehicles. A fantastic opportunity to own a newer detached legal duplex with excellent income potential in Cambridge!
Property Details
Interior
Features
Second Floor
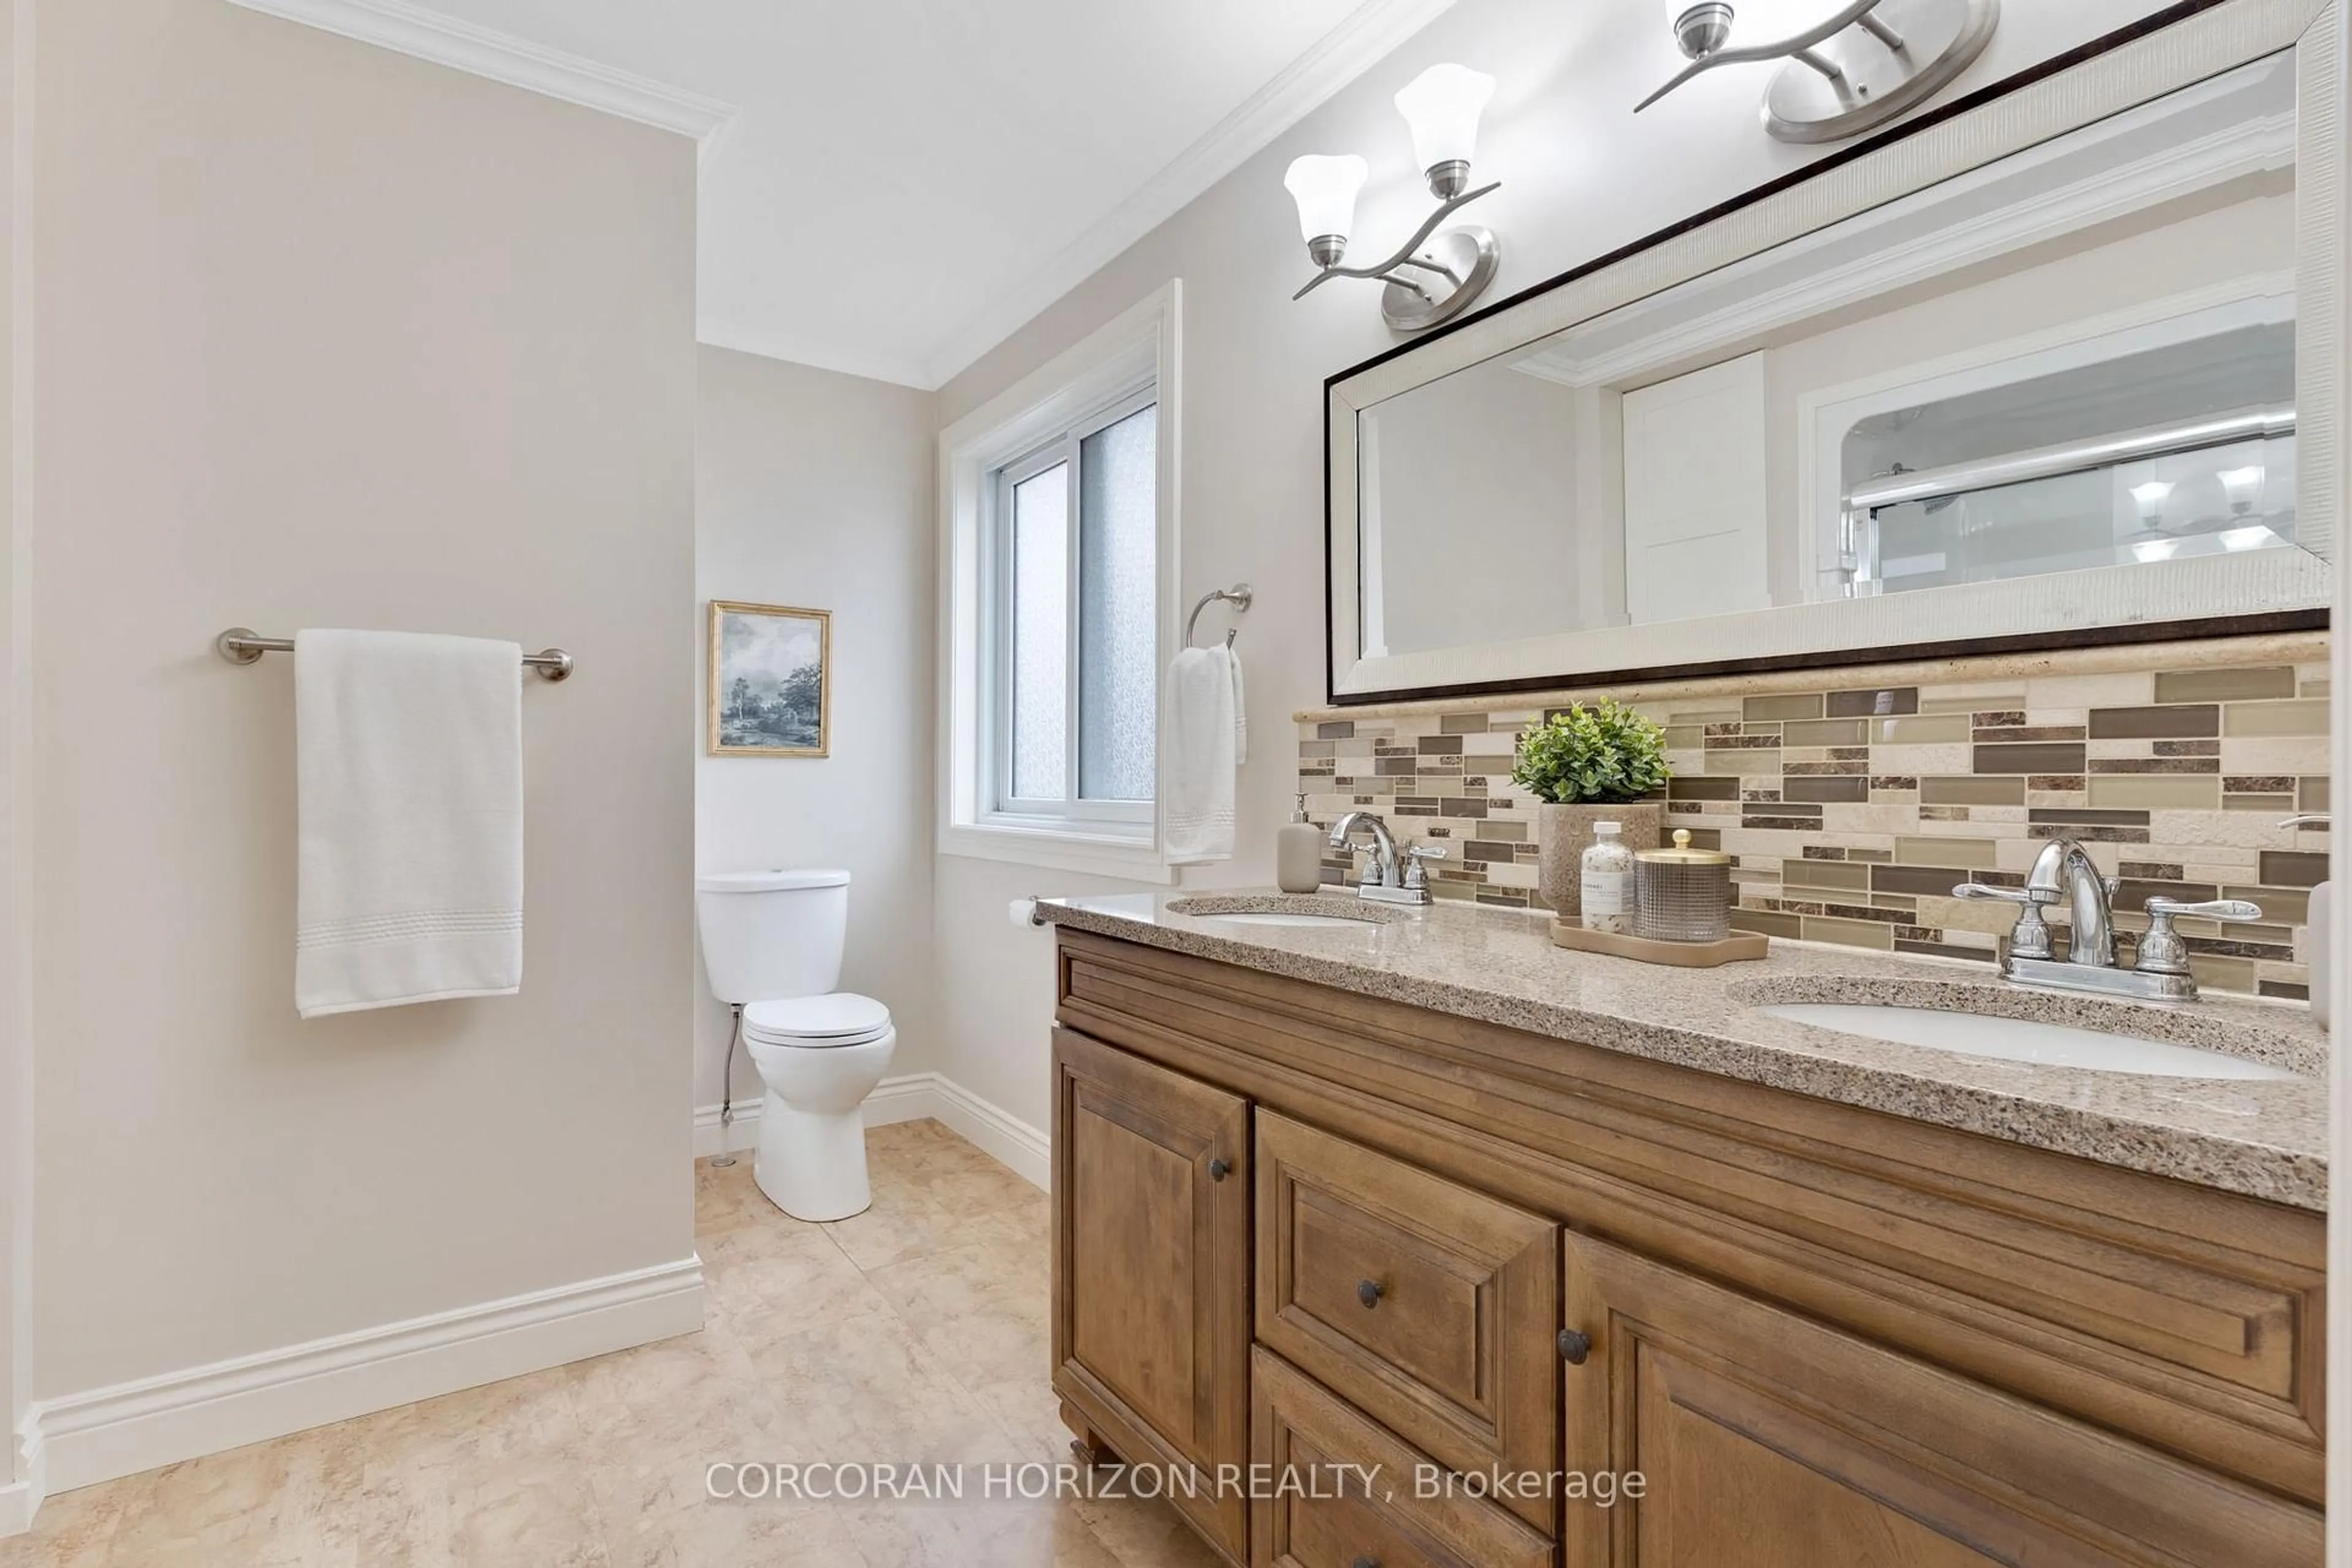
Bathroom
2.46 x 1.374-Piece
Bedroom
3.89 x 3.28Bedroom
3.76 x 2.90Bedroom Primary
4.19 x 3.84Exterior
Features
Parking
Garage spaces 1
Garage type -
Other parking spaces 3
Total parking spaces 4
Property History
 1