3 hours on Market

26 Critcher Ave, Cambridge, Ontario N1T 2C5

Townhouse
3
3
~1500-2000 sqft
$579,900
Get pre-qualifiedPowered by nesto
Townhouse
3
3
~1500-2000 sqft

Contact us about this property

Call

Highlights

Property Estimate

Days on market3 hours

Estimated valueNot available

Price/Sqft$338/sqft

Monthly cost

Open Calculator

Description

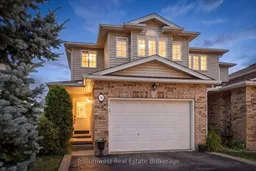
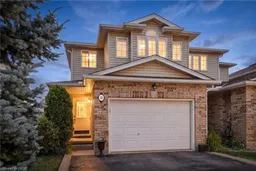
Welcome to 26 Critcher Avenue! If you've been searching for a home that gives you room to spread out, a backyard to enjoy, and parking that actually works for real life, this three-bedroom, two-and-a-half bathroom townhome might just be the one! Located in a fantastic Cambridge neighborhood, this end unit offers the bonus of extra windows, tons of natural light, and a warm, inviting feel from the moment you walk in. The oversized single-car garage plus a two-car driveway means plenty of space for vehicles, storage, bikes, and all the things that come with everyday life. The main floor offers a comfortable layout with great flow between the living, dining, and kitchen spaces, perfect for busy mornings, relaxing evenings, and entertaining friends (because everyone always ends up gathered in the kitchen anyway!). Upstairs you'll find three spacious bedrooms plus a versatile open area outside the bedrooms, the perfect spot for a home office, homework zone, reading nook, or your own little command center. The finished basement adds even more living space with endless possibilities for movie nights, a playroom, a home gym, a hobby space, or whatever your lifestyle needs. Step outside and enjoy your own backyard escape featuring a good-sized yard and deck, perfect for morning coffee, summer BBQs, or soaking up those warm summer evenings. With its desirable end-unit location, extra natural light, finished basement, generous parking, and great neighborhood setting, 26 Critcher Avenue offers the perfect blend of comfort, function, and space. Come take a look, this one might just be the place you've been waiting for!


Property Details

Style2-Storey
View-
Age of property-
SqFt~1500-2000 SqFt
Lot Size3,118 SqFt(111.83 x 27.89)
Parking Spaces3
MLS ®NumberX13602302
Community NameEastview
Data SourceTRREB
Listing byTrilliumwest Real Estate Brokerage

Features

Heating: Forced Air
Cooling: Central Air
Basement: Part Fin

Main Floor

Living

4.19 x 6.07

Kitchen

2.64 x 3.51

Dining

2.82 x 3.51


Features

Lot size: 3,118 SqFt

Parking

Garage spaces 1

Garage type Attached

Other parking spaces 2

Total parking spaces 3


Property History

Jul 24, 2026
ListedActive
$579,900
3 hours on market
history photo preview39
Listing by trreb®
Property listed by Trilliumwest Real Estate Brokerage, Brokerage
Agent Banner Image
Interested in this property?Get in touch to get the inside scoop.

Market Data - Eastview

Geo Zone Map ThumbnailEastview

Balanced Market

View Market Data

Townhouse - for the past 30 days

Buyer's market Seller's market

Avg. Days on Market

Past 30 days

34 days

Compared to

2025

36 days

2024

23 days

2023

12 days

New Listings

Past 30 days

2 listings

Compared to

2025

5 listings

2024

6 listings

2023

7 listings

Units sold

Past 30 days

1 unit

Compared to

2025

4 units

2024

2 units

2023

4 units

Median Sold Price

Past 30 days

$589,000

Compared to

2025

$638,500

2024

$767,500

2023

$728,500


Population and Demographics

Overview

Total population 2518
Average household income $98,028

Age (%)

0 to 19
25%
20 to 34
22%
35 to 49
20%
50 to 64
18%
65 and plus
15%

Household composition (%)

Single family
65%
Single person
28%
Multi person
5%
Multi family
1%

Mother tongue (%)

English
75%
Portuguese
8%
Others
3%
Spanish
2%
Urdu
2%
French
2%
Punjabi (Panjabi)
2%
Gujarati
2%
Arabic
1%

House tenancy (%)

Owners
55%
Renters
45%

What’s nearby?Essentials within 5 km

Local Logic

Transportation Scores

Estimated Budget