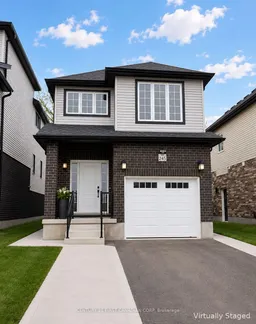
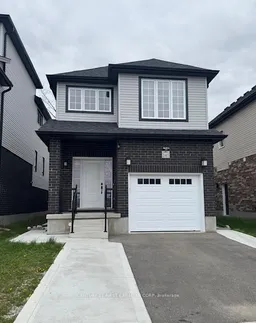
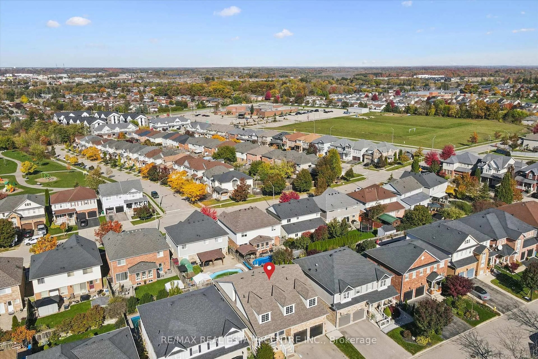
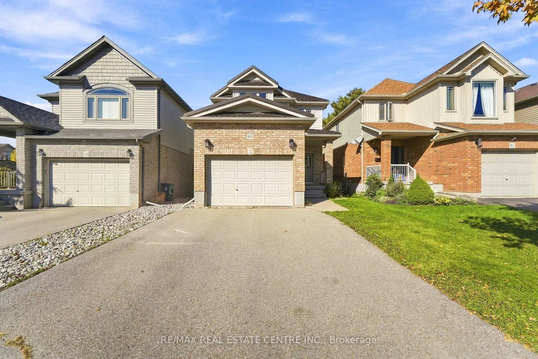
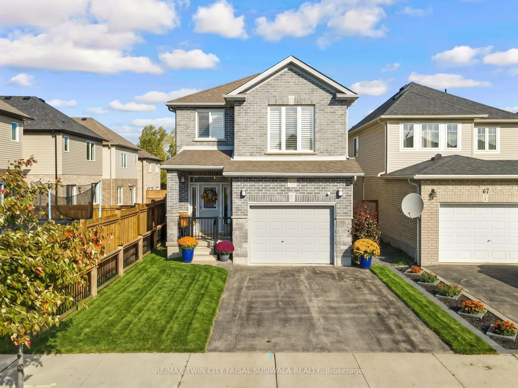
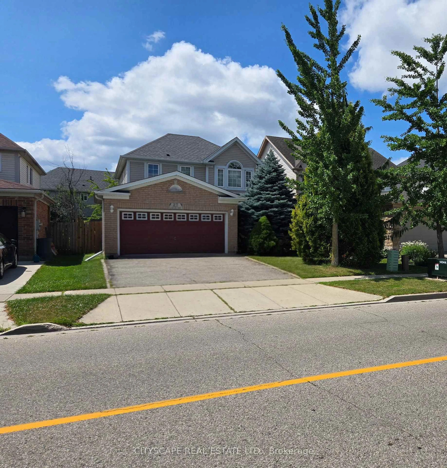
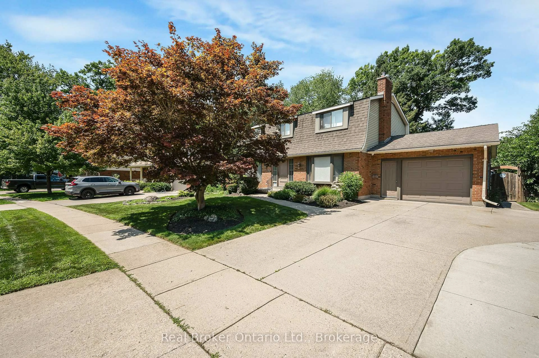
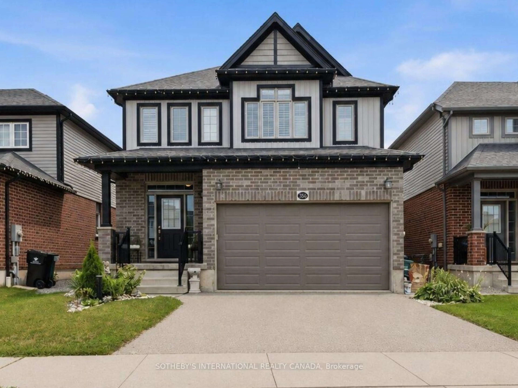
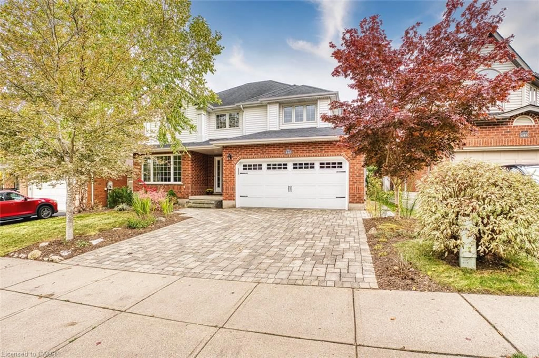
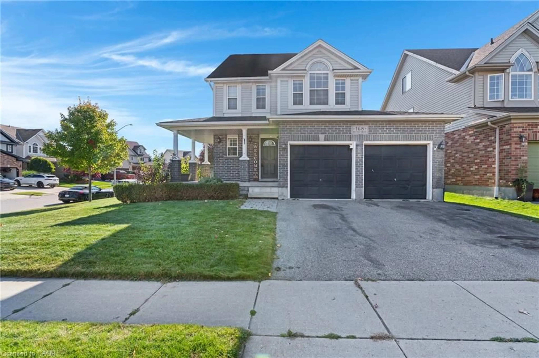
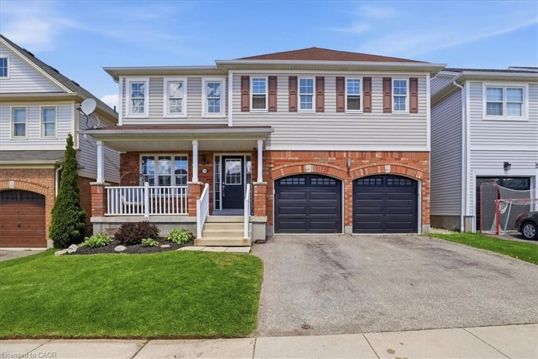
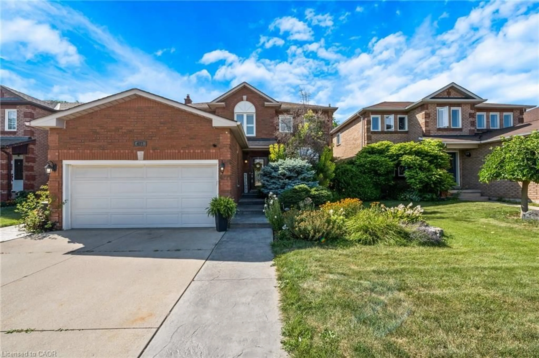
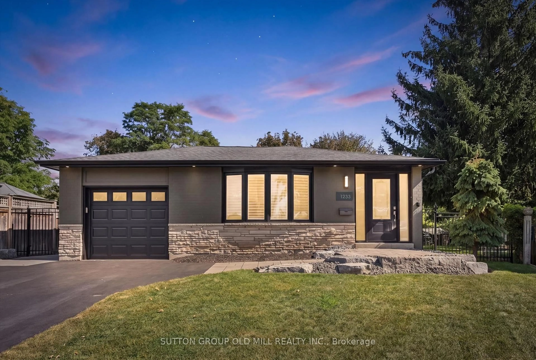
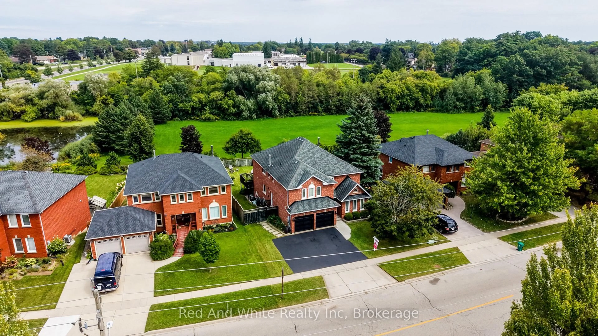
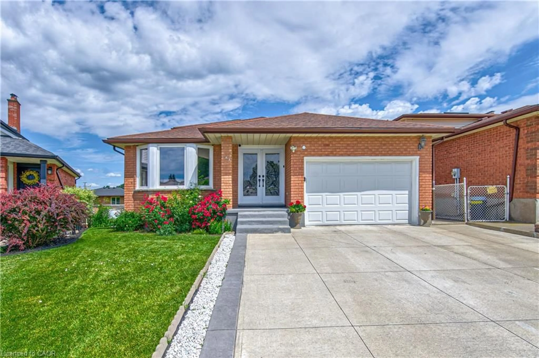
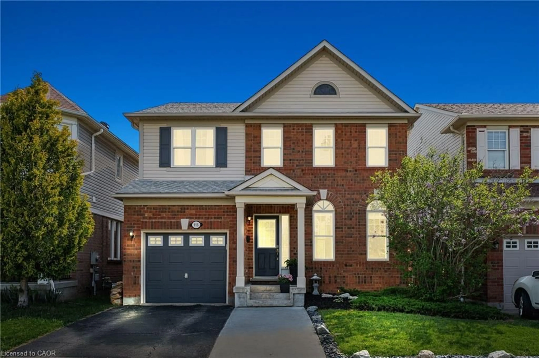
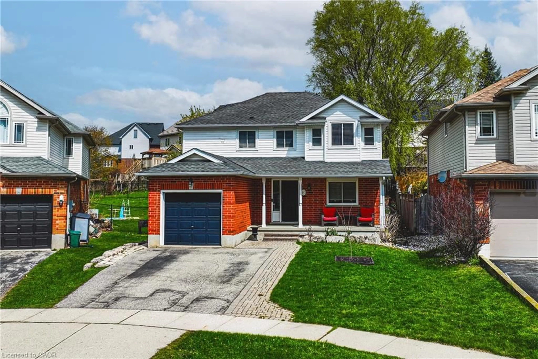
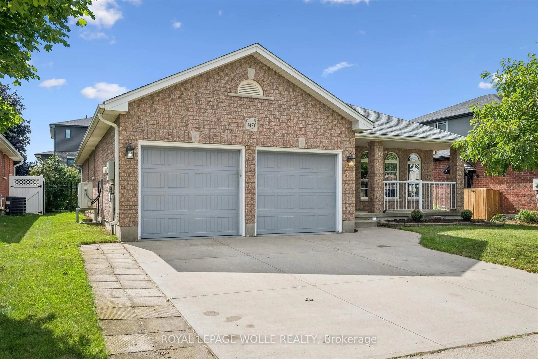
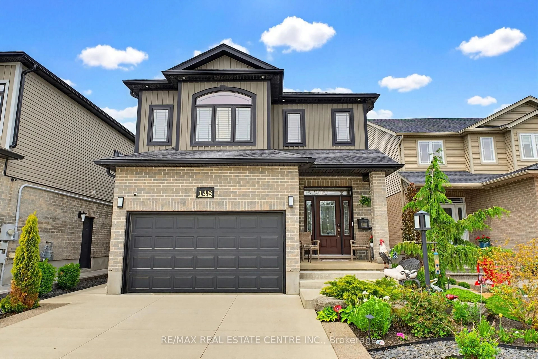
Home with brick exterior material, street for 245 Wesley Blvd, Cambridge Ontario N1T 0C6
63 days on Market

245 Wesley Blvd, Cambridge, Ontario N1T 0C6

Detached
4
3
~1500-2000 sqft
$•••,•••
$799,900
Get pre-qualifiedPowered by nesto
Detached
4
3
~1500-2000 sqft

Contact us about this property

Call

Highlights

Property Estimate

Days on market63 days

Estimated valueNot available

Price/Sqft$466/sqft

Monthly cost

Open Calculator

Description

Better Than New - Modern Elegance in Heart of Cambridge. Step into 245 Wesley Blvd, a stunning 1800 sq. ft family residence completed in late 2023 that perfectly balances high-end style with move-in-ready convenience. This 4-bedroom, 3-bathroom gem greets you with an airy, open-concept main floor boasting soaring ceilings, rich flooring, and a chef-inspired kitchen upgrade with stainless steel appliances. Upstairs, the home is bathed in natural light through expansive windows, highlighting the generous bedroom layouts and a conveniently located spacious laundry room. Situated just minutes from top-tier schools and major highways, this home also offers a separate side entrance for the possibility of finishing a in-law/granny suite in the basement (rental potential). Additional features include: Recent build (home is less than 3 years old), extended driveway, New appliances with a warranty, Reverse osmosis system, water softener and Carbon filter system. New public school, library and recreation center located near by, New blackout blinds, 9-foot cathedral ceilings, 6ft long custom island with quartz waterfall countertops. 7-year Terrion limited warranty and sump pump. Some photos have been virtually staged.


Property Details

Style2-Storey
ViewCity
Age of property0-5
SqFt~1500-2000 SqFt
Lot Size3,276 SqFt(109 x 30.06)
Parking Spaces2
MLS ®NumberX13078066
Community NameEastview
Data SourceTRREB
Listing byCENTURY 21 FIRST CANADIAN CORP

Features

Heating: Forced Air
Cooling: Central Air
Fireplace
Basement: Development Potential, Full

Features

Lot size: 3,276 SqFt

Parking

Garage spaces 1

Garage type Attached

Other parking spaces 1

Total parking spaces 2


Property History

May 4, 2026
ListedActive
$799,900
63 days on market
history photo preview34
Listing by trreb®
Property listed by CENTURY 21 FIRST CANADIAN CORP, Brokerage
Agent Banner Image
Interested in this property?Get in touch to get the inside scoop.
Market Data - Eastview

Geo Zone Map ThumbnailEastview

Strong Buyer's Market

View Market Data

Detached house - for the past 30 days

Buyer's market Seller's market

Avg. Days on Market

Past 30 days

11 days

Compared to

2025

11 days

2024

15 days

2023

27 days

New Listings

Past 30 days

8 listings

Compared to

2025

6 listings

2024

2 listings

2023

4 listings

Units sold

Past 30 days

1 unit

Compared to

2025

1 unit

2024

2 units

2023

3 units

Median Sold Price

Past 30 days

$360,000

Compared to

2025

$742,000

2024

$948,000

2023

$1,040,000


Population and Demographics

Overview

Total population 2518
Average household income $98,028

Age (%)

0 to 19
25%
20 to 34
22%
35 to 49
20%
50 to 64
18%
65 and plus
15%

Household composition (%)

Single family
65%
Single person
28%
Multi person
5%
Multi family
1%

Mother tongue (%)

English
75%
Portuguese
8%
Others
3%
Spanish
2%
Urdu
2%
French
2%
Punjabi (Panjabi)
2%
Gujarati
2%
Arabic
1%

House tenancy (%)

Owners
55%
Renters
45%

What’s nearby?Essentials within 5 km

Local Logic

Transportation Scores

Estimated Budget