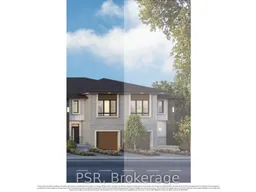
Blurry image for 13 Sage Dr, Cambridge Ontario N1T 0H5
21 hours on Market

13 Sage Dr, Cambridge, Ontario N1T 0H5

Townhouse
3
3
~1500-2000 sqft
$640,600
Get pre-qualifiedPowered by nesto
Townhouse
3
3
~1500-2000 sqft

Contact us about this property

Call

Highlights

Property Estimate

Days on market21 hours

Estimated valueNot available

Price/Sqft$374/sqft

Monthly cost

Open Calculator

Description

Welcome to The Amber by Ridgeview Homes, a beautifully designed freehold townhome in the desirable Moffat Creek community. Offering 3 bedrooms and 2.5 bathrooms, this thoughtfully designed home features a bright open concept layout with 9 foot ceilings on the main floor, creating a spacious and inviting atmosphere. The modern kitchen is the heart of the home, complete with quartz countertops, a large island with an extended breakfast bar, and plenty of cabinet space, making it perfect for both everyday living and entertaining. Upstairs, the spacious primary bedroom offers a private ensuite, while two additional bedrooms provide flexibility for a growing family, guests, or a home office. Ideally located close to parks, schools, shopping, scenic walking trails, and Highway 401, this home offers the perfect blend of comfort, style, and convenience. Price reflects the full HST rebate. Purchasers much qualify and agree to assign the rebate back to the Builder.


Property Details

Style2-Storey
View-
Age of property-
SqFt~1500-2000 SqFt
Lot Size2,280 SqFt(114 x 20)
Parking Spaces2
MLS ®NumberX13613484
Community NameEastview
Data SourceTRREB
Listing byPSR

Features

Heating: Forced Air
Cooling: Central Air
Basement: Full, Unfinished

Main Floor

Kitchen

3.53 x 3.53

Great Rm

3.7 x 5.76

Powder Rm

2.33 x 0.096

2 Pc Bath


Features

Lot size: 2,280 SqFt

Parking

Garage spaces 1

Garage type Attached

Other parking spaces 1

Total parking spaces 2


Property History

Jul 28, 2026
ListedActive
$640,600
21 hours on market
history photo preview4
Listing by trreb®
Property listed by PSR, Brokerage
Agent Banner Image
Interested in this property?Get in touch to get the inside scoop.

Market Data - Eastview

Geo Zone Map ThumbnailEastview

Balanced Market

View Market Data

Townhouse - for the past 30 days

Buyer's market Seller's market

Avg. Days on Market

Past 30 days

34 days

Compared to

2025

36 days

2024

23 days

2023

12 days

New Listings

Past 30 days

2 listings

Compared to

2025

5 listings

2024

6 listings

2023

7 listings

Units sold

Past 30 days

1 unit

Compared to

2025

4 units

2024

2 units

2023

4 units

Median Sold Price

Past 30 days

$589,000

Compared to

2025

$638,500

2024

$767,500

2023

$728,500


Population and Demographics

Overview

Total population 2518
Average household income $98,028

Age (%)

0 to 19
25%
20 to 34
22%
35 to 49
20%
50 to 64
18%
65 and plus
15%

Household composition (%)

Single family
65%
Single person
28%
Multi person
5%
Multi family
1%

Mother tongue (%)

English
75%
Portuguese
8%
Others
3%
Spanish
2%
Urdu
2%
French
2%
Punjabi (Panjabi)
2%
Gujarati
2%
Arabic
1%

House tenancy (%)

Owners
55%
Renters
45%

What’s nearby?Essentials within 5 km

Local Logic

Transportation Scores

Estimated Budget