Open: Sun, 2PM to 4PM
Unknown for 127 Henderson St, Cambridge Ontario N3C 2G3
Re-listed 15 days ago

127 Henderson St, Cambridge, Ontario N3C 2G3

Semi-Detached
1
2
~700-1100 sqft
$•••,•••
$465,000
Get pre-qualifiedPowered by nesto
Semi-Detached
1
2
~700-1100 sqft

Contact us about this property

Call

Highlights

Property Estimate

Days on market15 days

Total days on market
24 days

Estimated valueNot available

Price/Sqft$543/sqft

Monthly cost

Open Calculator

Description

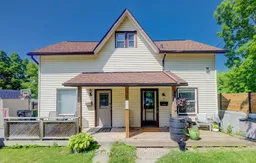
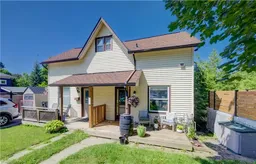
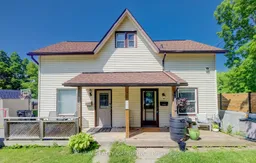
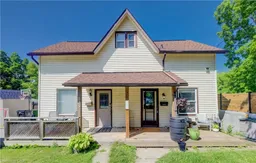
Located in the desirable and quaint Village of Hespeler, this semi-detached home at 127 Henderson St, with a full in-law set up, combines both affordability and location. Minutes from the 401, with a fully self-contained basement studio apartment, this is a genuine mortgage helper in a location that keeps getting more desirable. The main floor is bright and functional with laminate flooring, an updated kitchen (2021) with vaulted ceiling, stainless steel appliances and an eat-in area, plus the convenience of main floor laundry. Off the kitchen, an upper deck (2021) gives you a dedicated spot to BBQ and entertain through the warmer months. While a spacious covered front porch welcomes you home. Upstairs is a large primary bedroom and a clean 3-piece bath, a straightforward, comfortable layout for a single professional, couple, or downsizer. The basement apartment is fully self-contained with its own entrance, appliances, in-suite laundry, and an updated 4-piece bath. Rent it out immediately or convert it back to a rec room, the flexibility is built in. 3 car parking accessed via the laneway off Bella Street, plus a new storage shed (2021). An excellent opportunity for a first-time buyer looking to get into the market, an investor, or a downsizer ready to simplify without sacrificing location.


Upcoming Open House

Aug 9Sun2:00 PM - 4:00 PM

Property Details

Style2-Storey
View-
Age of property-
SqFt~700-1100 SqFt
Lot Size2,386 SqFt(117.68 x 20.28)
Parking Spaces3
MLS ®NumberX13588216
Community NameDowntown Hespeler
Data SourceTRREB
Listing bySHAW REALTY GROUP INC.

Features

Heating: Forced Air
Cooling: Central Air
Basement: Finished

Features

Lot size: 2,386 SqFt

Parking

Garage spaces -

Garage type -

Total parking spaces 3


Property listed by SHAW REALTY GROUP INC., Brokerage
Agent Banner Image
Interested in this property?Get in touch to get the inside scoop.

Population and Demographics

Overview

Total population 944
Average household income $119,351

Age (%)

0 to 19
22%
20 to 34
21%
35 to 49
20%
50 to 64
21%
65 and plus
16%

Household composition (%)

Single family
64%
Single person
32%
Multi person
3%
Multi family
1%

Mother tongue (%)

English
92%
Others
4%
French
1%
Portuguese
1%

House tenancy (%)

Owners
61%
Renters
39%

What’s nearby?Essentials within 5 km

Local Logic

Transportation Scores

Estimated Budget