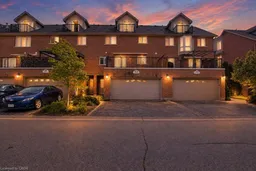
1 day on Market

23 Grosvenor Lane, Cambridge, Ontario N1R 8N2

Townhouse
2
4 + 1
~2898 sqft
$599,900
Get pre-qualifiedPowered by nesto
Townhouse
2
4 + 1
~2898 sqft

Contact us about this property

Call

Highlights

Property Estimate

Days on market1 day

Estimated valueNot available

Price/Sqft$207/sqft

Monthly cost

Open Calculator

Description

Welcome to 23 Grosvenor Lane, offering an impressive 2,898 sq. ft. of living space in a prime Downtown Galt location. This spacious multi-level home delivers a versatile layout designed for both everyday living and entertaining, all just minutes from the shops, restaurants, cafe's, trails and charm of historic Downtown Cambridge. The main living level features a bright, functional layout with access to an outdoor balcony, creating the perfect spot to enjoy your morning coffee or unwind at the end of the day. The kitchen offers plenty of storage and prep space, including a desirable walk-in pantry. Generously sized bedrooms provide comfortable private retreats, with two bedrooms featuring their own ensuites. One of the home's standout features is the 4th-floor entertaining space, complete with a wet bar, an ideal setting for hosting friends, movie nights, a games room or additional lounge space. The finished basement adds even more flexibility with a recreation room perfect for a home gym, playroom, media room or additional family space with the added luxury of heated flooring. Outside, the property offers the convenience of a double-car garage plus driveway parking. With nearly 2,900 sq. ft., multiple levels of thoughtfully designed living space and an exceptional location close to the Grand River and everything Downtown Galt has to offer, 23 Grosvenor Lane is a unique opportunity for buyers looking for space, convenience and an urban lifestyle in the heart of Cambridge.


Property Details

StyleTownhouse
View-
Age of property2003
SqFt~2898 SqFt
Lot Size-
Parking Spaces4
MLS ®Number40861703
Community NameCity Core
Data SourceITSO
Listing byRE/MAX REAL ESTATE CENTRE INC.

Features

Heating: Forced Air, Natural Gas
Cooling: Central Air
Basement: Walk-Out Access, Full, Finished

Main Floor

Bathroom

1.88 x 0.89

2-Piece

Living Room

5.56 x 6.53

Kitchen

3.91 x 3.33

Dining Room

3.84 x 3.66


Features

Sewer (Municipal)

Parking

Garage spaces 2

Garage type -

Other parking spaces 2

Total parking spaces 4


Property History

Sep 9, 2026
ListedActive
$599,900
1 day on market
history photo preview50
Listing by itso®
Property listed by RE/MAX REAL ESTATE CENTRE INC., Brokerage
Agent Banner Image
Interested in this property?Get in touch to get the inside scoop.
Market Data - City Core

Geo Zone Map ThumbnailCity Core

Balanced Market

View Market Data

Townhouse - for the past 30 days

Buyer's market Seller's market

Avg. Days on Market

Past 30 days

87 days

Compared to

2025

31 days

2024

0 day

2023

0 day

New Listings

Past 30 days

1 listing

Compared to

2025

2 listings

2024

4 listings

2023

2 listings

Units sold

Past 30 days

1 unit

Compared to

2025

2 units

2024

0 unit

2023

0 unit

Median Sold Price

Past 30 days

$615,000

Compared to

2025

$637,500


Population and Demographics

Overview

Total population 2206
Average household income $101,078

Age (%)

0 to 19
13%
20 to 34
25%
35 to 49
17%
50 to 64
23%
65 and plus
22%

Household composition (%)

Single person
53%
Single family
41%
Multi person
6%
Multi family
0%

Mother tongue (%)

English
89%
Others
3%
Portuguese
2%
Spanish
2%
French
1%
Arabic
1%

House tenancy (%)

Renters
65%
Owners
35%

What’s nearby?Essentials within 5 km

Local Logic

Transportation Scores

Estimated Budget