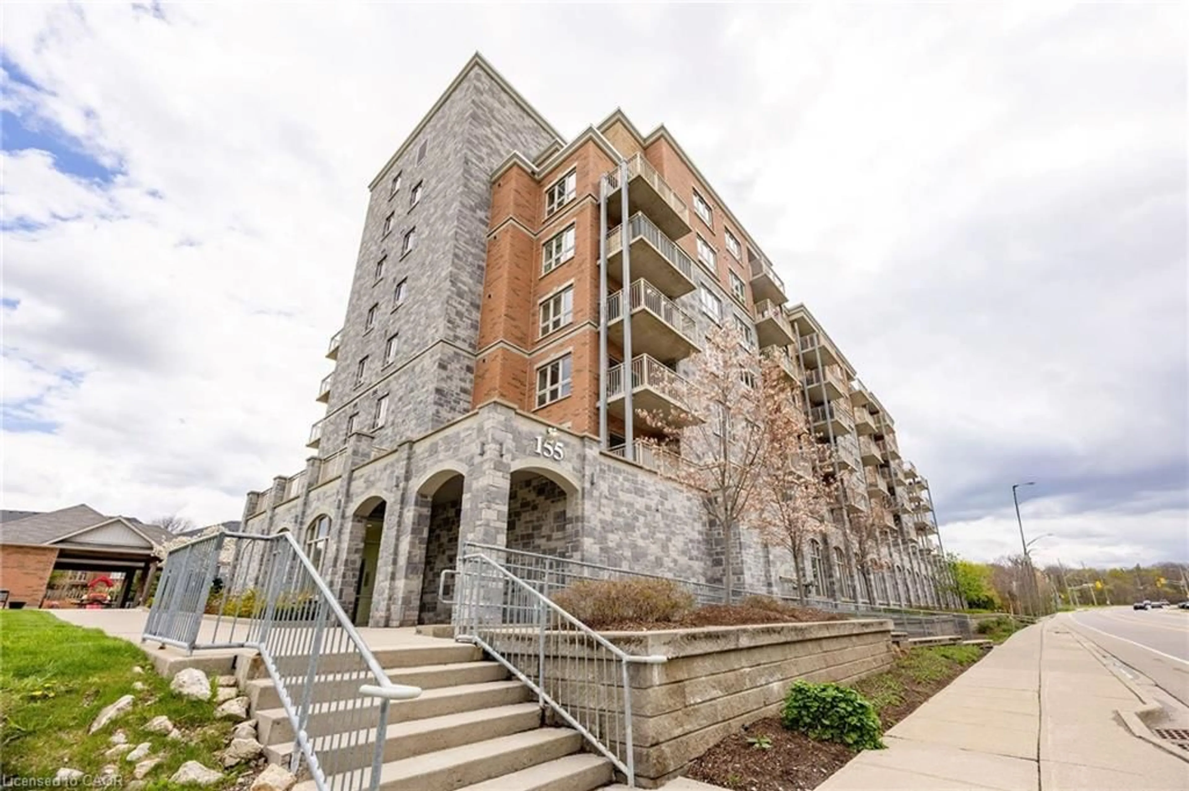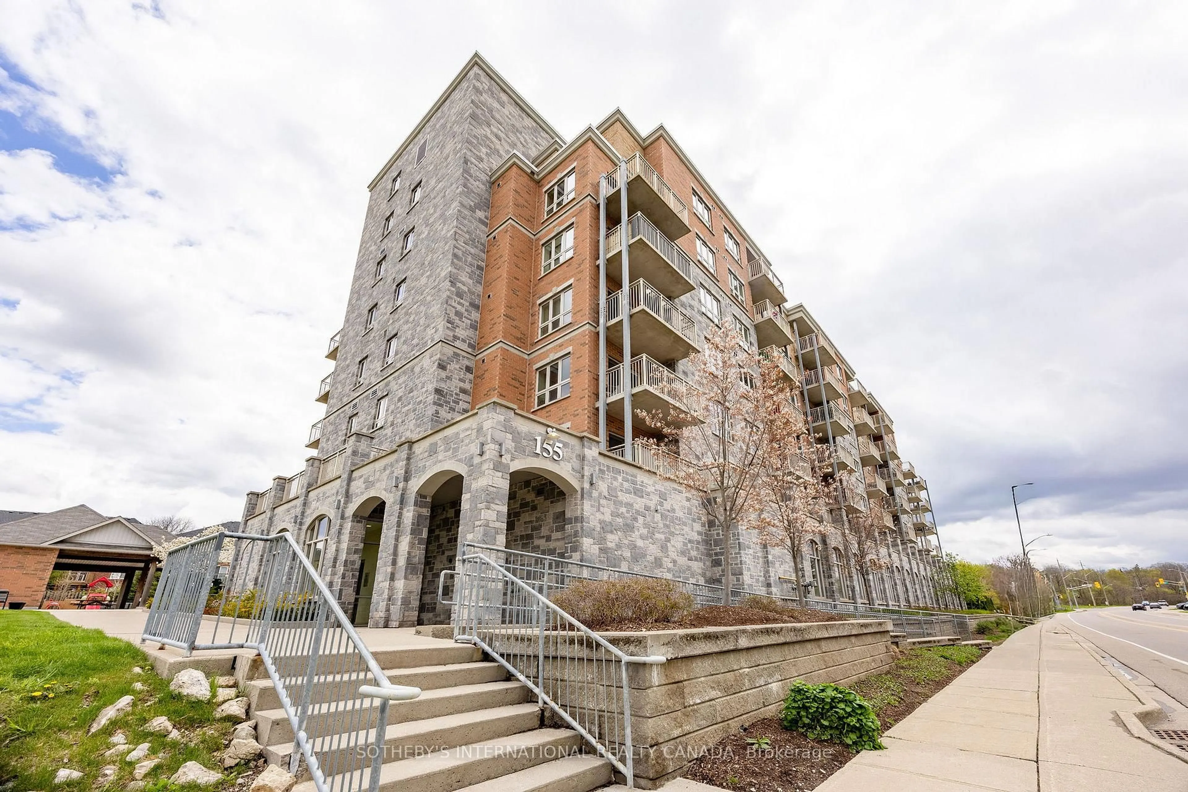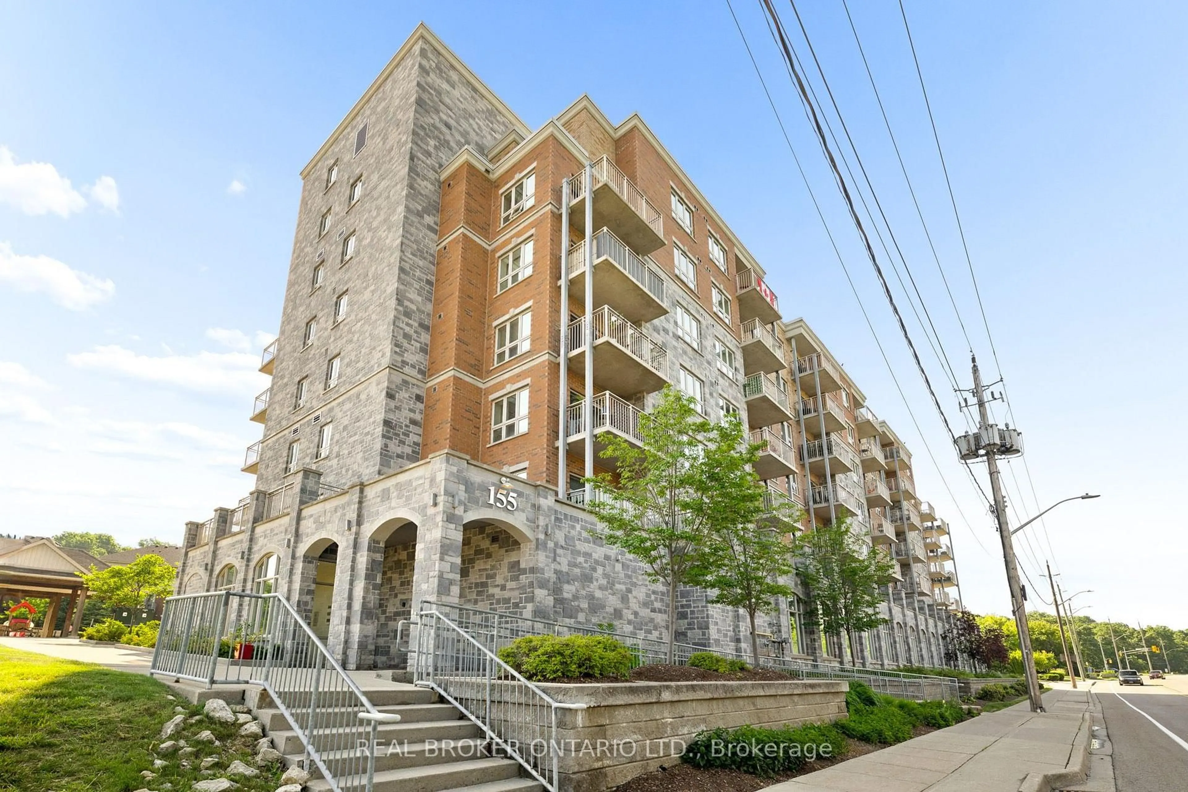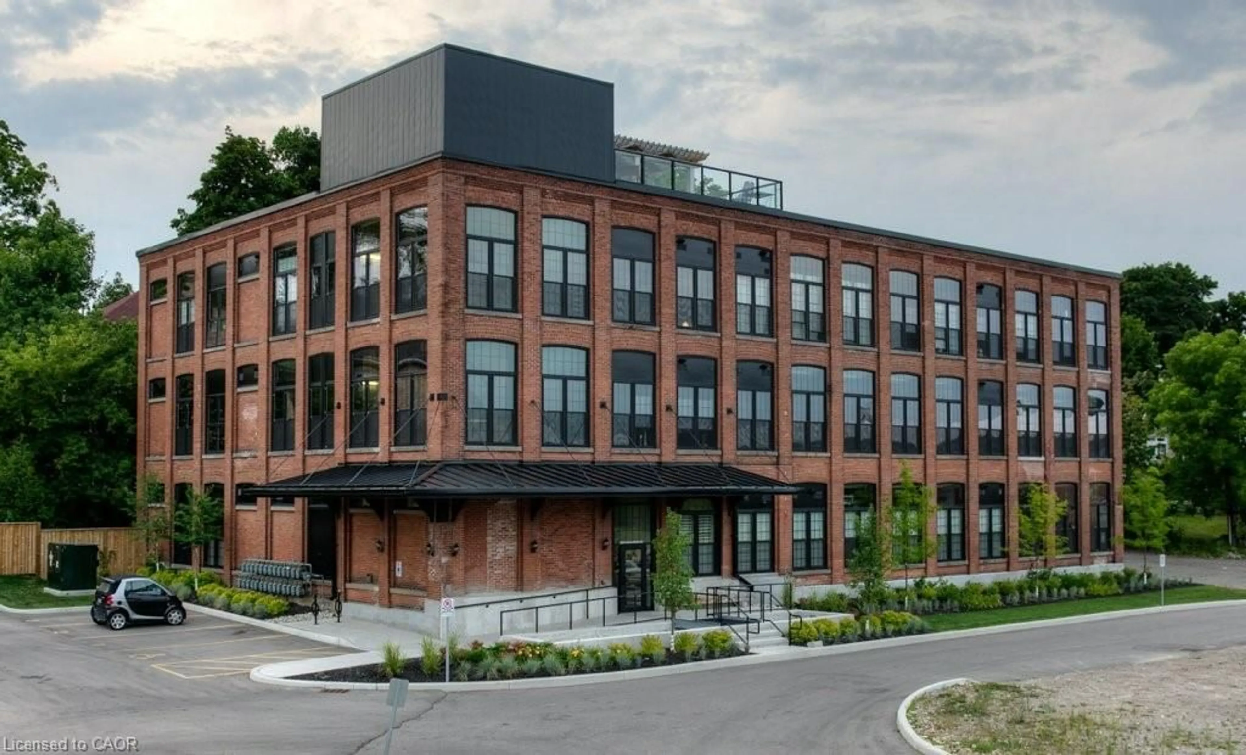
15 Glebe St #1407, Cambridge, Ontario N1S 0C3
Contact us about this property
Highlights
Estimated valueThis is the price Wahi expects this property to sell for.
The calculation is powered by our Instant Home Value Estimate, which uses current market and property price trends to estimate your home’s value with a 90% accuracy rate.Not available
Price/Sqft$642/sqft
Monthly cost
Open Calculator
Description
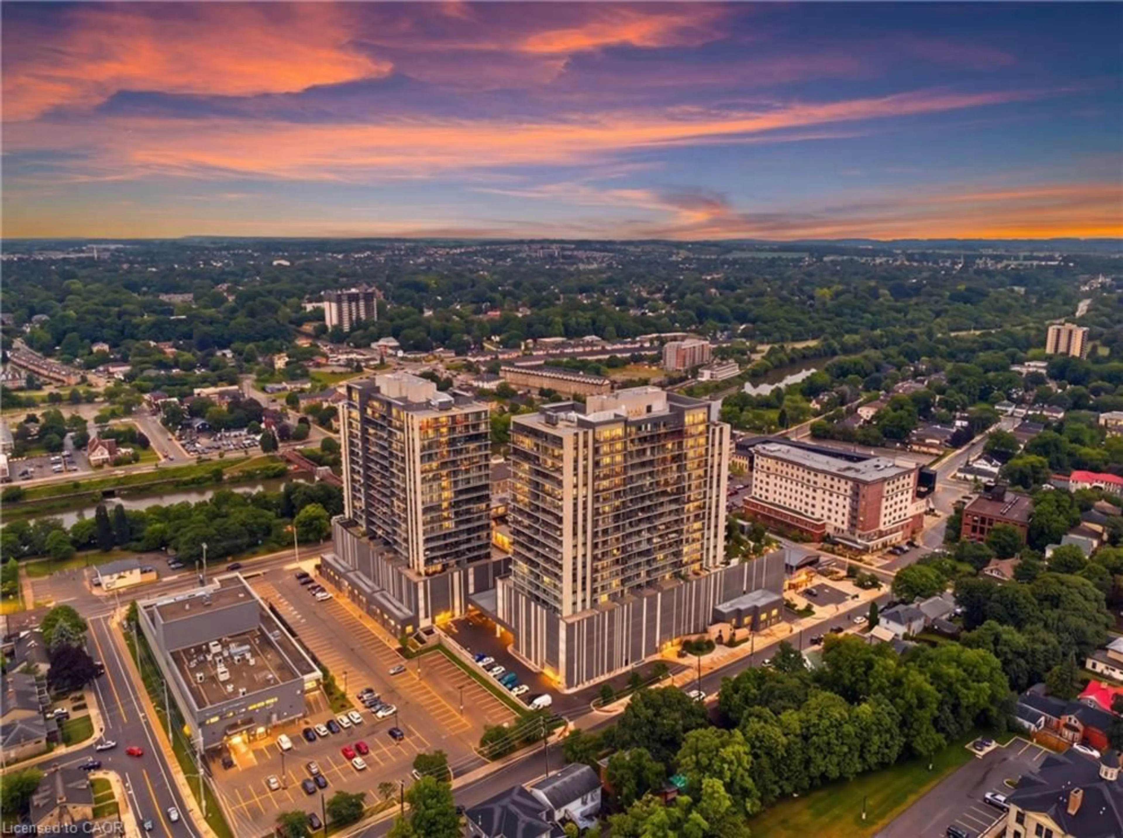
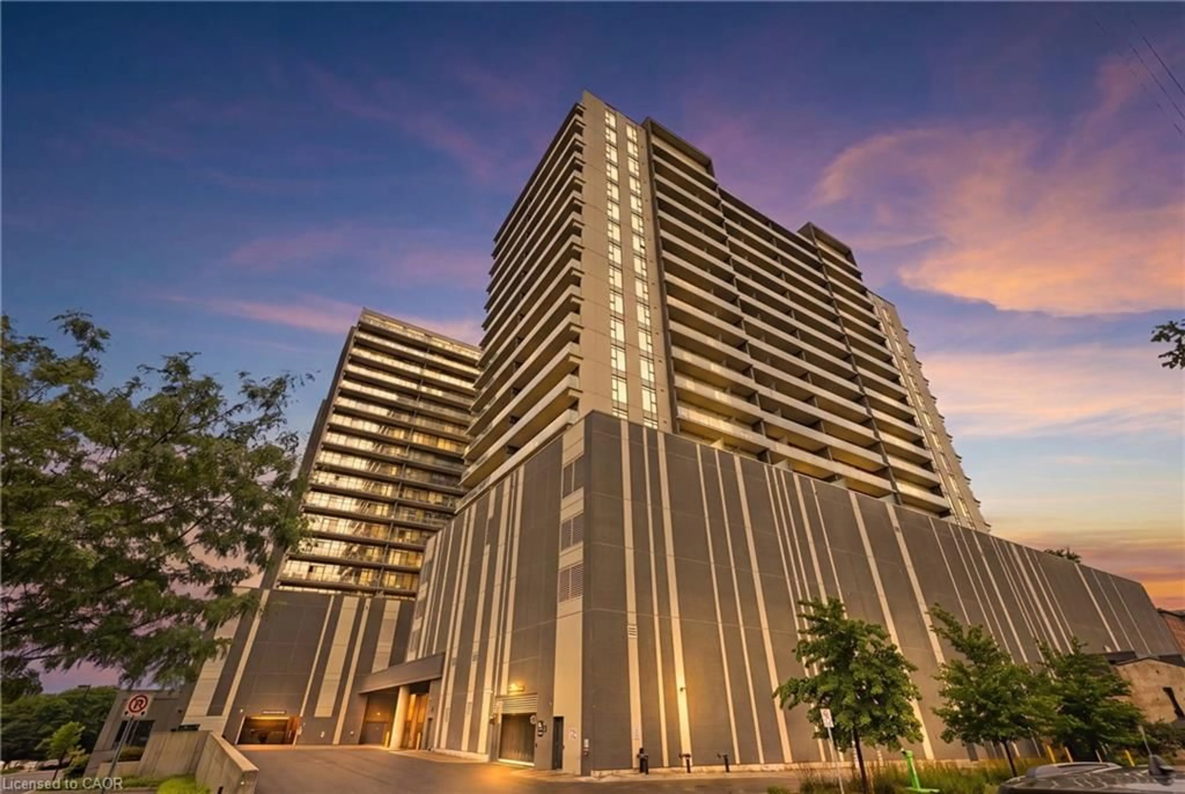
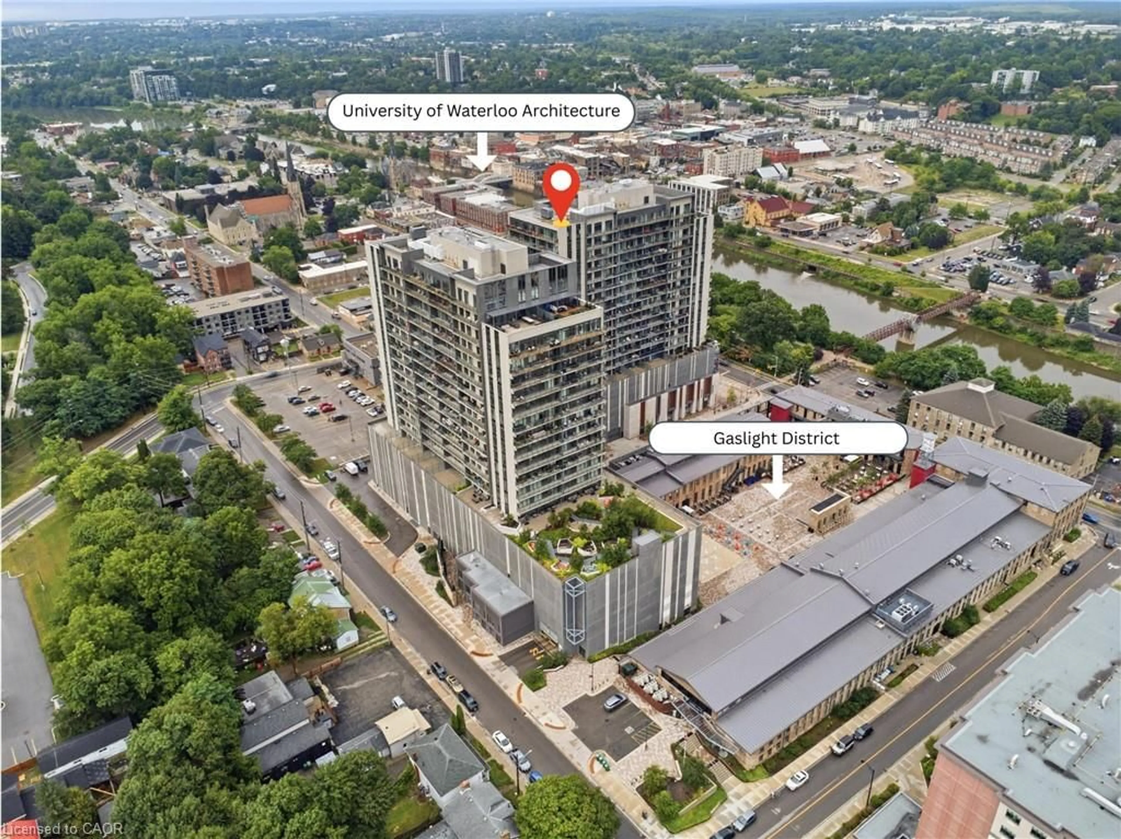
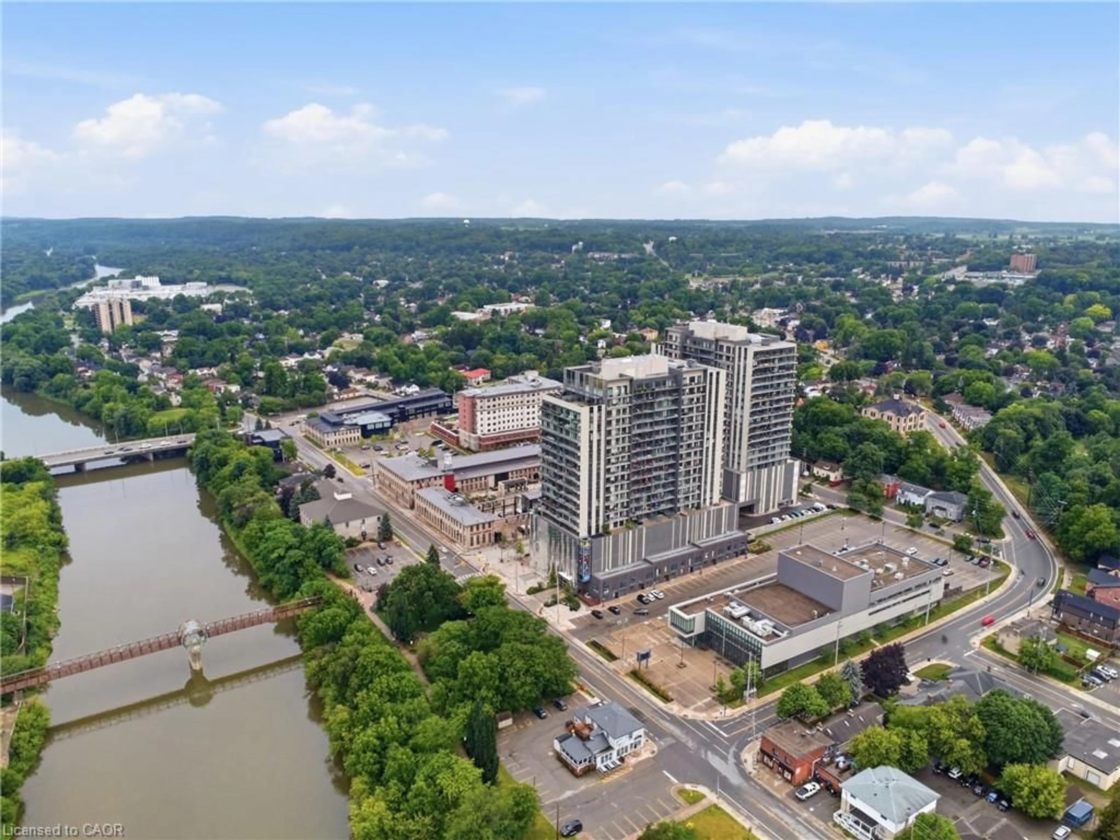
Experience luxury living in the heart of Cambridge at the iconic Gaslight District. This beautifully designed 1-bedroom, 1-bathroom condo offers 700 sq. ft. of thoughtfully designed living space, plus a 150 sq. ft. private balcony with stunning views of the Grand River and the courtyard. Bright, spacious, and functional, the open-concept layout is perfect for comfortable everyday living. Residents enjoy an exceptional selection of amenities, including a fitness centre, yoga studio, party room, co-working space, games lounge, dining and social lounges, secure bike storage, a beautifully appointed lobby, and an outdoor terrace complete with BBQs, pergolas, fire pits, and relaxing seating areas. Connected directly to the vibrant Gaslight District, you'll be just steps from fantastic restaurants, cafés, and year-round entertainment, including live events and sporting events on the district's signature outdoor big screen. Don't miss this opportunity to live in one of Cambridge's most sought-after communities, offering an exceptional blend of luxury, convenience, and an unmatched lifestyle.
Property Details
Interior
Features
Main Floor
Kitchen
4.06 x 4.04Open Concept
Living Room
3.48 x 4.04open concept / walkout to balcony/deck
Bathroom
3.05 x 1.524-Piece
Bedroom
6.12 x 3.20Walk-in Closet
Exterior
Features
Parking
Garage spaces 1
Garage type -
Other parking spaces 0
Total parking spaces 1
Condo Details
Amenities
Barbecue, Elevator(s), Fitness Center, Game Room, Guest Suites, Party Room
Inclusions
Property History
 50
50