29 days on Market

12 Cadence Common, Cambridge, Ontario N3C 1A5

Detached
3
3
~1500-2000 sqft
$857,389
Get pre-qualifiedPowered by nesto
Detached
3
3
~1500-2000 sqft

Contact us about this property

Call

Highlights

Property Estimate

Days on market29 days

Estimated valueNot available

Price/Sqft$500/sqft

Monthly cost

Open Calculator

Description

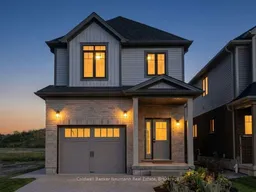
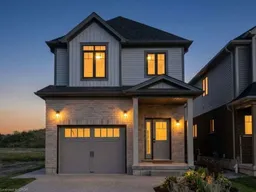
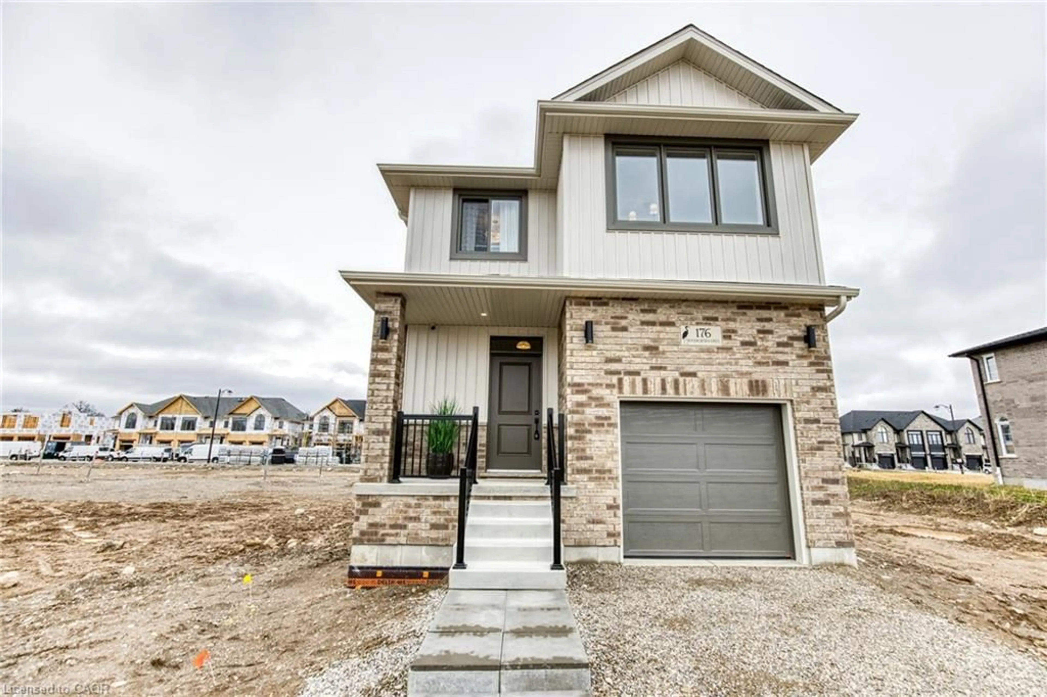
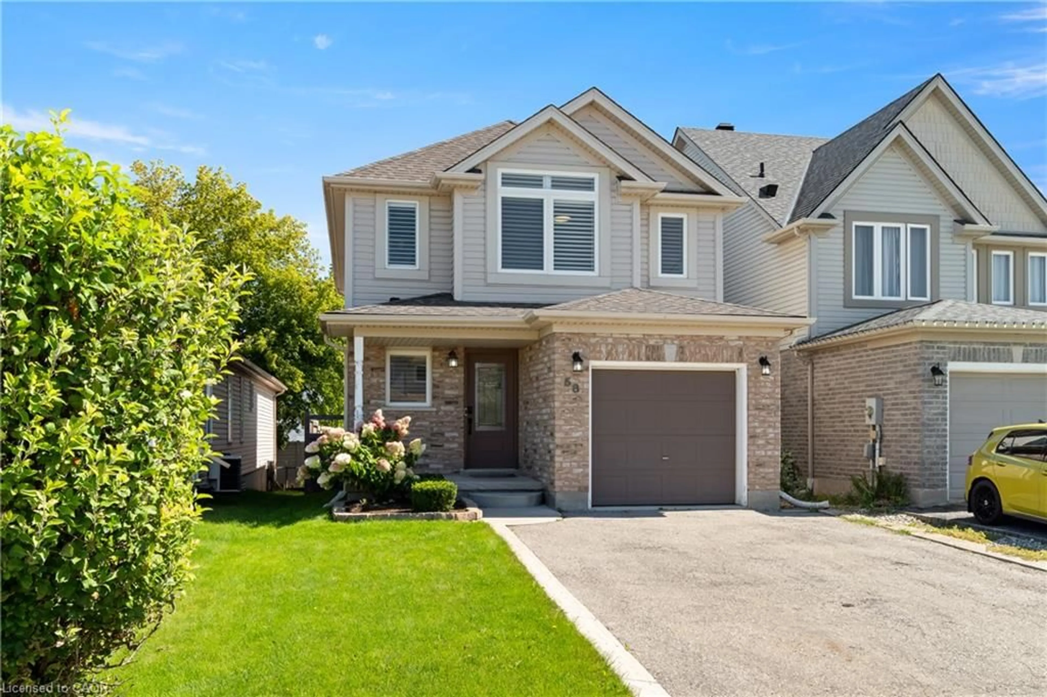
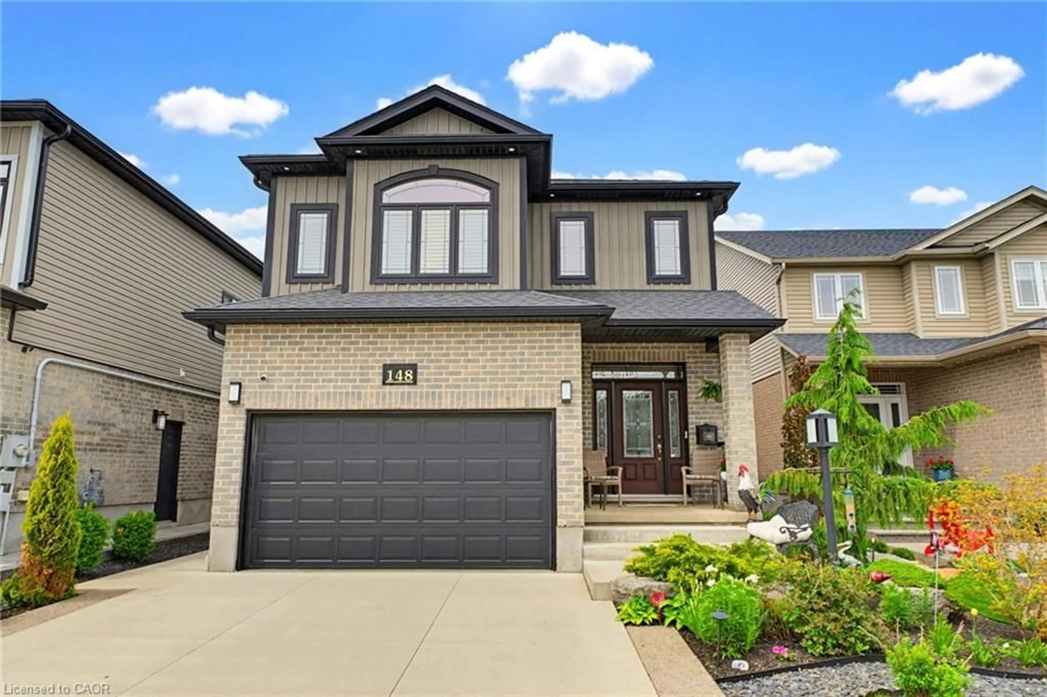
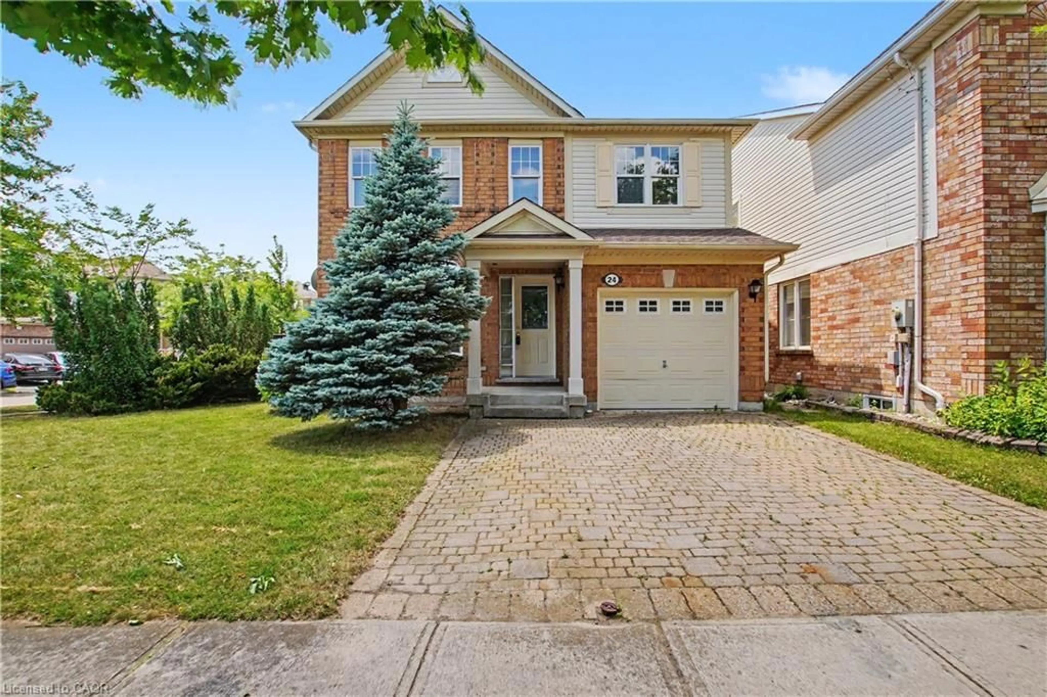
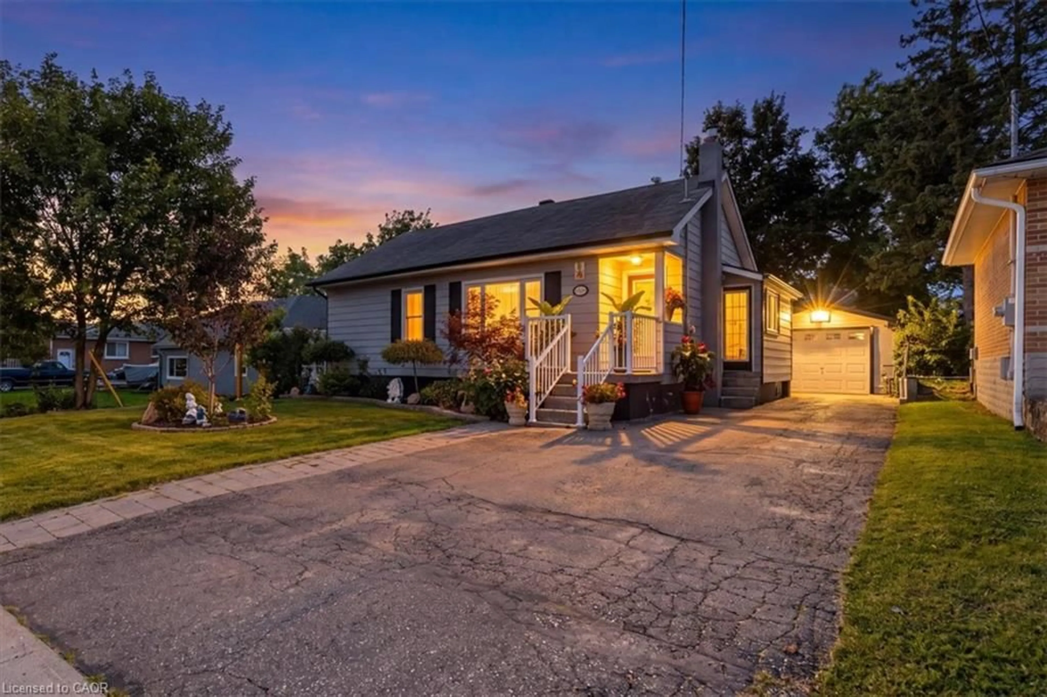
The builder is currently advertising an effective price of $779,990 after the proposed HST rebate. Rebate is subject to government approval, purchaser eligibility, and assignment to the builder. Contact the listing agent for full details. Secure an exceptional pre-construction detached home at Cadence in Hespeler Village - a historic riverside community undergoing thoughtful, master-planned revitalization. Tucked within a private enclave, this home is walking distance to schools and everyday amenities, with convenient access to Hwy 401, Guelph, Kitchener, and Waterloo. The Alta A model by Fusion Homes offers approximately 1,700 sq. ft. of above-grade living space, featuring 3 bedrooms and 2.5 bathrooms. Designed with both style and function in mind, the home showcases a timeless brick-and-vinyl exterior and quality craftsmanship throughout. Fusion Homes is recognized for its commitment to customer experience, including industry-leading warranty coverage and multiple Tarion awards for homeowner satisfaction. An excellent opportunity to build in one of Cambridge's most established and connected neighbourhoods. Custom layout and design changes are available, subject to builder approval and applicable upgrade costs. Additional incentives and exclusive opportunities may be available. A private community fee applies to support the upkeep of shared spaces and a well-maintained community environment. Photos are of a similar Alta model and may not reflect the exact unit; layout, finishes, and exterior features may vary. Lot premiums may apply. Contact the listing agent for details. Model Home/Sales Office located at 155 Guelph Ave, Cambridge.


Property Details

Style2-Storey
View-
Age of property-
SqFt~1500-2000 SqFt
Lot Size3,420 SqFt(114 x 30)
Parking Spaces2
MLS ®NumberX13051196
Community NameCity Core
Data SourceTRREB
Listing byColdwell Banker Neumann Real Estate

Features

Heating: Forced Air
Cooling: Other
Basement: Unfinished

Main Floor

Dining

2.44 x 3.66

Living

3.66 x 3.51

Powder Rm

0.0 x 0.0

Kitchen

4.7 x 3.05


Features

Lot size: 3,420 SqFt

Parking

Garage spaces 1

Garage type Attached

Other parking spaces 1

Total parking spaces 2


Property History

Apr 28, 2026
ListedActive
$857,389
29 days on market
history photo preview15
Listing by trreb®
Property listed by Coldwell Banker Neumann Real Estate, Brokerage
Agent Banner Image
Interested in this property?Get in touch to get the inside scoop.
Market Data - City Core

Geo Zone Map ThumbnailCity Core

Seller's Market

View Market Data

Detached house - for the past 30 days

Buyer's market Seller's market

Avg. Days on Market

Past 30 days

10 days

Compared to

2025

41 days

2024

0 day

2023

0 day

New Listings

Past 30 days

2 listings

Compared to

2025

1 listing

2024

3 listings

2023

1 listing

Units sold

Past 30 days

1 unit

Compared to

2025

1 unit

2024

0 unit

2023

0 unit

Median Sold Price

Past 30 days

$570,000

Compared to

2025

$530,000


Population and Demographics

Overview

Total population 2206
Average household income $101,078

Age (%)

0 to 19
13%
20 to 34
25%
35 to 49
17%
50 to 64
23%
65 and plus
22%

Household composition (%)

Single person
53%
Single family
41%
Multi person
6%
Multi family
0%

Mother tongue (%)

English
89%
Others
3%
Portuguese
2%
Spanish
2%
French
1%
Arabic
1%

House tenancy (%)

Renters
65%
Owners
35%

What’s nearby?Essentials within 5 km

Local Logic

Transportation Scores

Estimated Budget