Open: Sat, 2PM to 4PM
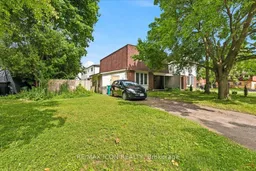
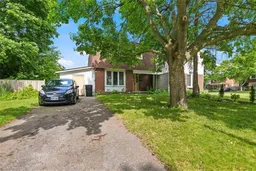
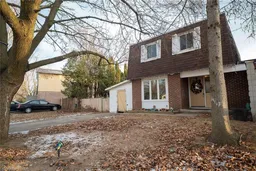
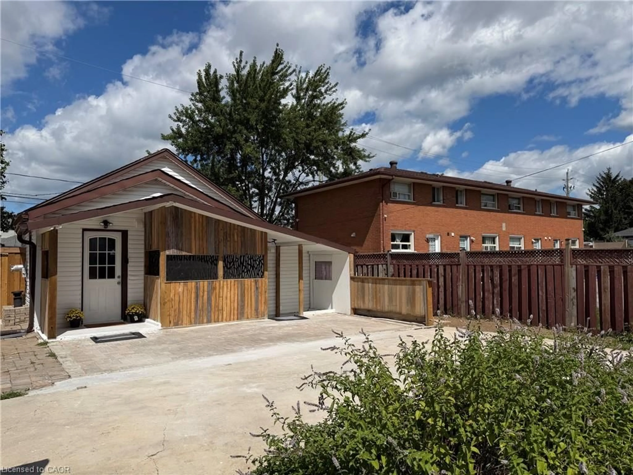
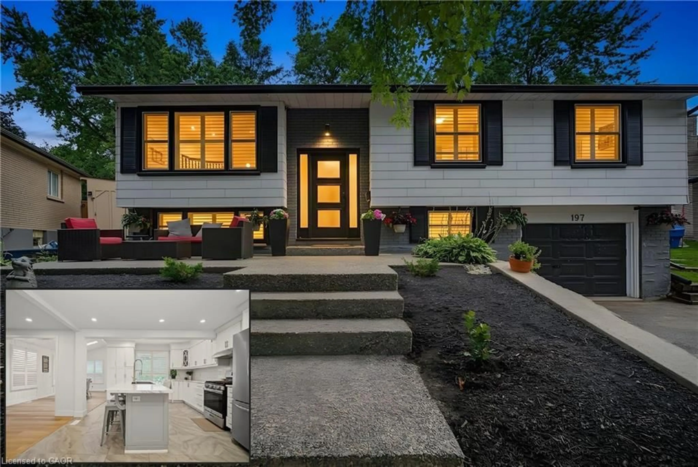
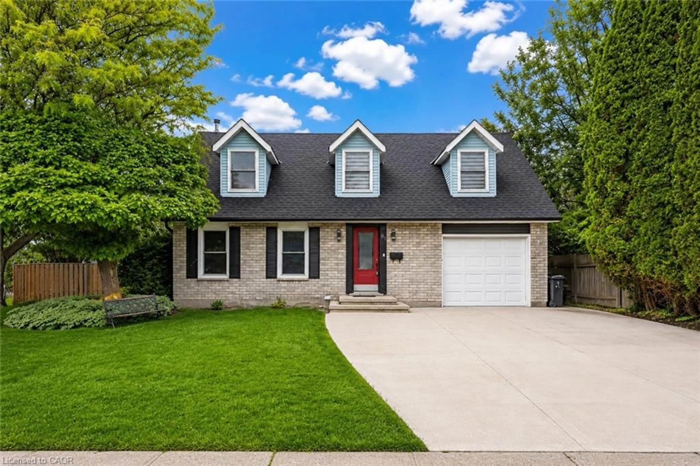
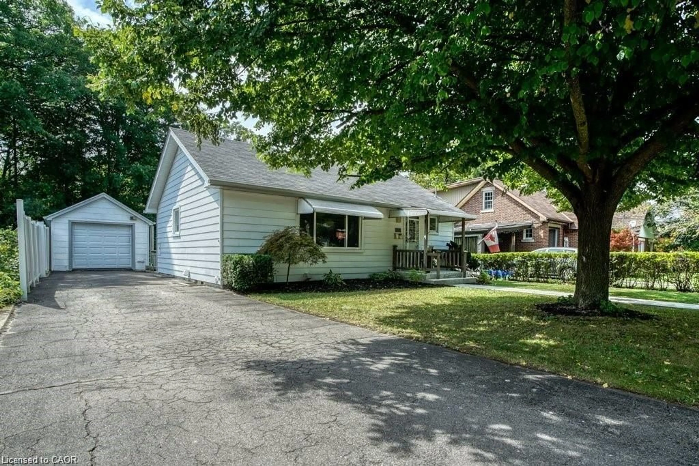
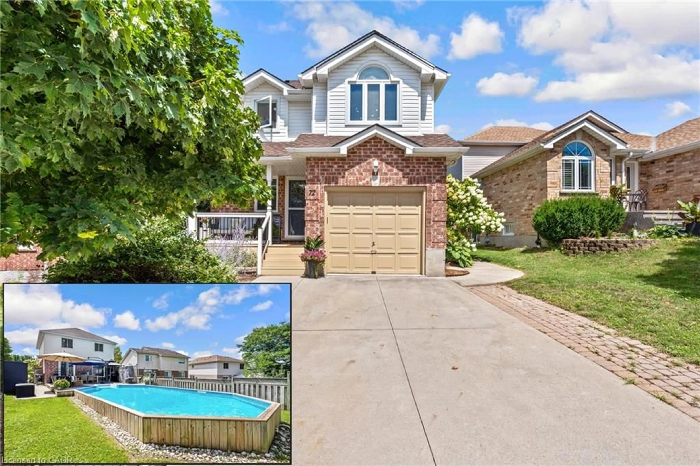
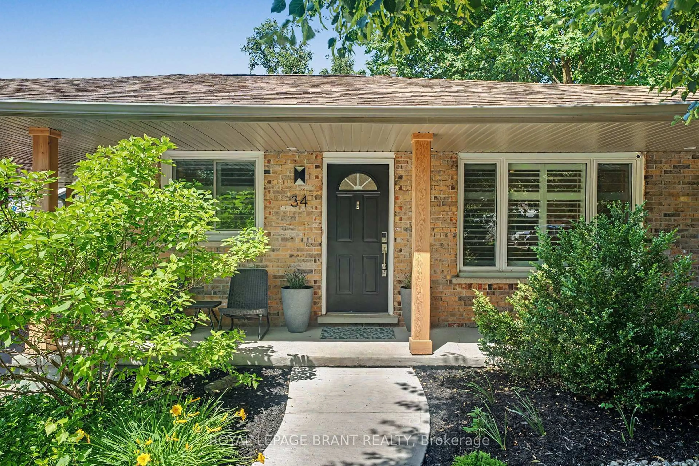
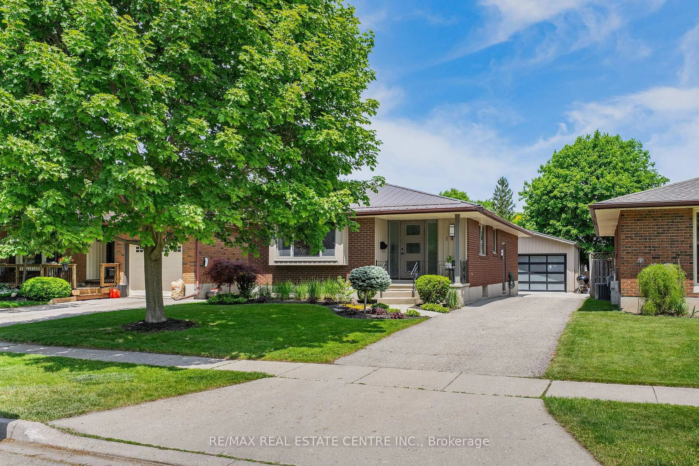
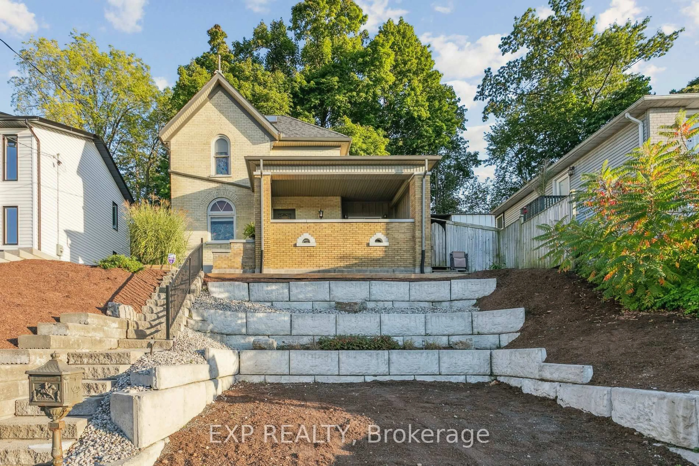
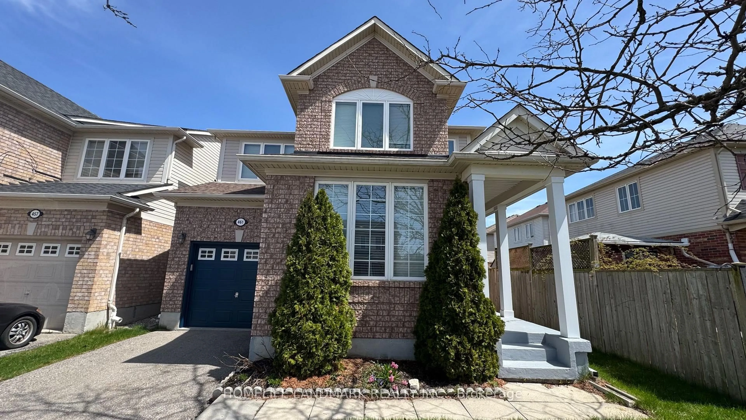
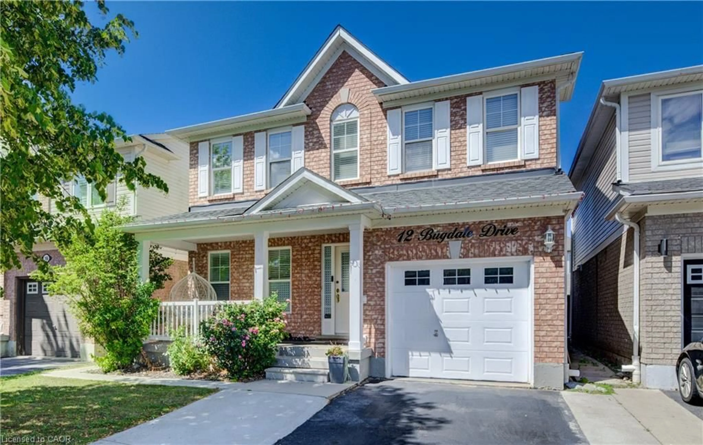
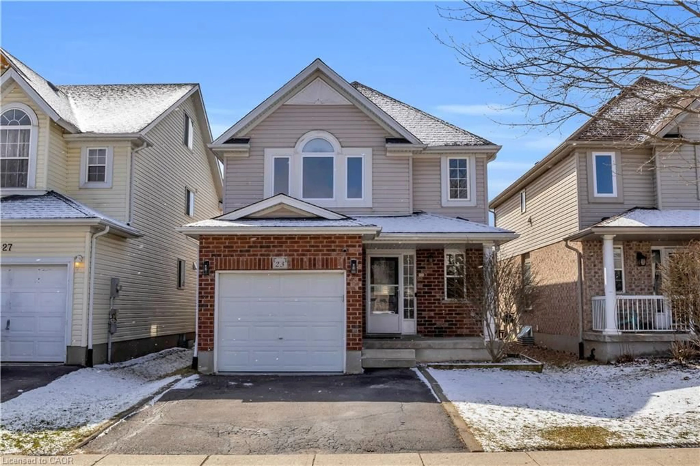
A pic from outside/outdoor area/front of a property/back of a property/a pic from drone, street for 6 Tamarack Crt, Cambridge Ontario N3C 3A8
19 hours on Market

6 Tamarack Crt, Cambridge, Ontario N3C 3A8

Detached
3
3
~1100-1500 sqft
$500,000
Get pre-qualifiedPowered by nesto
Detached
3
3
~1100-1500 sqft

Contact us about this property

Call

Highlights

Property Estimate

Days on market19 hours

Estimated valueNot available

Price/Sqft$394/sqft

Monthly cost

Open Calculator

Description

Welcome to this spacious 3-bedroom, 2.5-bath detached home situated on a mature, tree-lined lot in a family-friendly neighbourhood. Offering over three levels of finished living space, this home is perfect for first-time buyers, growing families, or investors looking to add value. The bright main floor features a welcoming living room with large front windows that fill the space with natural light, along with a functional eat-in kitchen offering ample cabinetry and plenty of workspace. Upstairs you'll find three generously sized bedrooms and a full bathroom. The finished lower level provides excellent flexibility with a large recreation room that's perfect for a home office, playroom, gym, or media space, along with a second bathroom and additional storage.Outside, enjoy a private, fully fenced backyard with mature trees, offering plenty of room for kids, pets, gardening, or future landscaping ideas. A private driveway provides convenient parking. Located close to schools, parks, shopping, public transit, and everyday amenities, this home offers incredible potential in a sought-after location. Whether you're looking to move in and personalize over time or searching for a solid investment opportunity, this property is one you won't want to miss!


Upcoming Open Houses

Jul 11Sat2:00 PM - 4:00 PM
Jul 12Sun2:00 PM - 4:00 PM

Property Details

Style2-Storey
View-
Age of property51-99
SqFt~1100-1500 SqFt
Lot Size3,500 SqFt(70 x 50)
Parking Spaces2
MLS ®NumberX13532148
Community NameCambrian Hills
Data SourceTRREB
Listing byRE/MAX ICON REALTY

Features

Heating: Forced Air
Cooling: Central Air
Basement: Full, Finished

Main Floor

Kitchen

3.86 x 3.48

Bathroom

0.0 x 0.0

2 Pc Bath

Living

4.65 x 3.35


Features

Lot size: 3,500 SqFt

Parking

Garage spaces -

Garage type -

Total parking spaces 2


Property listed by RE/MAX ICON REALTY, Brokerage
Agent Banner Image
Interested in this property?Get in touch to get the inside scoop.
Market Data - Cambrian Hills

Geo Zone Map ThumbnailCambrian Hills

Strong Seller's Market

View Market Data

Detached house - for the past 30 days

Buyer's market Seller's market

Avg. Days on Market

Past 30 days

19 days

Compared to

2025

16 days

2024

25 days

2023

13 days

New Listings

Past 30 days

11 listings

Compared to

2025

10 listings

2024

6 listings

2023

10 listings

Units sold

Past 30 days

13 units

Compared to

2025

11 units

2024

6 units

2023

7 units

Median Sold Price

Past 30 days

$802,000

Compared to

2025

$825,000

2024

$890,000

2023

$904,000


Population and Demographics

Overview

Total population 4478
Average household income $144,568

Age (%)

0 to 19
23%
20 to 34
16%
35 to 49
19%
50 to 64
22%
65 and plus
19%

Household composition (%)

Single family
81%
Single person
17%
Multi person
2%
Multi family
1%

Mother tongue (%)

English
91%
Others
3%
Portuguese
2%
Spanish
1%
French
1%
Polish
1%

House tenancy (%)

Owners
91%
Renters
9%

What’s nearby?Essentials within 5 km

Local Logic

Transportation Scores

Estimated Budget