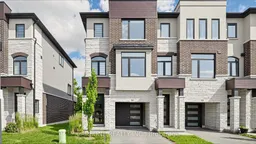
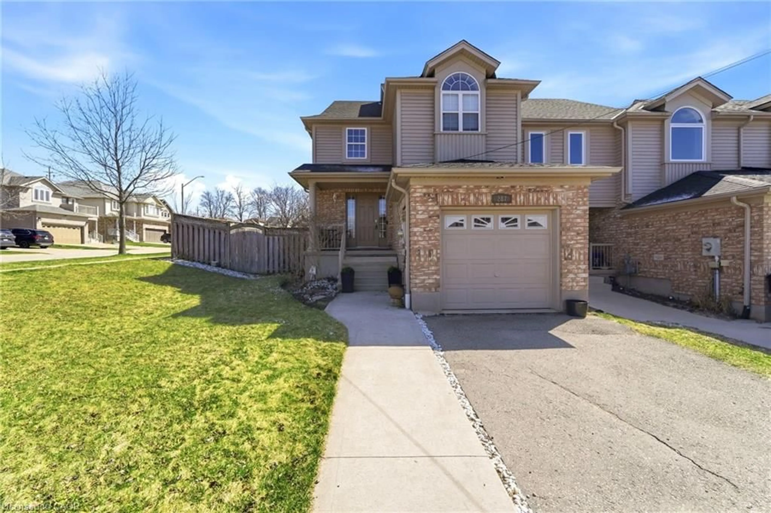
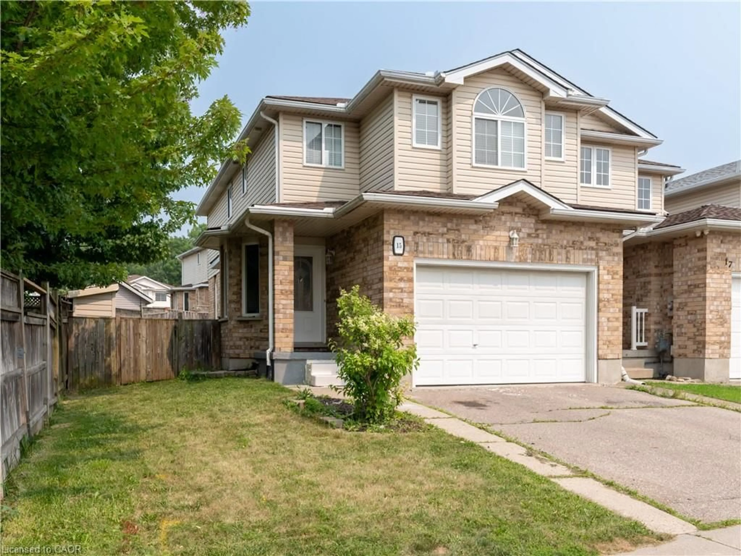
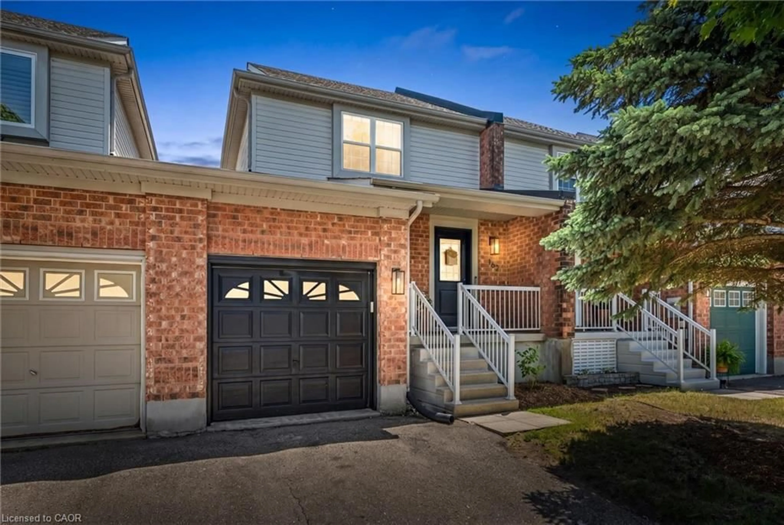
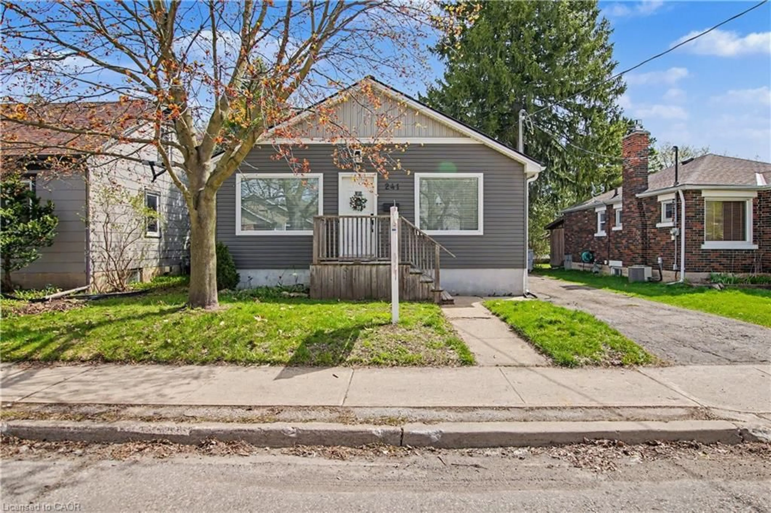
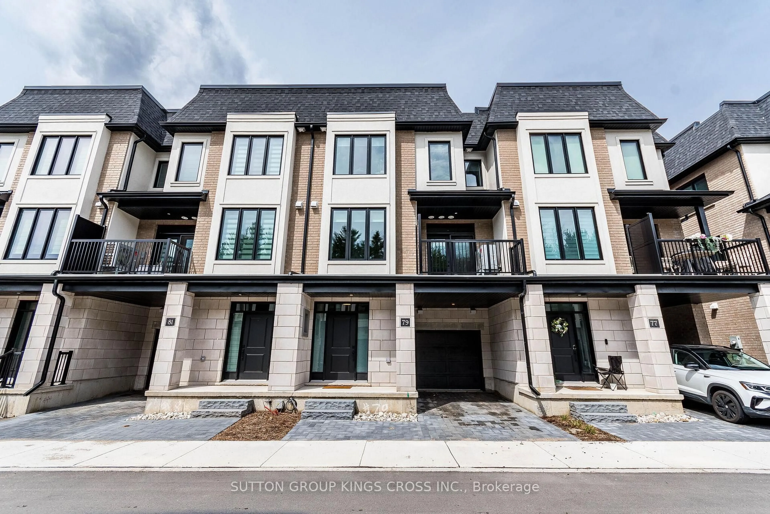
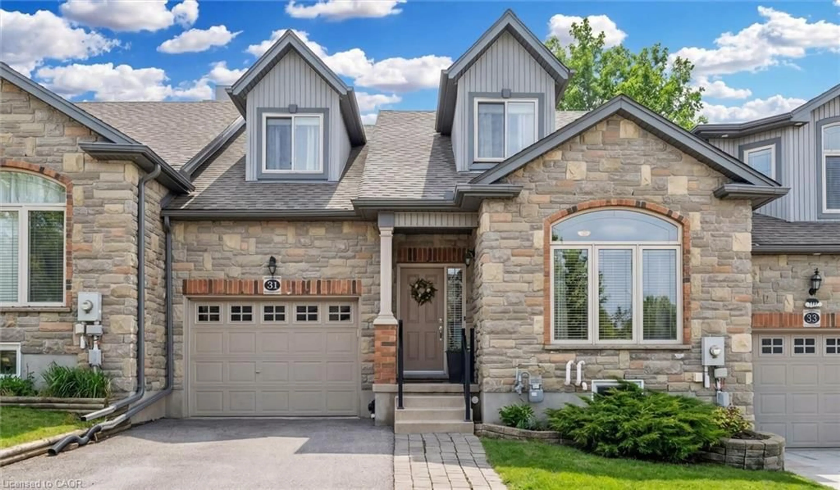
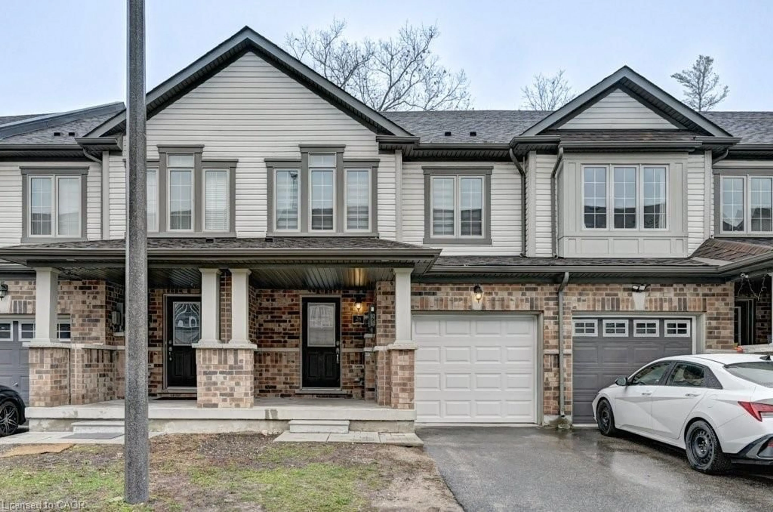
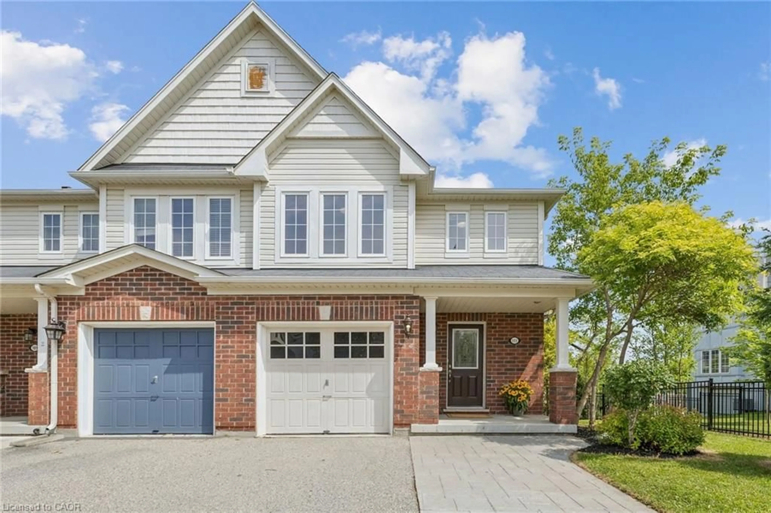
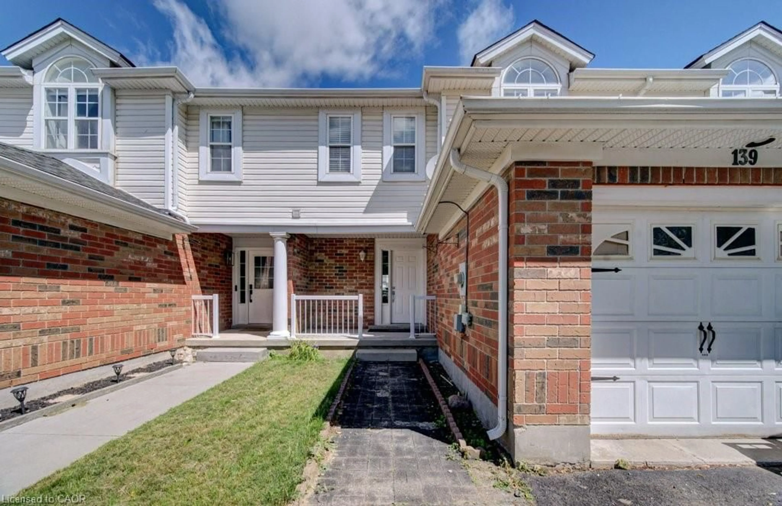
Home with brick exterior material, street for 290 Equestrian Way #56, Cambridge Ontario N3E 0E7
12 hours on Market

290 Equestrian Way #56, Cambridge, Ontario N3E 0E7

Townhouse
3 + 1
3
~1100-1500 sqft
$629,000
Get pre-qualifiedPowered by nesto
Townhouse
3 + 1
3
~1100-1500 sqft

Contact us about this property

Call

Highlights

Property Estimate

Days on market12 hours

Estimated valueNot available

Price/Sqft$495/sqft

Monthly cost

Open Calculator

Description

Welcome to this beautifully maintained 3-bedroom, 3-bathroom end unit condo townhouse in the heart of Cambridge, offering approximately 1,500 sq. ft. of thoughtfully designed living space. Featuring a modern open-concept layout with vinyl flooring throughout the main floor, this home seamlessly blends style and functionality, creating the perfect setting for both everyday living and entertaining. The bright and spacious main level flows effortlessly from the living and dining areas to the well-appointed kitchen featuring stainless steel appliances and upgraded quartz countertop, providing a warm and inviting atmosphere for family and guests alike. Upstairs, you'll find three generously sized bedrooms, including a comfortable primary retreat, while the additional bedrooms offer flexibility for growing families, guests, or a home office. With three bathrooms throughout, convenience and comfort are at the forefront of this home's design. Step into your own private outdoor retreat with a fully fenced backyard backing onto a picturesque ravine. Enjoy the beauty of mature trees, peaceful natural surroundings, and exceptional privacy with no rear neighbours. Whether you're entertaining on the patio, watching the kids or pets play safely, or relaxing with your morning coffee, this tranquil setting offers the perfect blend of nature and everyday comfort. Ideally located close to schools, places of worship, restaurants, shopping, and everyday amenities, this property offers the perfect balance of community and convenience. Whether you're a first-time home buyer looking to enter the market, a growing family seeking a welcoming neighbourhood, or a downsizer searching for low maintenance living without compromise, this exceptional home is one you won't want to miss.


Property Details

Style2 1/2 Storey
View-
Age of property0-5
SqFt~1100-1500 SqFt
Lot Size1,633 SqFt(72.98 x 22.38)
Parking Spaces2
MLS ®NumberX13570530
Community NameBriardean
Data SourceTRREB
Listing byCARBONE REALTY INC.

Features

Heating: Forced Air
Cooling: Central Air
Fireplace

Lower Floor

Den

0.0 x 0.0


Features

Lot size: 1,633 SqFt

Parking

Garage spaces 1

Garage type Attached

Other parking spaces 1

Total parking spaces 2


Property History

Jul 16, 2026
ListedActive
$629,000
12 hours on market
history photo preview32
Listing by trreb®
Property listed by CARBONE REALTY INC., Brokerage
Agent Banner Image
Interested in this property?Get in touch to get the inside scoop.

Market Data - Briardean

Geo Zone Map ThumbnailBriardean

Seller's Market

View Market Data

Townhouse - for the past 30 days

Buyer's market Seller's market

Avg. Days on Market

Past 30 days

23 days

Compared to

2025

0 day

2024

15 days

2023

8 days

New Listings

Past 30 days

3 listings

Compared to

2025

4 listings

2024

10 listings

2023

7 listings

Units sold

Past 30 days

4 units

Compared to

2025

0 unit

2024

3 units

2023

3 units

Median Sold Price

Past 30 days

$628,750

Compared to

2024

$715,000

2023

$775,000


Population and Demographics

Overview

Total population 873
Average household income $130,314

Age (%)

0 to 19
29%
20 to 34
23%
35 to 49
23%
50 to 64
13%
65 and plus
11%

Household composition (%)

Single family
76%
Single person
17%
Multi person
4%
Multi family
3%

Mother tongue (%)

English
68%
Punjabi (Panjabi)
8%
Urdu
8%
Spanish
2%
Gujarati
2%
Hindi
2%
Others
2%
Portuguese
1%
Arabic
1%

House tenancy (%)

Owners
69%
Renters
31%

What’s nearby?Essentials within 5 km

Local Logic

Transportation Scores

Estimated Budget