700 Champlain Blvd #2, Cambridge, Ontario N1R 8K1
Contact us about this property
Highlights
Estimated valueThis is the price Wahi expects this property to sell for.
The calculation is powered by our Instant Home Value Estimate, which uses current market and property price trends to estimate your home’s value with a 90% accuracy rate.Not available
Price/Sqft$379/sqft
Monthly cost
Open Calculator
Description
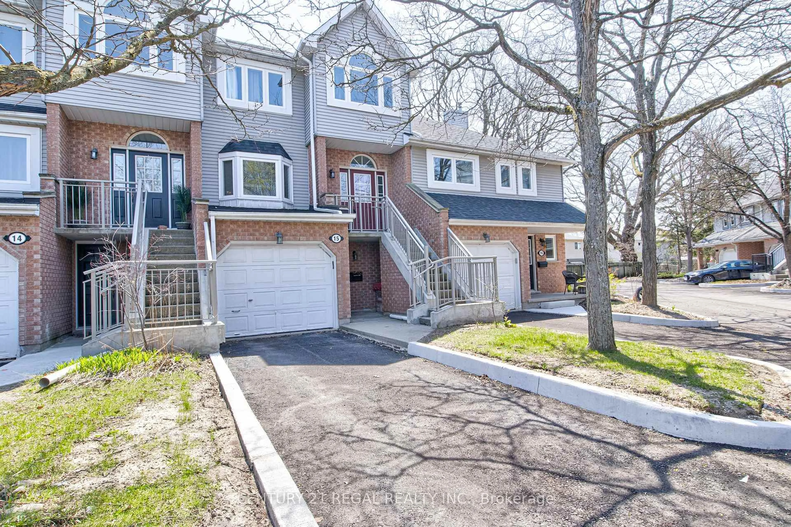
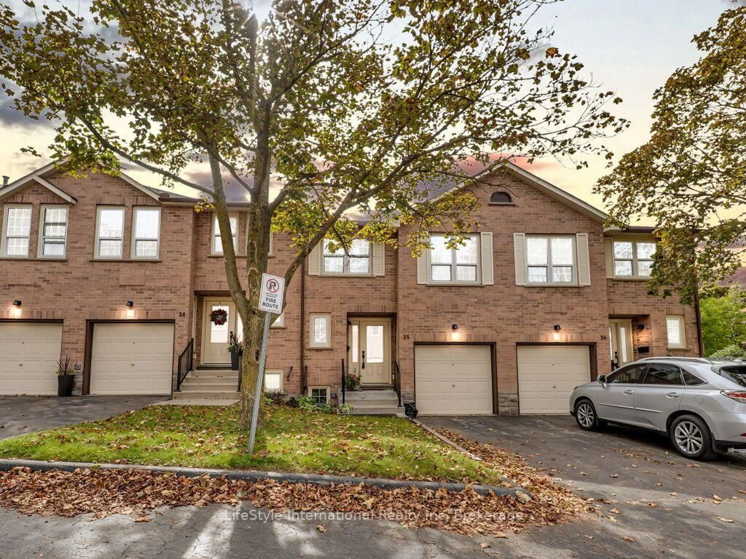
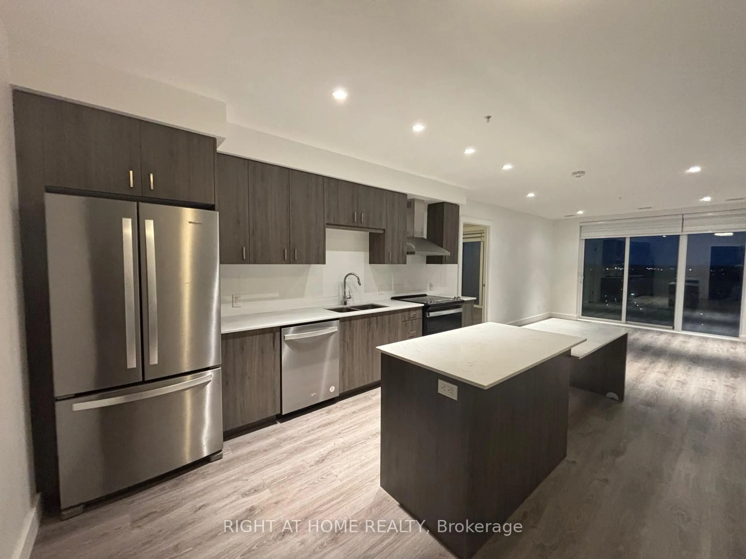
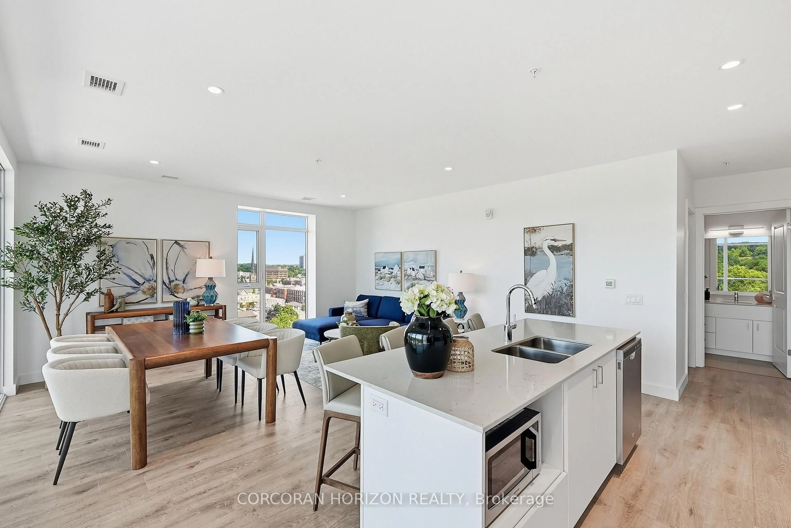
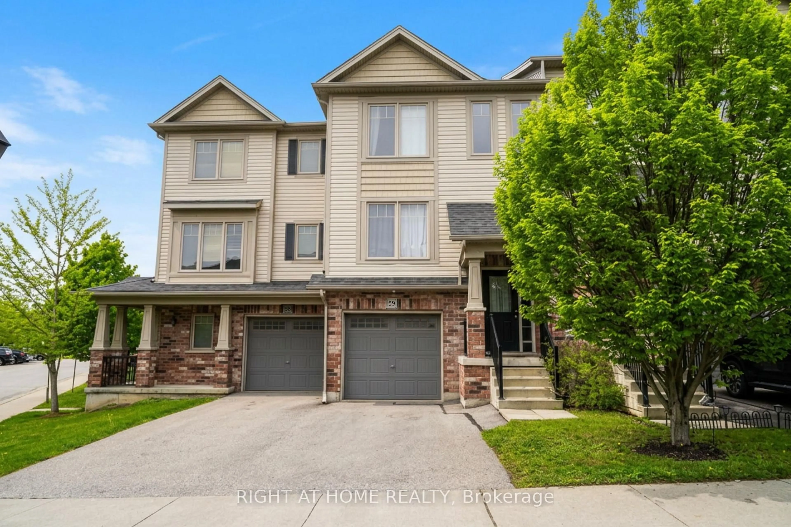
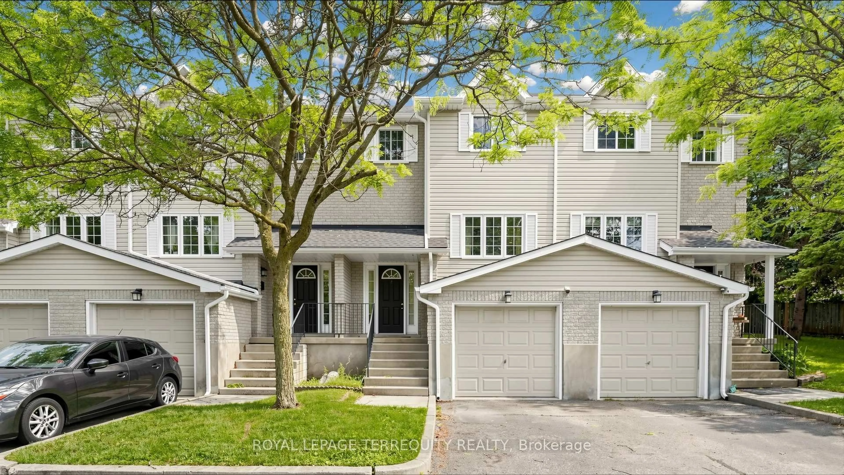
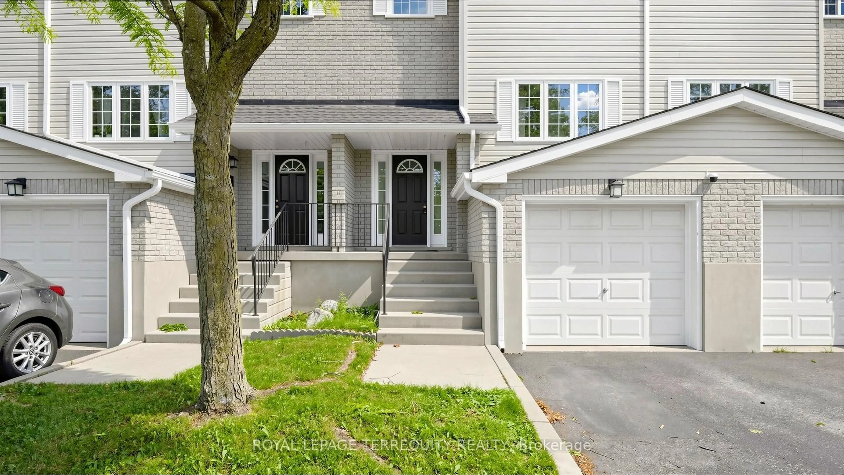
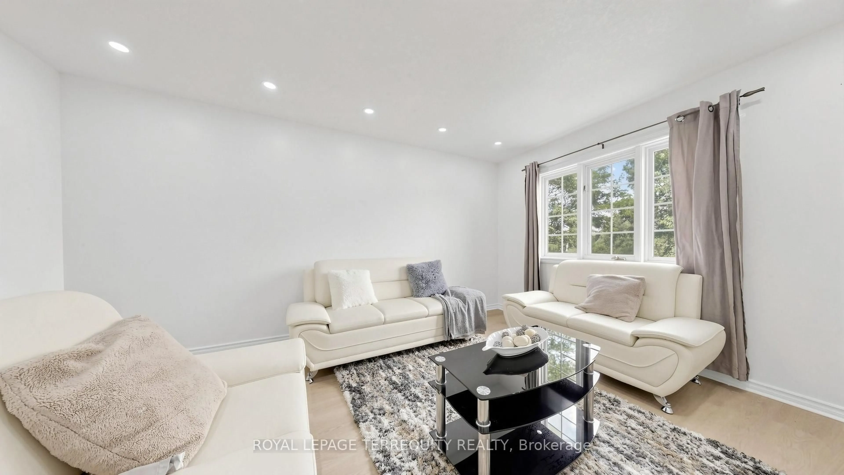
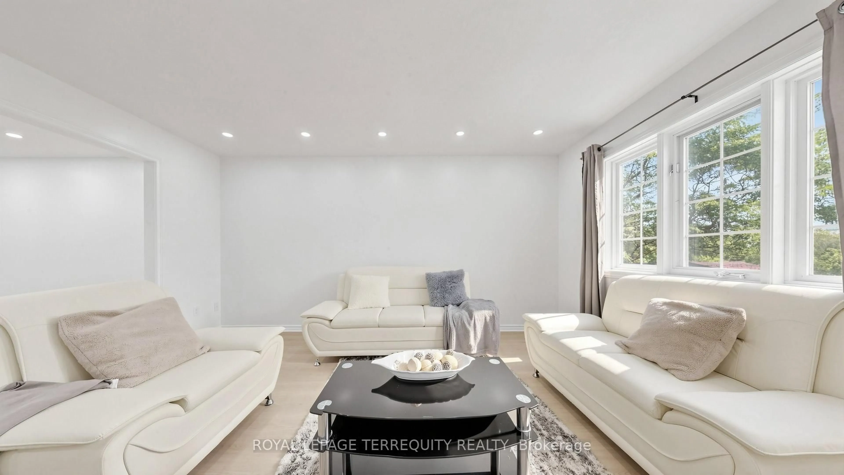
Discover the perfect blend of style, comfort, and convenience in this beautifully updated 3+1 bedroom, 3 full bathroom and 1 powder room condo townhouse in one of Cambridge's sought-after communities. Freshly painted throughout, this move-in-ready home features a newly renovated kitchen with modern finishes, ample cabinetry, and generous counter space. The bright, open-concept main floor is designed for comfortable everyday living and effortless entertaining. Upstairs, the spacious primary suite offers a private 4-piece ensuite, while two additional bedrooms and a 3-piece bathroom provide plenty of space for family or guests. The fully finished basement extends the living space with a large recreation room, fourth bedroom, and an additional 3-piece bathroom-ideal for extended family, guests, or a home office. All bedrooms have been renovated with brand-new carpet, while the living room and hallways have been upgraded with new flooring, adding a fresh, modern touch throughout the home. Enjoy your private outdoor space and an exceptional location close to schools, parks, shopping, restaurants, golf courses, public transit, and Highway 401. Combining modern updates, functional living, and everyday convenience, this is a home you'll be proud to call your own.
Property Details
Interior
Features
Lower Floor
Utility
3.38 x 3.334th Br
5.56 x 4.01Laundry
3.38 x 3.33Exterior
Parking
Garage spaces 1
Garage type Attached
Other parking spaces 2
Total parking spaces 3
Condo Details
Amenities
Bbqs Allowed
Inclusions
Property History