trreb/IMG-X13838100_d107755e-ebc1-46e2-8b76-91fc80001309-l.jpg
3 days on Market

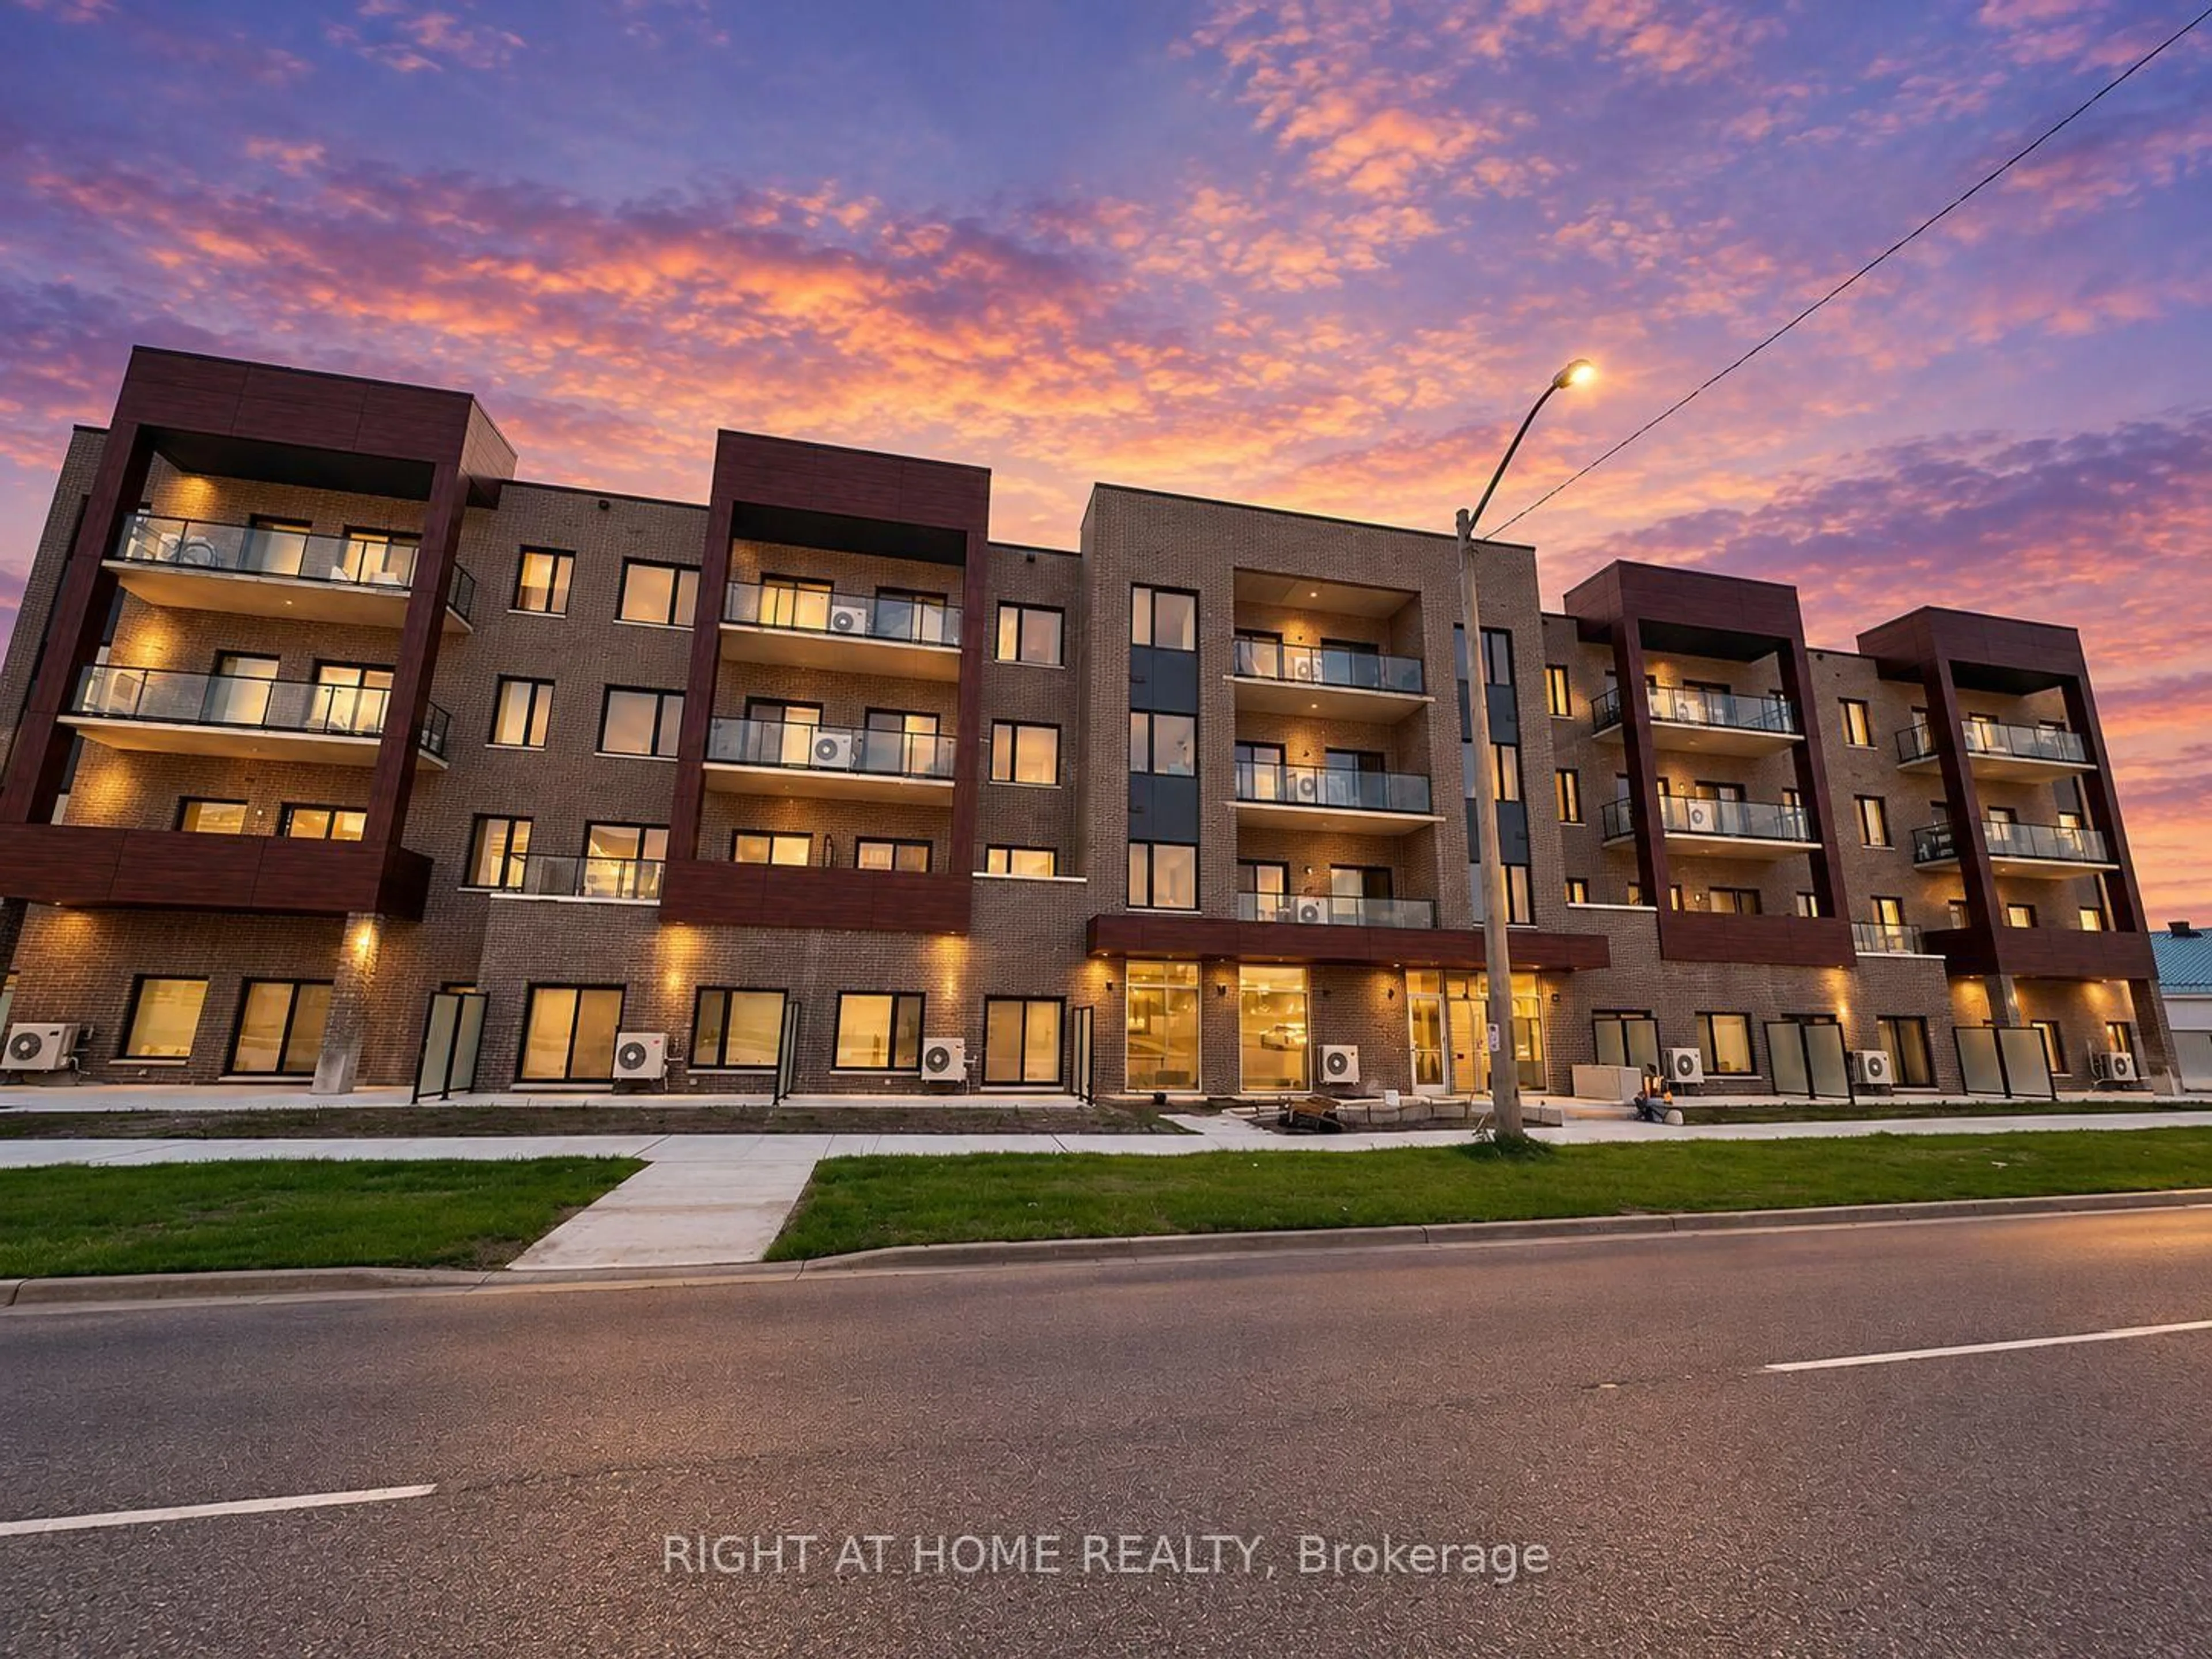
408 Dundas St #201, Cambridge, Ontario N1R 0E8

In the same building:
-
Condo
2
2
~800-899 sqft
$429,000
Get pre-qualifiedPowered by nesto
Condo
2
2
~800-899 sqft

Contact us about this property

Call

Highlights

Property Estimate

Days on market3 days

Estimated valueNot available

Price/Sqft$507/sqft

Monthly cost

Open Calculator

Description

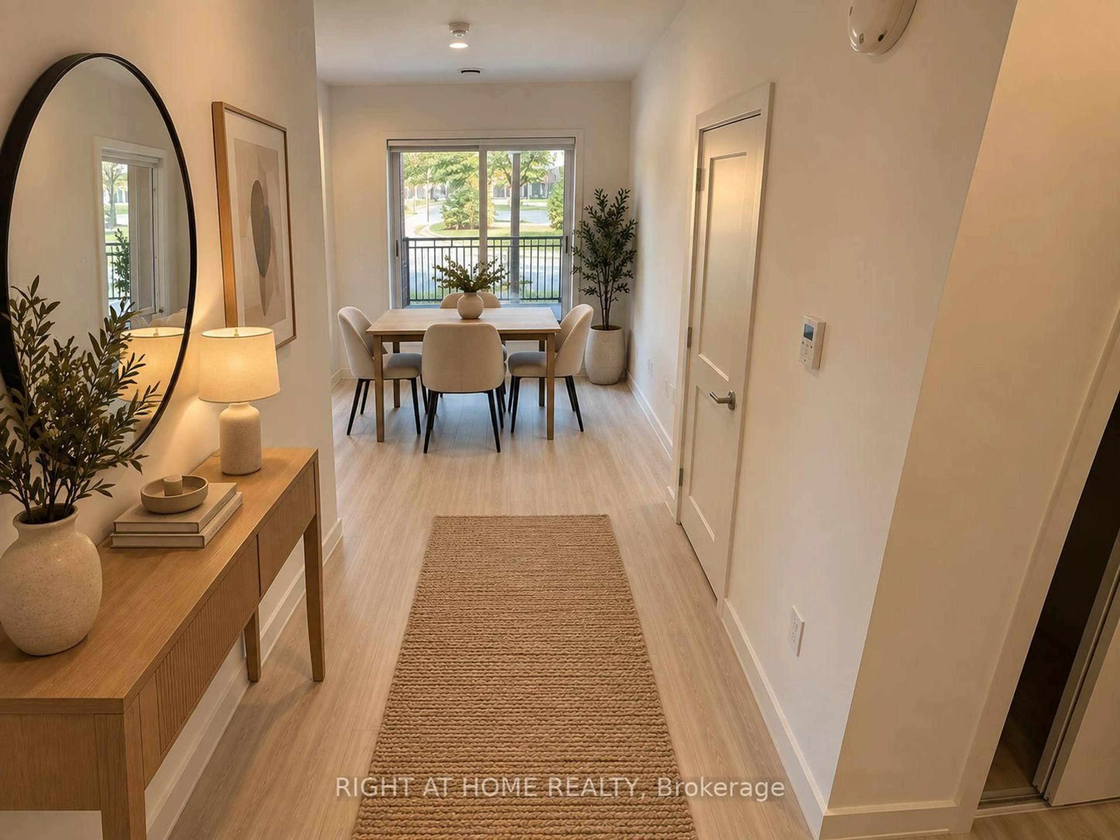
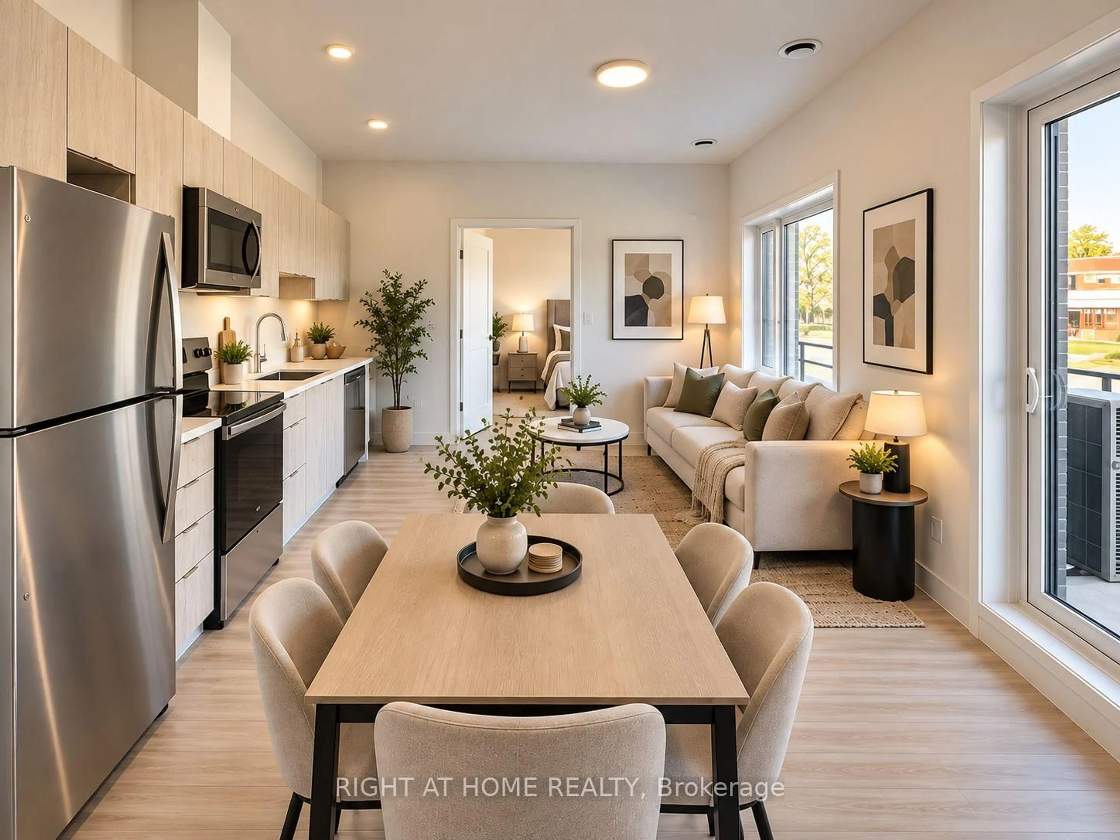
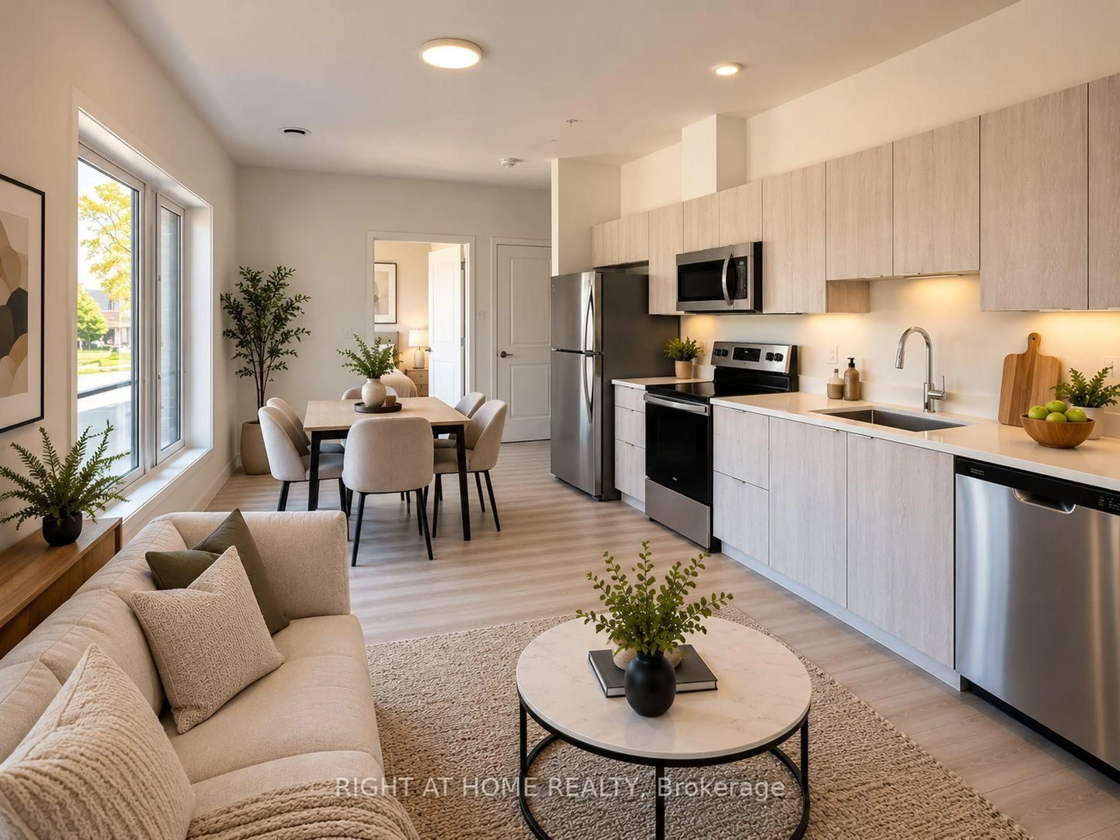
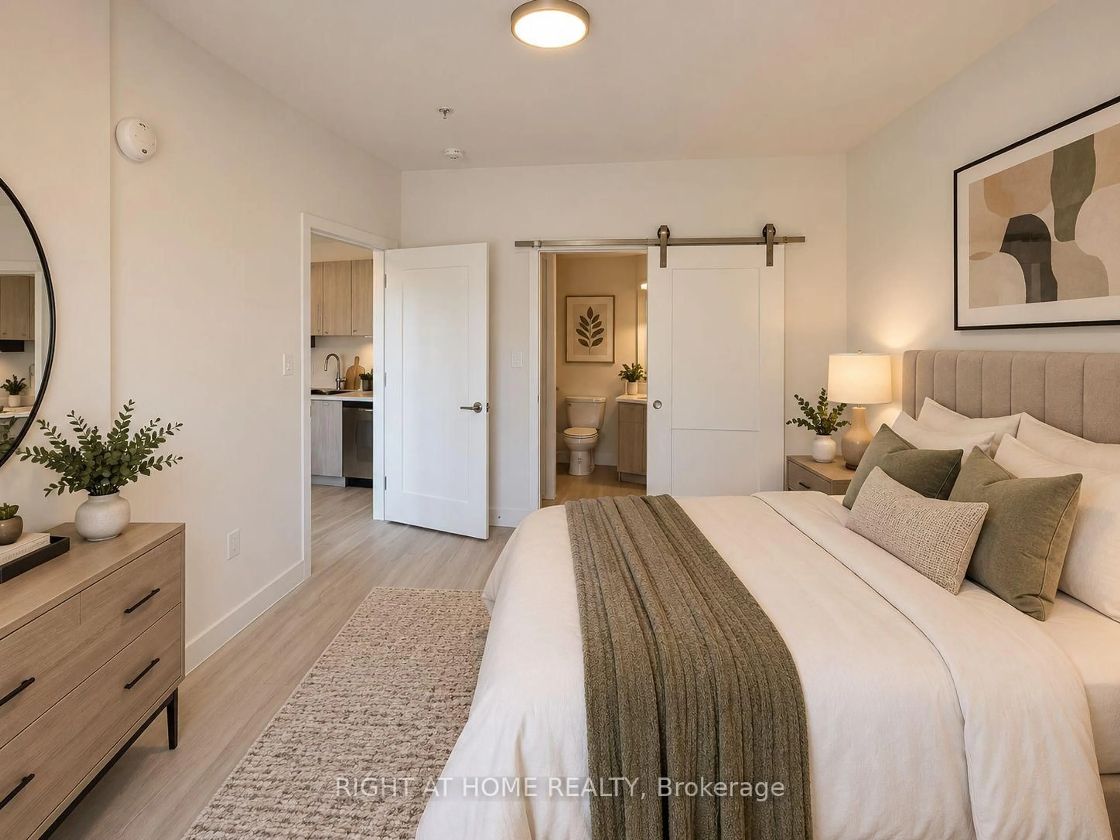
Welcome to URBN Condominiums! This bright and modern 2-bedroom, 2-bathroom suite offers approximately 840 sq. ft. of interior living space, plus a spacious 110 sq. ft. private balcony. The open-concept layout features a combined living, dining and kitchen area, perfect for everyday living and entertaining. The primary bedroom includes a private ensuite and walk-in closet, while the second bedroom offers flexibility for guests, family or a home office. Enjoy ensuite laundry, parking and an owned locker. Conveniently located in Cambridge with easy access to shopping, dining, transit and major highways. A great opportunity for investors, first-time buyers and downsizers alike.


Property Details

StyleApartment
View-
Age of property0-5
SqFt~800-899 SqFt
Lot Size-
Parking Spaces1
MLS ®NumberX13838100
Community NameBranchton Park
Data SourceTRREB
Listing byRIGHT AT HOME REALTY

Features

Heating: Forced Air
Cooling: Central Air

Main Floor

Living

2.9 x 5.85

Primary

2.99 x 4.02

2nd Br

2.99 x 4.6


Features

Patio: Terr
Balcony: Terr

Parking

Garage spaces -

Garage type -

Total parking spaces 1


2Story
Elevator
Amenities

Visitor Parking, Party/Meeting Room

Inclusions
Hydro
Water
Parking
Cable
Heat

Property History

Sep 29, 2026
ListedActive
$429,000
3 days on market
history photo preview14
Listing by trreb®
Property listed by RIGHT AT HOME REALTY, Brokerage
Agent Banner Image
Interested in this property?Get in touch to get the inside scoop.

Market Data - Branchton Park

Geo Zone Map ThumbnailBranchton Park

Strong Seller's Market

View Market Data

Condo - for the past 30 days

Buyer's market Seller's market

Avg. Days on Market

Past 30 days

0 day

Compared to

2025

35 days

2024

0 day

New Listings

Past 30 days

2 listings

Compared to

2025

0 listing

2024

1 listing

Units sold

Past 30 days

0 unit

Compared to

2025

1 unit

2024

0 unit

Median Sold Price

Past 30 days

$0

Compared to

2025

$320,000


Population and Demographics

Overview

Total population 5363
Average household income $129,259

Age (%)

0 to 19
29%
20 to 34
18%
35 to 49
22%
50 to 64
18%
65 and plus
12%

Household composition (%)

Single family
84%
Single person
12%
Multi person
2%
Multi family
2%

Mother tongue (%)

English
73%
Portuguese
11%
Others
3%
Punjabi (Panjabi)
3%
Urdu
2%
Arabic
2%
Spanish
2%
Gujarati
1%

House tenancy (%)

Owners
83%
Renters
17%

What’s nearby?Essentials within 5 km

Local Logic

Transportation Scores

Estimated Budget