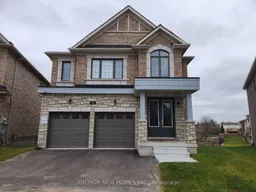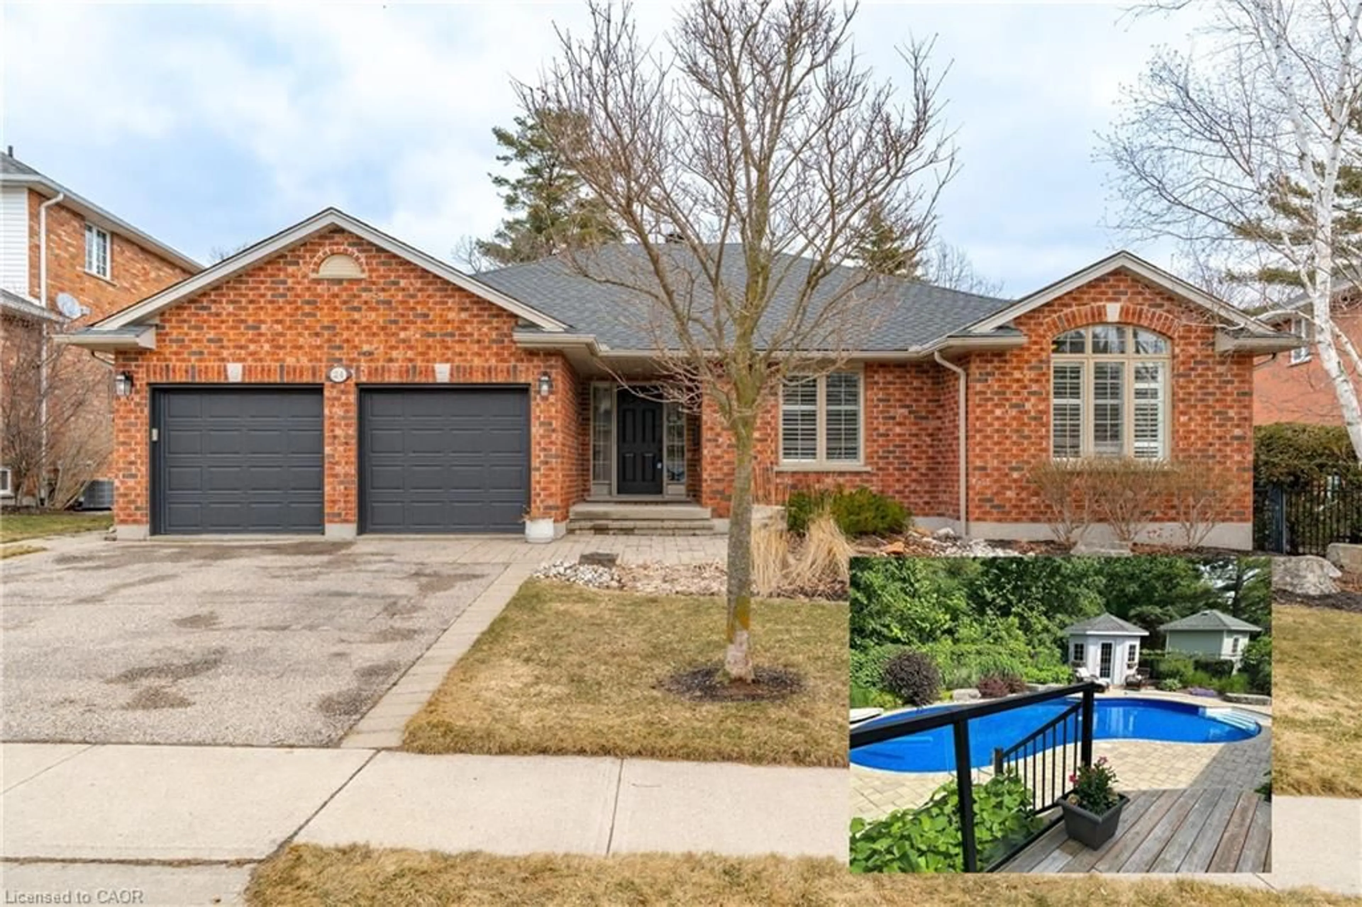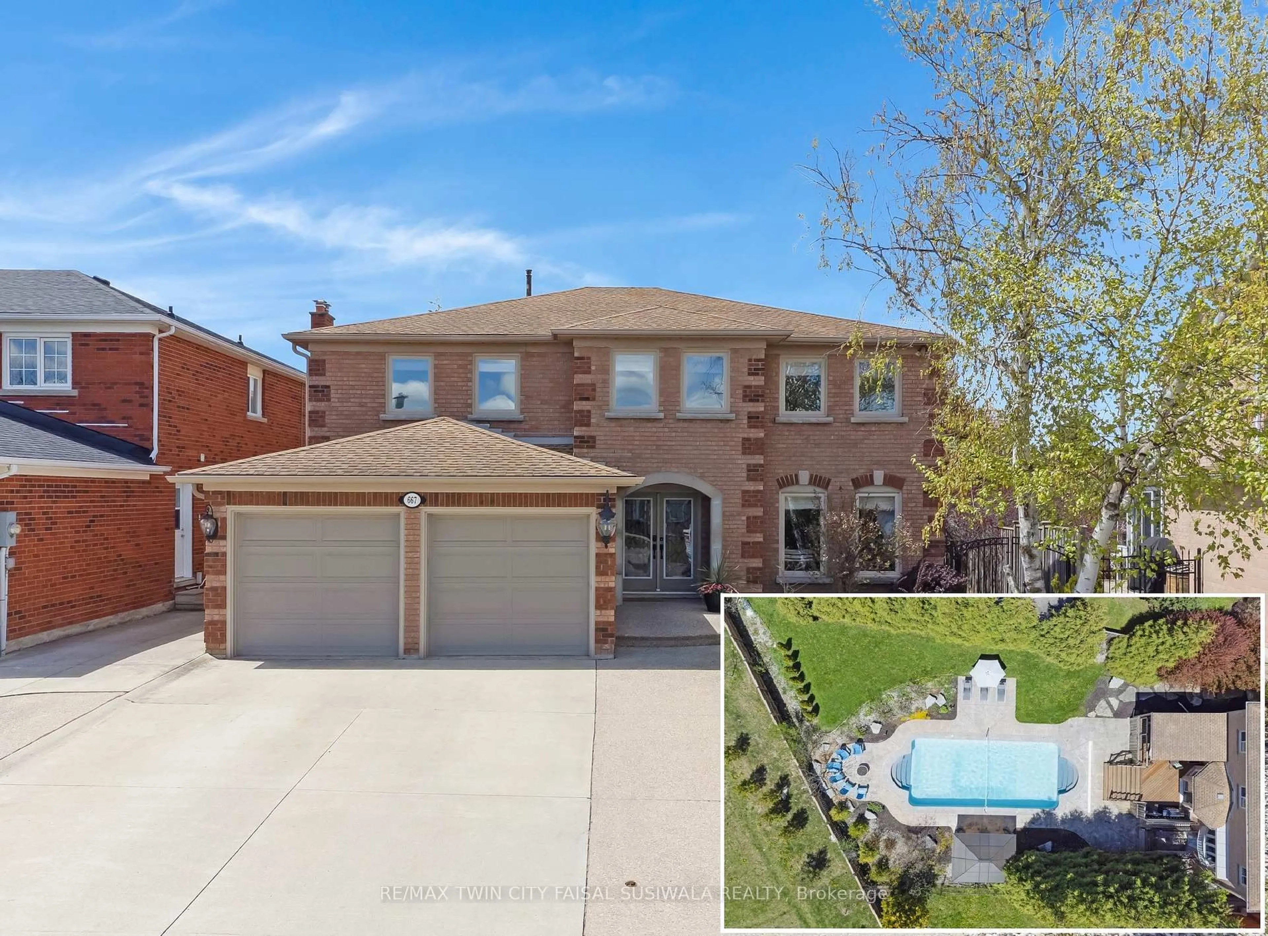
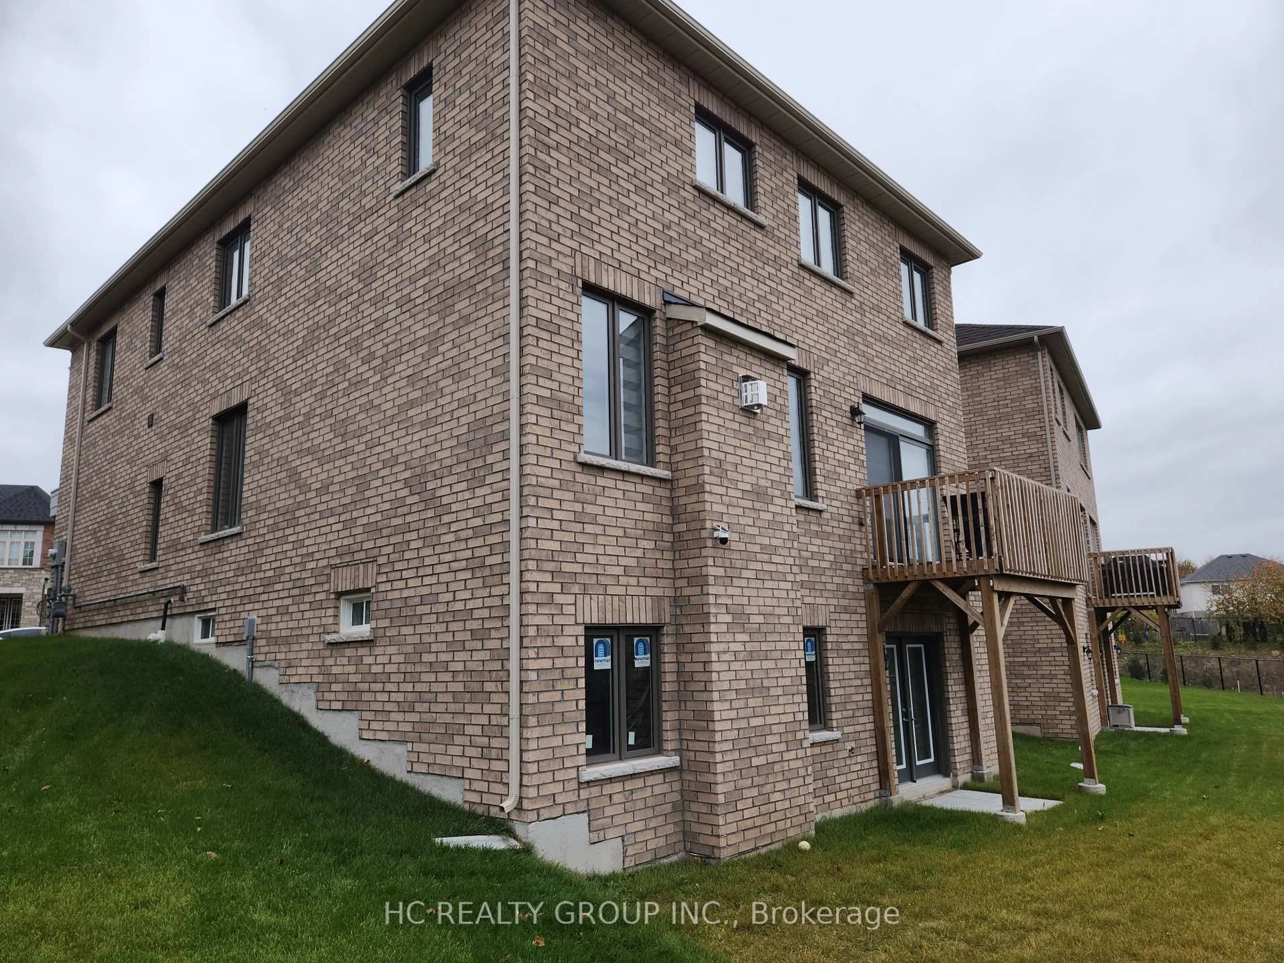
Home with brick exterior material, street for 23 Lumb Dr, Cambridge Ontario N1T 0E7
17 hours on Market

23 Lumb Dr, Cambridge, Ontario N1T 0E7

Detached
4
4
~2500-3000 sqft
$1,269,000
Get pre-qualifiedPowered by nesto
Detached
4
4
~2500-3000 sqft

Contact us about this property

Call

Highlights

Property Estimate

Days on market17 hours

Estimated valueNot available

Price/Sqft$465/sqft

Monthly cost

Open Calculator

Description

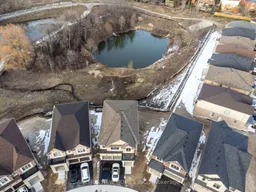
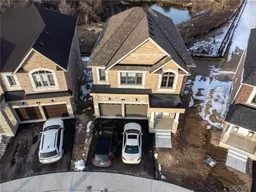
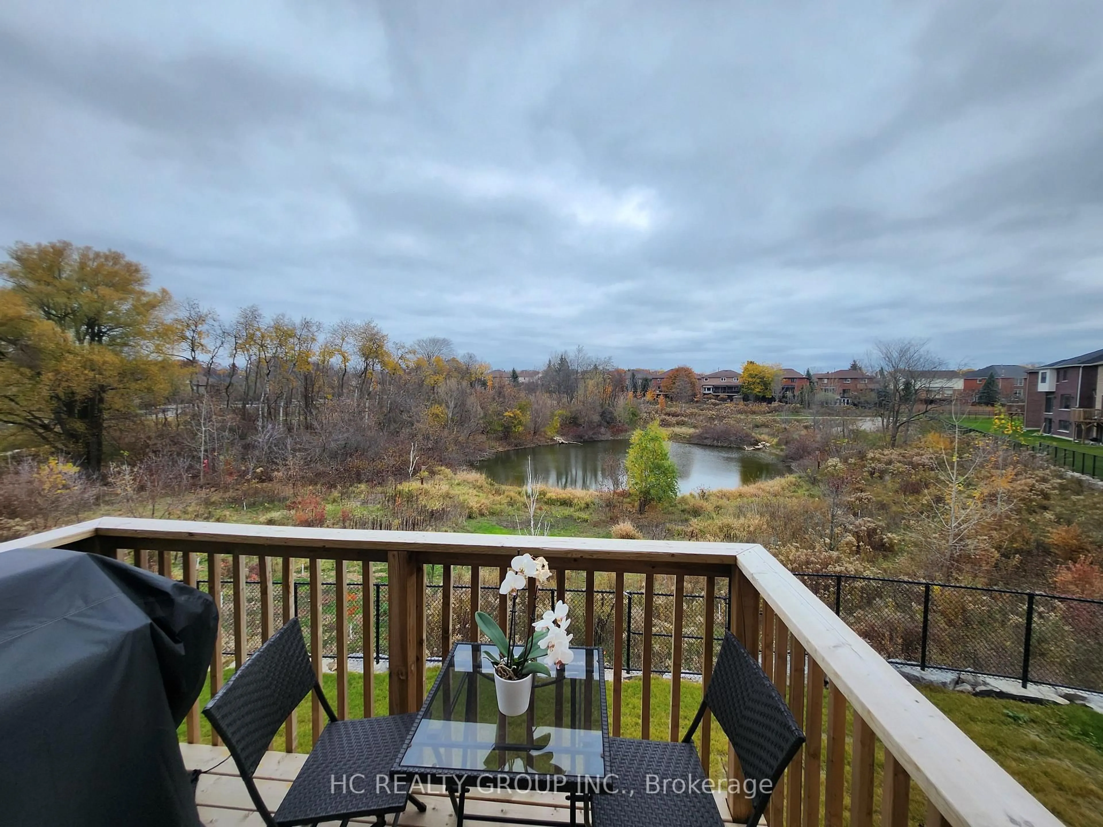
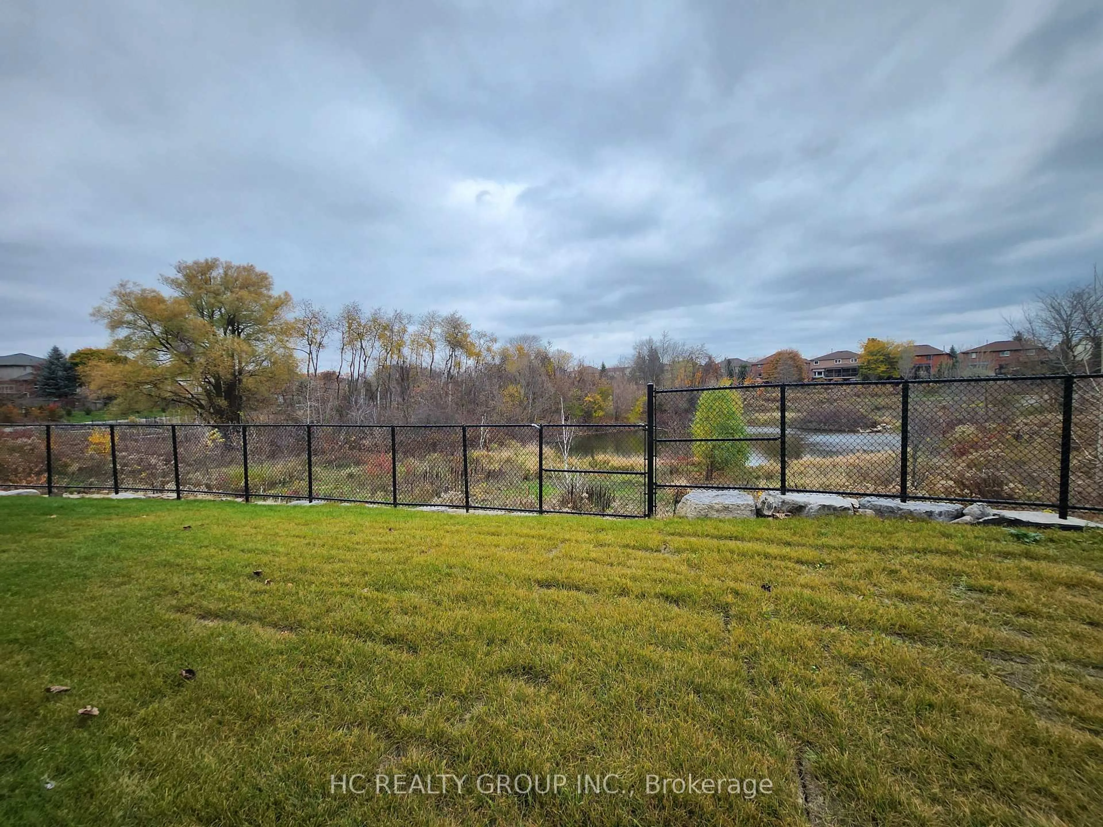
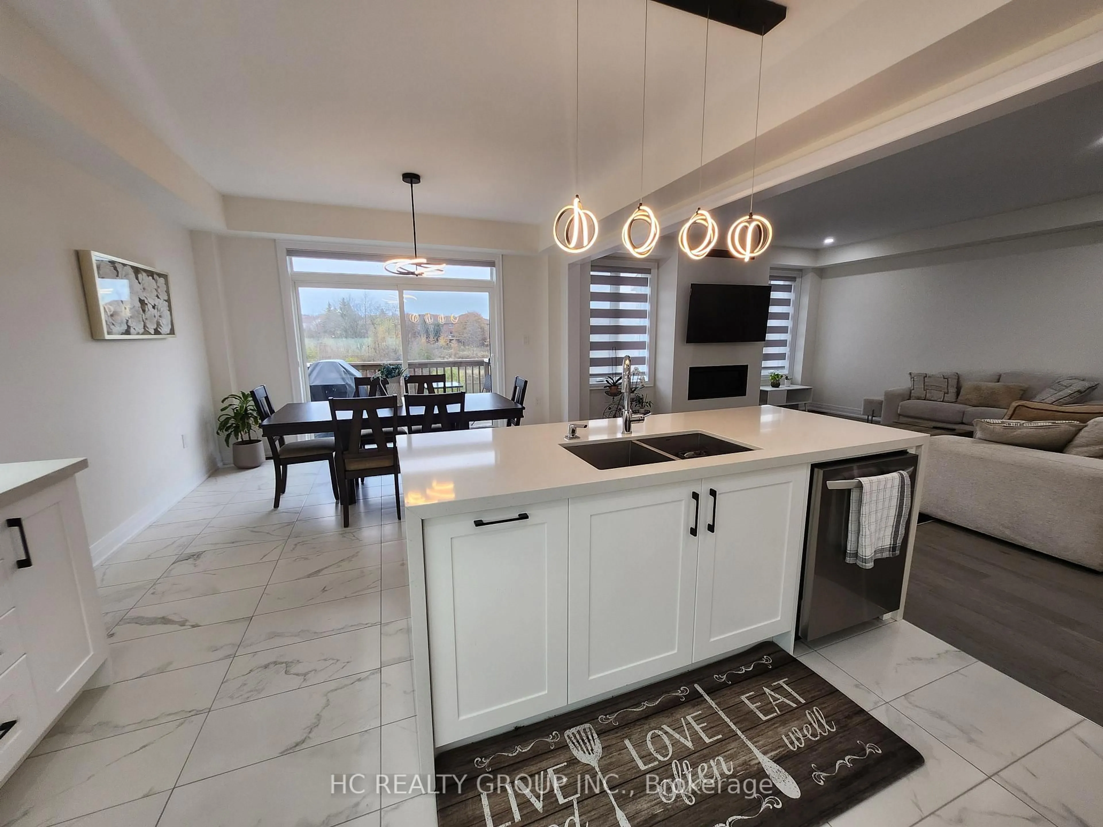
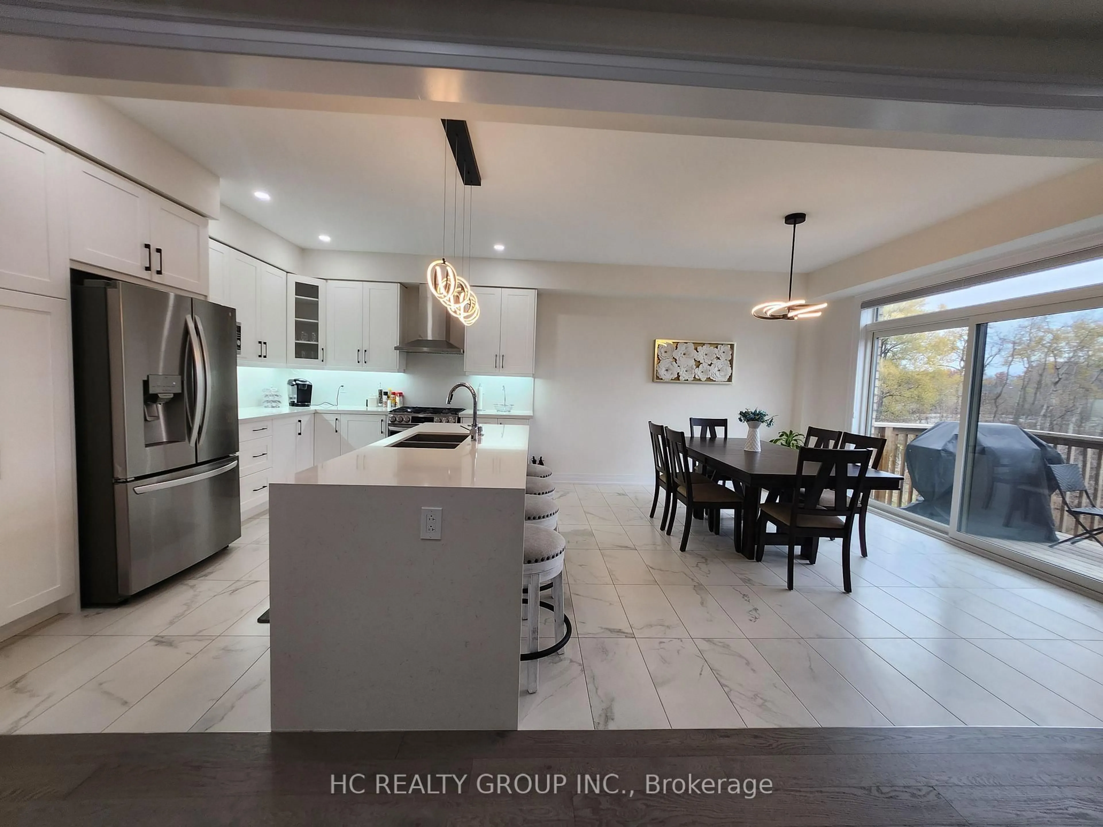
Welcome to this luxurious Brand New 4 Bedrooms Home backing to Pond. Bright open Concept with many upgrades, 9 feet ceiling on main level, Gourmet Kitchen with quartz counter top island, double sink, backsplash, undermount lights, stainless steel appliances(gas stove, microwave, fridge, dishwasher). Dining area walk out to deck to enjoy your view of pond with Gas barbecue outlet . Living room with gas fire place. Second Level with laundry room, master bedroom facing pond with 5 piece ensuite bathrooms, huge walk-in closet ; two other bedrooms share a 5 piece; and one bedroom with 3 piece ensuite bathroom. Zebra Blinds throughout home, main level office/den with double french doors, Double car garage Entrance to garage from house for easy access with garage opener and remotes & Ev Conduit.


Property Details

Style2-Storey
View-
Age of propertyNew
SqFt~2500-3000 SqFt
Lot Size3,239 SqFt(100.13 x 32.35)
Parking Spaces3
MLS ®NumberX13577910
Community NameCambridge
Data SourceTRREB
Listing byHC REALTY GROUP INC.

Features

Heating: Forced Air
Cooling: Central Air
Fireplace
Basement: W/O

Main Floor

Great Rm

4.87 x 4.57

Gas Fireplace / O/Looks Ravine / hardwood floor

Dining

4.87 x 3.35

Hardwood Floor

Kitchen

3.96 x 3.04

Centre Island / Ceramic Floor / Ceramic Back Splash

Breakfast

3.96 x 3.65

O/Looks Ravine / W/O To Balcony / Ceramic Floor


Features

Lot size: 3,239 SqFt

Parking

Garage spaces 1

Garage type Attached

Other parking spaces 2

Total parking spaces 3


Property History
Jul 17, 2026
ListedActive
$1,269,000
17 hours on market
history photo preview42
Listing by trreb®
Property listed by HC REALTY GROUP INC., Brokerage
Agent Banner Image
Interested in this property?Get in touch to get the inside scoop.

Market Data - Cambridge

Geo Zone Map ThumbnailCambridge

Seller's Market

View Market Data

Detached house - for the past 30 days

Buyer's market Seller's market

Avg. Days on Market

Past 30 days

23 days

Compared to

2025

21 days

2024

15 days

2023

14 days

New Listings

Past 30 days

236 listings

Compared to

2025

254 listings

2024

259 listings

2023

222 listings

Units sold

Past 30 days

133 units

Compared to

2025

126 units

2024

124 units

2023

141 units

Median Sold Price

Past 30 days

$735,000

Compared to

2025

$787,500

2024

$804,000

2023

$838,000


Population and Demographics

Overview

Total population 130404
Average household income $119,013

Age (%)

0 to 19
24%
20 to 34
20%
35 to 49
20%
50 to 64
20%
65 and plus
16%

Household composition (%)

Single family
70%
Single person
25%
Multi person
4%
Multi family
1%

Mother tongue (%)

English
81%
Portuguese
4%
Others
4%
Punjabi (Panjabi)
2%
Urdu
2%
Gujarati
1%
Spanish
1%
French
1%

House tenancy (%)

Owners
68%
Renters
32%

What’s nearby?Essentials within 5 km

Local Logic

Transportation Scores

Estimated Budget