Open: Today, 6PM to 8PM
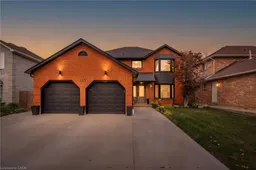
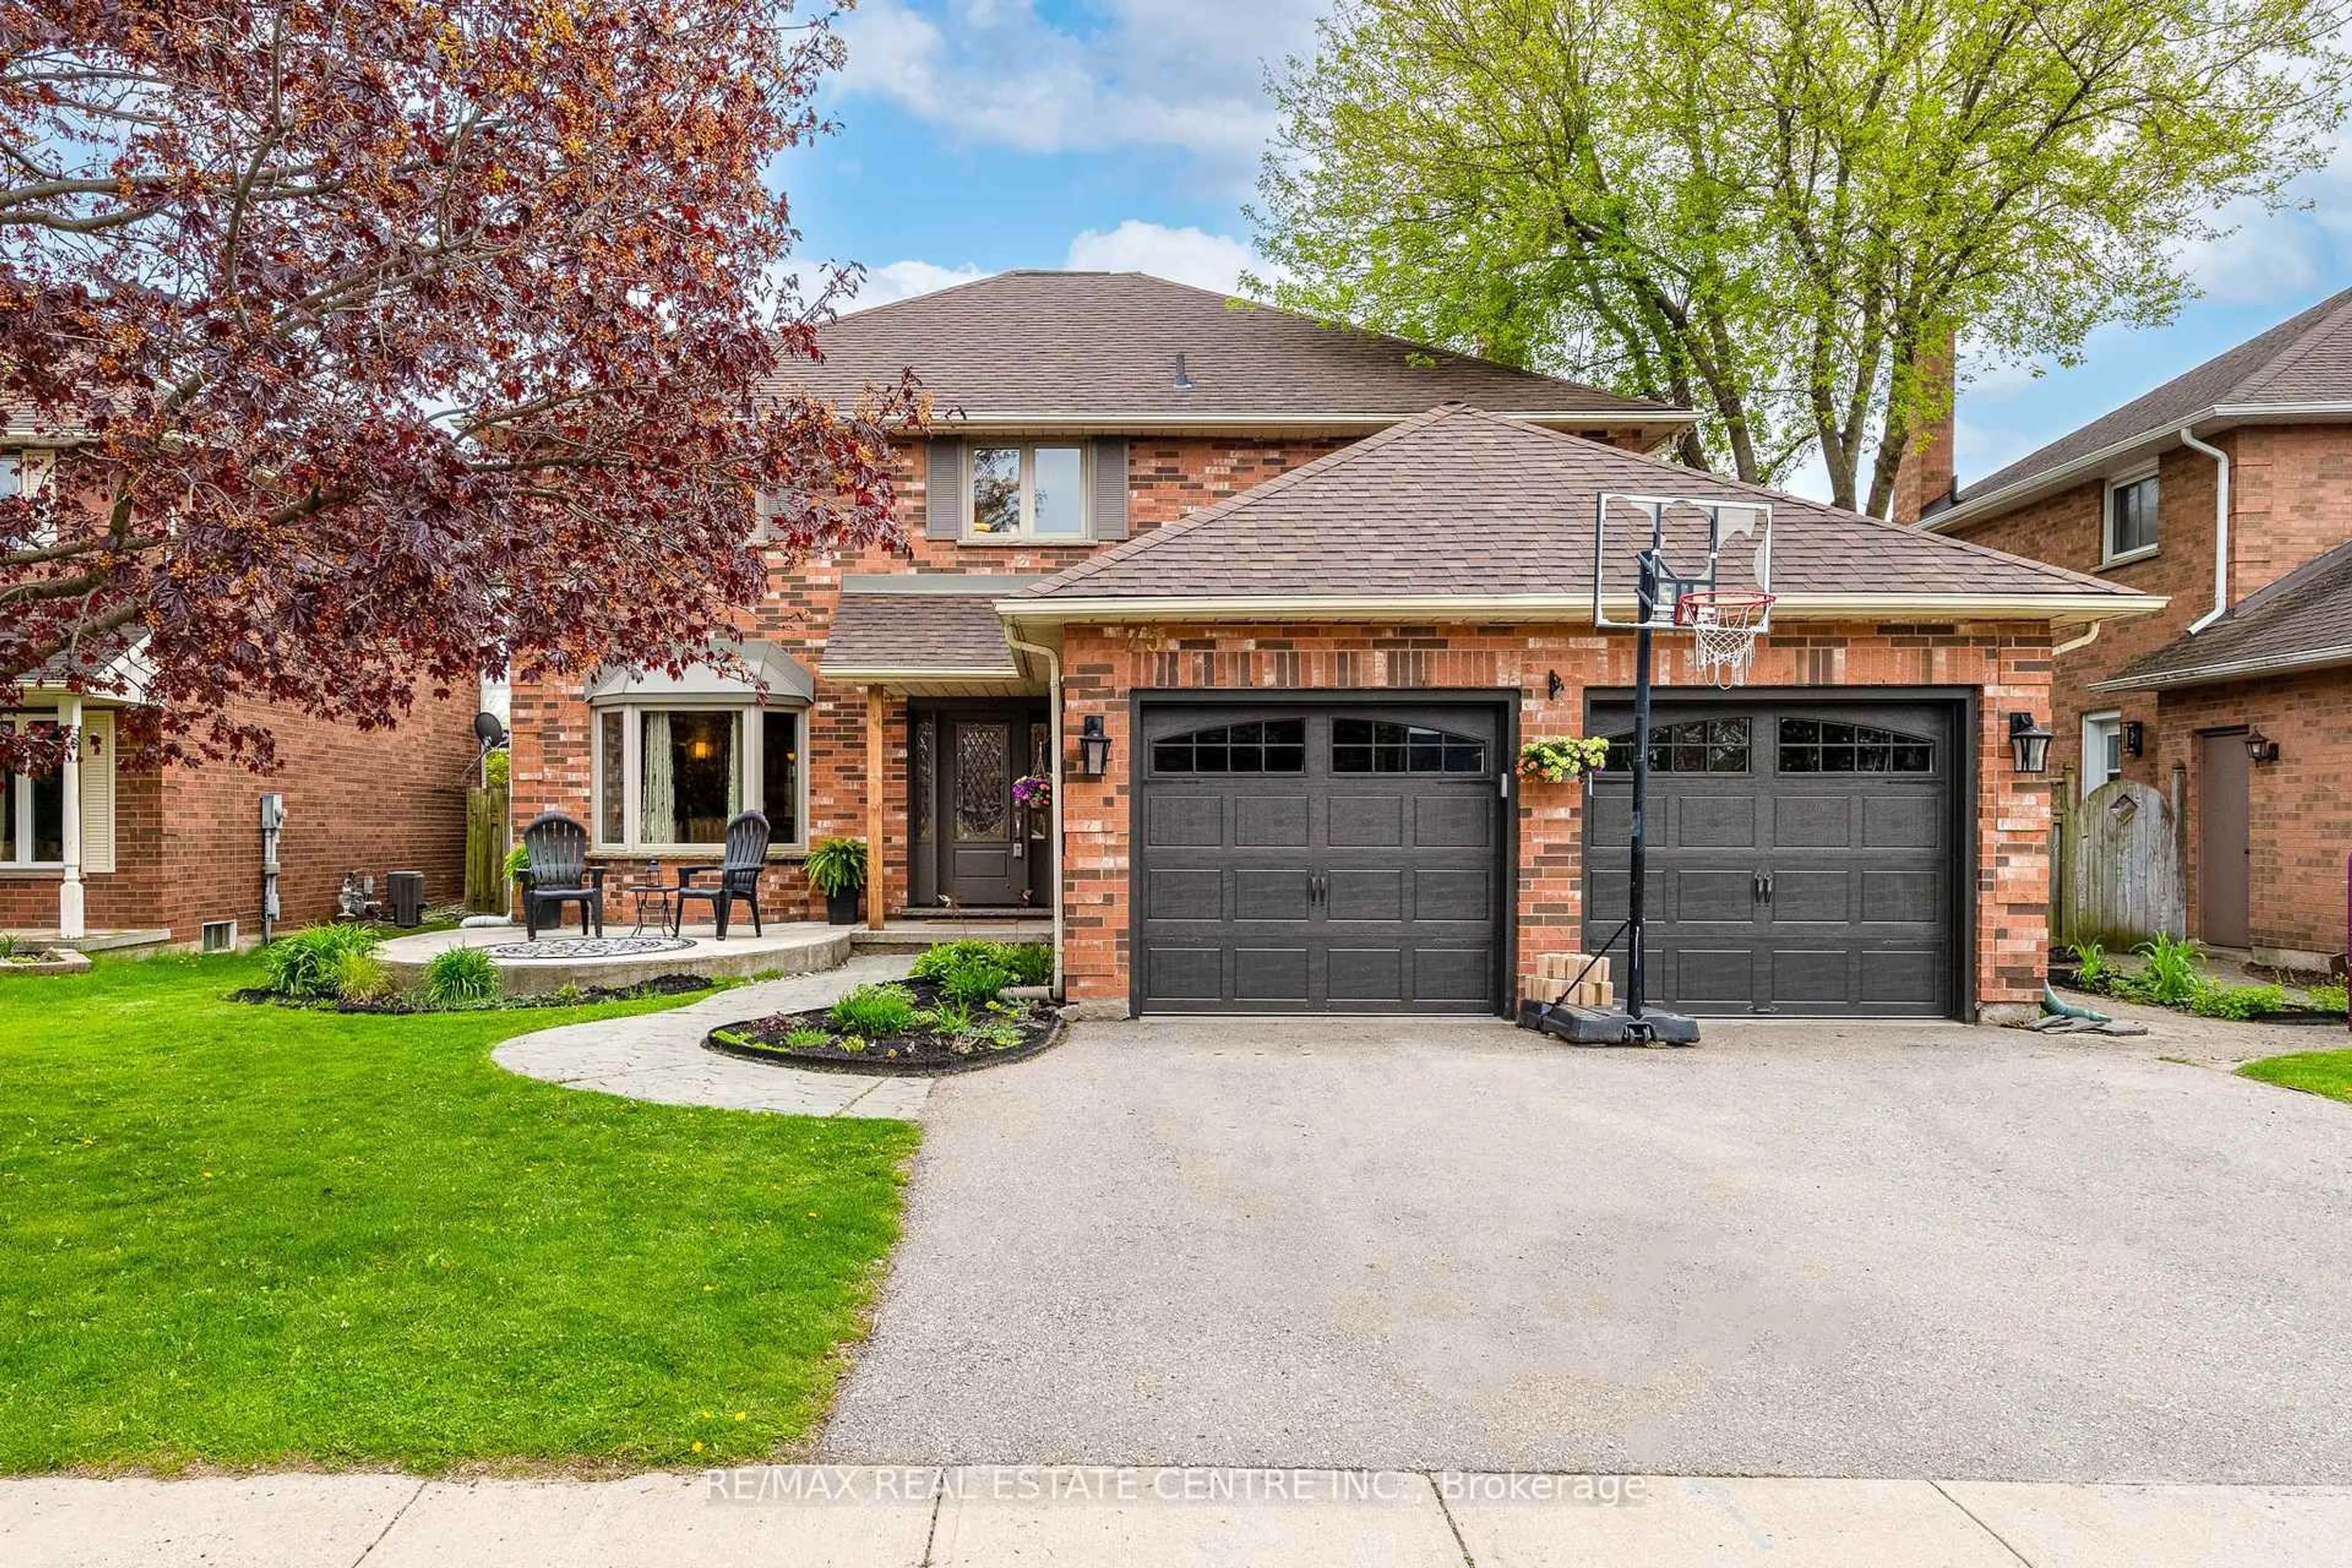
Home with brick exterior material, street for 127 Cranston Ave, Cambridge Ontario N1T 1J7
3 days on Market

127 Cranston Ave, Cambridge, Ontario N1T 1J7

Detached
4 + 1
4 + 2
~3969 sqft
$1,200,000
Get pre-qualifiedPowered by nesto
Detached
4 + 1
4 + 2
~3969 sqft

Contact us about this property

Call

Highlights

Property Estimate

Days on market3 days

Estimated valueNot available

Price/Sqft$302/sqft

Monthly cost

Open Calculator

Description

Welcome to 127 Cranston Blvd, Cambridge, an extensively updated family home combining beautiful interior renovations, incredible outdoor living and a highly convenient location. At the heart of the home is the gourmet kitchen, featuring custom Selba cabinetry, a large centre island, stainless-steel appliances and generous storage. Italian porcelain tile flows seamlessly into hand-scraped hardwood, complemented by updated interior doors and trim, a refinished custom staircase, LED pot lighting and upgraded bathrooms. Upstairs offers four bedrooms and two full bathrooms, including a spacious five-piece ensuite. The finished basement provides even more living space with LVP flooring, spray-foam insulation, pot lights, a gas fireplace, recreation and gym areas, an additional bedroom and bathroom. Outside is where this property truly stands apart. The backyard has been transformed into a private resort-style retreat featuring a 38' x 16' in-ground pool with a deep end, diving board, gas heater, LED lighting, and app-controlled OmnLogic system. More than 3,000 sq. ft. of stamped concrete surrounds the pool, while the impressive cabana features Douglas fir timbers, a stone fireplace, TV area, and Napoleon gas fireplace. Major improvements also include updated windows and exterior doors, a triple-wide concrete driveway, 200-amp electrical service, on-demand hot water and a newer furnace. Located in an established Cambridge neighbourhood close to schools, parks, shopping, restaurants, everyday amenities and major commuter routes, 127 Cranston offers an exceptional combination of location, extensive renovations and outstanding indoor-outdoor living.


Upcoming Open Houses

Oct 4Sun6:00 PM - 8:00 PM
Oct 3Sat6:00 PM - 8:00 PM

Property Details

StyleColonial
View-
Age of property1990
SqFt~3969 SqFt
Lot Size7,119 Ac(139.59 x 51)
Parking Spaces5
MLS ®Number40867071
Community NameCambridge
Data SourceITSO
Listing byBosley Real Estate Ltd.

Features

Heating: Forced Air, Natural Gas
Cooling: Central Air
Basement: Full, Finished

Second Floor

Bedroom Primary

4.52 x 5.64

Bedroom

14.02 x 11

Bedroom

12 x 11.04

Bathroom

18 x 12.06

5+ Piece


Features

Lot size: 7,119 Ac
Sewer (Municipal)

Parking

Garage spaces 2

Garage type -

Other parking spaces 3

Total parking spaces 5


Property History

Sep 30, 2026
ListedActive
$1,200,000
3 days on market
history photo preview49
Listing by itso®
Property listed by Bosley Real Estate Ltd., Brokerage
Agent Banner Image
Interested in this property?Get in touch to get the inside scoop.

Market Data - Cambridge

Geo Zone Map ThumbnailCambridge

Buyer's Market

View Market Data

Detached house - for the past 30 days

Buyer's market Seller's market

Avg. Days on Market

Past 30 days

30 days

Compared to

2025

23 days

2024

25 days

2023

16 days

New Listings

Past 30 days

210 listings

Compared to

2025

259 listings

2024

268 listings

2023

228 listings

Units sold

Past 30 days

68 units

Compared to

2025

102 units

2024

116 units

2023

106 units

Median Sold Price

Past 30 days

$664,500

Compared to

2025

$716,000

2024

$762,500

2023

$770,500


Population and Demographics

Overview

Total population 130404
Average household income $119,013

Age (%)

0 to 19
24%
20 to 34
20%
35 to 49
20%
50 to 64
20%
65 and plus
16%

Household composition (%)

Single family
70%
Single person
25%
Multi person
4%
Multi family
1%

Mother tongue (%)

English
81%
Portuguese
4%
Others
4%
Punjabi (Panjabi)
2%
Urdu
2%
Gujarati
1%
Spanish
1%
French
1%

House tenancy (%)

Owners
68%
Renters
32%

What’s nearby?Essentials within 5 km

Local Logic

Transportation Scores

Estimated Budget