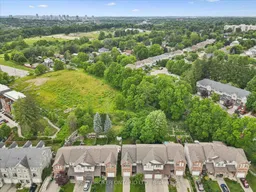
A pic from outside/outdoor area/front of a property/back of a property/a pic from drone, unknown for 69 Woolwich St, Kitchener Ontario N2K 1S2
22 hours on Market

69 Woolwich St, Kitchener, Ontario N2K 1S2

Townhouse
3 + 1
3
~1100-1500 sqft
$630,000
Get pre-qualifiedPowered by nesto
Townhouse
3 + 1
3
~1100-1500 sqft

Contact us about this property

Call

Highlights

Property Estimate

Days on market22 hours

Estimated valueNot available

Price/Sqft$496/sqft

Monthly cost

Open Calculator

Description

Welcome to 69 Woolwich Street, Kitchener-a beautifully maintained 3-bedroom, 3-bathroom townhouse that's perfect for first-time buyers, young families, or anyone looking for a move-in-ready home. This FREEHOLD (NO FEES) townhouse features tasteful updates throughout. Comfortable living spaces, a well-appointed kitchen, and spacious bedrooms designed for everyday living.Step outside to enjoy your own private backyard, ideal for relaxing, entertaining, or gardening, while the attached garage provides added convenience and storage.Located in a desirable neighbourhood too. You'll enjoy easy access to Highway 85 and Highway 7/8, making commuting throughout Waterloo Region simple. You're just minutes from shopping, restaurants, schools, parks, walking trails, public transit, the region's thriving tech hub and Grand River! Uptown Waterloo, Downtown Kitchener, and both universities are also within easy reach.Whether you're looking to enter the market or finally move into a house, this home offers the perfect blend of comfort, convenience, and value. Don't miss your opportunity to call 69 Woolwich Street home!


Property Details

Style2-Storey
View-
Age of property-
SqFt~1100-1500 SqFt
Lot Size2,959 SqFt(121.72 x 24.31)
Parking Spaces2
MLS ®NumberX13530684
Community NameBridgeport West
Data SourceTRREB
Listing byREAL BROKER ONTARIO LTD.

Features

Heating: Forced Air
Cooling: Central Air
Basement: Finished

Features

Lot size: 2,959 SqFt

Parking

Garage spaces 1

Garage type Attached

Other parking spaces 1

Total parking spaces 2


Property History

Jul 7, 2026
ListedActive
$630,000
22 hours on market
history photo preview39
Listing by trreb®
Property listed by REAL BROKER ONTARIO LTD., Brokerage
Agent Banner Image
Interested in this property?Get in touch to get the inside scoop.

Market Data - Bridgeport West

Geo Zone Map ThumbnailBridgeport West

Strong Seller's Market

View Market Data

Townhouse - for the past 30 days

Buyer's market Seller's market

Avg. Days on Market

Past 30 days

0 day

Compared to

2025

54 days

2024

0 day

2023

0 day

New Listings

Past 30 days

1 listing

Compared to

2025

0 listing

2024

0 listing

2023

1 listing

Units sold

Past 30 days

0 unit

Compared to

2025

1 unit

2024

0 unit

2023

0 unit

Median Sold Price

Past 30 days

$0

Compared to

2025

$697,000


Population and Demographics

Overview

Total population 874
Average household income $130,853

Age (%)

0 to 19
20%
20 to 34
23%
35 to 49
20%
50 to 64
21%
65 and plus
14%

Household composition (%)

Single family
67%
Single person
27%
Multi person
6%
Multi family
1%

Mother tongue (%)

English
85%
Polish
2%
Arabic
2%
German
2%
Spanish
2%
Portuguese
1%
French
1%
Mandarin
1%
Others
1%
Romanian
1%

House tenancy (%)

Owners
72%
Renters
28%

What’s nearby?Essentials within 5 km

Local Logic

Transportation Scores

Estimated Budget