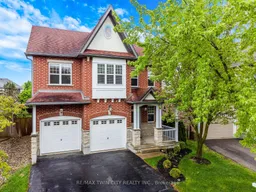
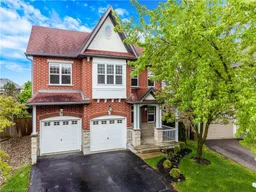
35 Coopershawk St, Kitchener, Ontario N2K 4J7

Detached
4
4
~2000-2500 sqft
$799,900
Get pre-qualifiedPowered by nesto
Detached
4
4
~2000-2500 sqft

Contact us about this property

Call

Highlights

Property Estimate

Estimated valueNot available

Price/Sqft$359/sqft

Monthly cost

Open Calculator

Description

4-bedroom, 4-bathroom home with a 2-car garage located in the desirable Bridgeport North/Lexington area of Kitchener-Waterloo. This home offers lots of windows, plenty of natural light, a functional multi-level layout, & a large fully fenced backyard. Located in a family-friendly neighbourhood close to schools, parks, trails, shopping, universities, public transit, & major commuter routes, this property is ideal for growing families. The main floor features an eat-in kitchen with plenty of workspace & a sliding door leading to the backyard deck. This level also includes an office space, laundry room, powder room, & direct garage access. The upper living room is bright & spacious with vaulted ceilings, hardwood floors, large windows, & another sliding door leading to the upper backyard deck overlooking the yard. The top level has hardwood flooring throughout, a large skylight in the hallway, 4 bedrooms, & a 4-piece main bathroom. The primary bedroom features vaulted ceilings, a walk-in closet, & a private 3-piece ensuite bathroom. The additional bedrooms are all good sizes with large windows. The lower level includes a rec room with large windows, providing additional living space for a family room, games area, or home office setup. The partially finished basement has a 2-piece bathroom with sauna, room for another large bedroom or flex space, & plenty of storage space. Outside, the fully fenced backyard offers lots of room for kids, pets, gardening, or entertaining. The large 2-level deck creates multiple outdoor seating areas & adds to the functionality of the yard. This home is close to Kiwanis Park (and dog park), RIM Park, Grey Silo Golf Course, scenic walking trails, Conestoga Mall, restaurants, & shopping. Both the University of Waterloo & Wilfrid Laurier University are nearby, making the location convenient for families, professionals, & investors. Commuters will appreciate quick access to Highway 85 & Highway 401.


Property Details

StyleOther
View-
Age of property-
SqFt~2000-2500 SqFt
Lot Size-
Parking Spaces5
MLS ®NumberX13171568
Community NameBridgeport North
Data SourceTRREB
Listing byRE/MAX TWIN CITY REALTY INC.

Features

Heating: Forced Air
Cooling: Central Air
Basement: Part Fin

Main Floor

Breakfast

3.12 x 2.05

Foyer

1.69 x 2.85

Kitchen

4.14 x 3.63

Laundry

1.49 x 2.74


Parking

Garage spaces 2

Garage type Attached

Other parking spaces 3

Total parking spaces 5


Property History

Date unavailable
ListedActive
$799,900
< 1h on market
history photo preview49
Listing by trreb®
Property listed by RE/MAX TWIN CITY REALTY INC., Brokerage
Agent Banner Image
Interested in this property?Get in touch to get the inside scoop.

Market Data - Bridgeport North

Geo Zone Map ThumbnailBridgeport North

Strong Seller's Market

View Market Data

Detached house - for the past 30 days

Buyer's market Seller's market

Avg. Days on Market

Past 30 days

0 day

Compared to

2025

0 day

2024

11 days

2023

7 days

New Listings

Past 30 days

6 listings

Compared to

2025

10 listings

2024

7 listings

2023

1 listing

Units sold

Past 30 days

0 unit

Compared to

2025

0 unit

2024

1 unit

2023

3 units

Median Sold Price

Past 30 days

$0

Compared to

2024

$805,000

2023

$930,000


Population and Demographics

Overview

Total population 2583
Average household income $188,937

Age (%)

0 to 19
29%
20 to 34
17%
35 to 49
26%
50 to 64
19%
65 and plus
9%

Household composition (%)

Single family
83%
Single person
14%
Multi person
2%
Multi family
1%

Mother tongue (%)

English
76%
Mandarin
9%
Others
3%
Punjabi (Panjabi)
2%
German
1%
Spanish
1%
Arabic
1%
Korean
1%
Romanian
1%

House tenancy (%)

Owners
89%
Renters
11%

What’s nearby?Essentials within 5 km

Local Logic

Transportation Scores

Estimated Budget