3 days on Market

99 Stanley Ave, Kitchener, Ontario N2K 3V9

Detached
3
3
~1100-1500 sqft
$699,900
Get pre-qualifiedPowered by nesto
Detached
3
3
~1100-1500 sqft

Contact us about this property

Call

Highlights

Property Estimate

Days on market3 days

Estimated valueNot available

Price/Sqft$551/sqft

Monthly cost

Open Calculator

Description

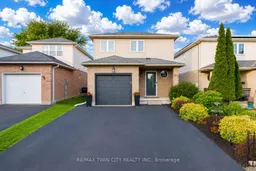
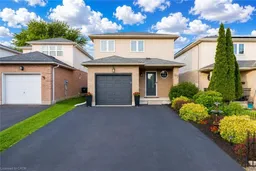
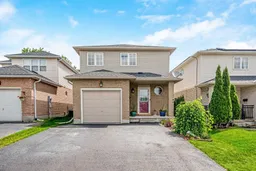
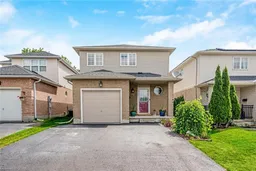
Welcome to 99 Stanley Avenue, Kitchener: a beautifully maintained detached two-storey home in one of Kitchener's most established family communities, the Bridgeport neighborhood. Surrounded by mature trees, this home offers an ideal opportunity for first-time buyers, growing families or investors. This property boasts fantastic curb appeal, mature landscaping, parking for 3 vehicles (a single garage plus a double driveway) and pride of ownership throughout. Step inside to a welcoming interior featuring carpet-free main and upper levels, creating a clean and low-maintenance living space. The inviting foyer includes a convenient powder room, while the spacious living room is filled with natural light from large windows and features a cozy sitting area, perfect for relaxing with your morning coffee. The kitchen offers ample cabinetry, generous counter space and functional appliances. The dining area is perfect for everyday family meals. Upstairs, you'll find 3 generously sized bedrooms, including a spacious primary bedroom with two closets (one walk-in) for exceptional storage. Two additional bright bedrooms and a well-appointed family bathroom complete the upper level. The fully finished basement adds valuable living space with a large recreation room, 3pc bathroom, a laundry area and additional storage for added convenience. Outside, enjoy a fully fenced backyard with a spacious deck, ideal for BBQs, entertaining or simply unwinding after a long day. The property also includes a hot tub hookup, offering the opportunity to create your own backyard retreat (Washer and Reverse osmosis (RO) system are being sold as-is). The location is exceptional, offering quick access to schools, parks, walking trails, shopping, public transit and major highways. Beautifully maintained, thoughtfully designed and ideally located, this home truly checks all the boxes. Don't miss this incredible opportunity, book your private showing today!


Property Details

Style2-Storey
View-
Age of property-
SqFt~1100-1500 SqFt
Lot Size3,390 SqFt(114.83 x 29.53)
Parking Spaces3
MLS ®NumberX13526080
Community NameBridgeport East
Data SourceTRREB
Listing byRE/MAX TWIN CITY REALTY INC.

Features

Heating: Forced Air
Cooling: Central Air
Basement: Full, Finished

Main Floor

Living

6.7 x 3.2

Kitchen

4.0 x 2.7

Dining

3.4 x 2.7

Bathroom

0.9 x 1.9

2 Pc Bath


Features

Lot size: 3,390 SqFt

Parking

Garage spaces 1

Garage type Attached

Other parking spaces 2

Total parking spaces 3


Property listed by RE/MAX TWIN CITY REALTY INC., Brokerage
Agent Banner Image
Interested in this property?Get in touch to get the inside scoop.

Market Data - Bridgeport East

Geo Zone Map ThumbnailBridgeport East

Seller's Market

View Market Data

Detached house - for the past 30 days

Buyer's market Seller's market

Avg. Days on Market

Past 30 days

7 days

Compared to

2025

0 day

2024

19 days

2023

15 days

New Listings

Past 30 days

6 listings

Compared to

2025

3 listings

2024

4 listings

2023

4 listings

Units sold

Past 30 days

3 units

Compared to

2025

0 unit

2024

2 units

2023

3 units

Median Sold Price

Past 30 days

$630,000

Compared to

2024

$866,250

2023

$635,000


Population and Demographics

Overview

Total population 1371
Average household income $125,805

Age (%)

0 to 19
23%
20 to 34
20%
35 to 49
23%
50 to 64
21%
65 and plus
13%

Household composition (%)

Single family
71%
Single person
25%
Multi person
4%
Multi family
1%

Mother tongue (%)

English
85%
Others
4%
Polish
2%
Spanish
2%
Romanian
2%
German
2%
Mandarin
1%

House tenancy (%)

Owners
82%
Renters
18%

What’s nearby?Essentials within 5 km

Local Logic

Transportation Scores

Estimated Budget