Open: Sat, 2PM to 4PM
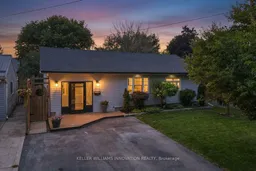
A pic from outside/outdoor area/front of a property/back of a property/a pic from drone, street for 26 Market St, Kitchener Ontario N2K 1H2
22 hours on Market

26 Market St, Kitchener, Ontario N2K 1H2

Detached
3
1
~700-1100 sqft
$500,000
Get pre-qualifiedPowered by nesto
Detached
3
1
~700-1100 sqft

Contact us about this property

Call

Highlights

Property Estimate

Days on market22 hours

Estimated valueNot available

Price/Sqft$584/sqft

Monthly cost

Open Calculator

Description

Stand in this backyard and you'd swear you were in the country, then walk two minutes and you're standing on the banks of the Grand River. This is Bridgeport: a former village that became part of Kitchener but never lost the feel, where quiet tree-lined streets end at the Walter Bean Trail and the city is somehow still ten minutes away. 26 Market St is the rarest thing in this market. A fully updated detached home with a massive yard at a price usually reserved for condos and townhomes. And the work here isn't cosmetic, it's documented: new siding, insulation, windows, soffit, fascia and eavestroughs in 2020, roof and driveway in 2021, then a full interior renovation finished in 2026. Brand new kitchen, brand new bathroom, new flooring and trim throughout, updated electrical and plumbing, new front door. Even the furnace got a new heat exchanger in 2025. Three bedrooms including a primary with a board-and-batten feature wall, plus an open-concept main floor with a sunken living room that gives this bungalow character new builds can't fake. Outside is where it wins you over completely: a deep, fully fenced yard under mature trees with a large deck, hard-top gazebo (2025), firepit, playset, and a separate shop (2022) with workshop or studio potential. Parking for four. Unfinished basement for storage or a future rec room. Walk to Bridgeport PS, the community centre and Kiwanis Park; five minutes to the expressway, ten to Uptown. Nothing left to do but move in, and nothing left to spend.


Upcoming Open Houses

Aug 1Sat2:00 PM - 4:00 PM
Aug 2Sun2:00 PM - 4:00 PM

Property Details

StyleBungalow
View-
Age of property51-99
SqFt~700-1100 SqFt
Lot Size5,937 SqFt(125 x 47.5)
Parking Spaces4
MLS ®NumberX13616088
Community NameBridgeport East
Data SourceTRREB
Listing byKELLER WILLIAMS INNOVATION REALTY

Features

Heating: Forced Air
Cooling: Central Air
Basement: Full, Unfinished

Features

Lot size: 5,937 SqFt

Parking

Garage spaces -

Garage type -

Total parking spaces 4


Property History

Jul 29, 2026
ListedActive
$500,000
22 hours on market
history photo preview25
Listing by trreb®
Property listed by KELLER WILLIAMS INNOVATION REALTY, Brokerage
Agent Banner Image
Interested in this property?Get in touch to get the inside scoop.

Market Data - Bridgeport East

Geo Zone Map ThumbnailBridgeport East

Seller's Market

View Market Data

Detached house - for the past 30 days

Buyer's market Seller's market

Avg. Days on Market

Past 30 days

7 days

Compared to

2025

0 day

2024

19 days

2023

15 days

New Listings

Past 30 days

6 listings

Compared to

2025

3 listings

2024

4 listings

2023

4 listings

Units sold

Past 30 days

3 units

Compared to

2025

0 unit

2024

2 units

2023

3 units

Median Sold Price

Past 30 days

$630,000

Compared to

2024

$866,250

2023

$635,000


Population and Demographics

Overview

Total population 1371
Average household income $125,805

Age (%)

0 to 19
23%
20 to 34
20%
35 to 49
23%
50 to 64
21%
65 and plus
13%

Household composition (%)

Single family
71%
Single person
25%
Multi person
4%
Multi family
1%

Mother tongue (%)

English
85%
Others
4%
Polish
2%
Spanish
2%
Romanian
2%
German
2%
Mandarin
1%

House tenancy (%)

Owners
82%
Renters
18%

What’s nearby?Essentials within 5 km

Local Logic

Transportation Scores

Estimated Budget