6 hours on Market

17 Daniel Ave, Kitchener, Ontario N2K 1E8

Detached
3
2
~700-1100 sqft
$699,800
Get pre-qualifiedPowered by nesto
Detached
3
2
~700-1100 sqft

Contact us about this property

Call

Highlights

Property Estimate

Days on market6 hours

Estimated valueNot available

Price/Sqft$818/sqft

Monthly cost

Open Calculator

Description

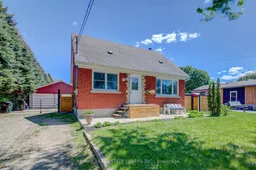
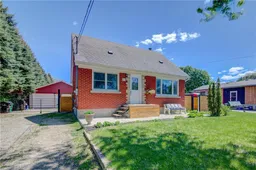
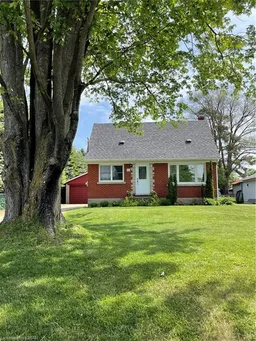
Looking for your first home? Need a workshop? Like to entertain? This might be the home for you!!This 3 bedroom, 2 bathroom home is located in a very desirable family friendly neighbourhood close to all amenities. There is tons of parking and an amazing back yard for entertaining. There's a wrap around deck, a 6 person hot tub and the 2 car garage/shop has a covered veranda to hang out on. The yard is fully fenced and the garage and 2 parking spots are secured behind a wide access gate.Step inside and you will find a beautifully updated home with premium finishes throughout. The main level has composite tile in the dining room and kitchen, and ceramic tile in the 4 piece bathroom. The living room and main floor bedroom (currently used as an office) both feature premium quality laminate flooring. The kitchen has all stainless appliances included. Upstairs there are 2 further generous sized bedrooms with laminate flooring. The basement is again finished in premium laminate flooring, and has a large rec room, a second 2 piece bathroom, a laundry room with appliances included (washer is 1 year old), and 2 utility rooms with lots of storage space. Updates include newer windows and doors. New water heater (2026) and brand new insulated garage doors.The huge back yard is ready for summer and winter entertaining and plenty of space for kids to play, and the adults can relax in the hot tub.The garage has hydro and there's a covered lean-to behind for gardening equipment so there's space for a shop and your toys as well. City bus and school buses are seconds away. Highway access is just around the corner, and there's excellent dining minutes away. Quick possession is possible - come and see it for yourself.


Property Details

Style1 1/2 Storey
ViewCity
Age of property51-99
SqFt~700-1100 SqFt
Lot Size10,282 SqFt(150.24 x 68.44)
Parking Spaces12
MLS ®NumberX13168094
Community NameBridgeport East
Data SourceTRREB
Listing byRE/MAX REAL ESTATE CENTRE INC.

Features

Heating: Forced Air
Cooling: Central Air
Basement: Finished

Main Floor

Living

4.22 x 3.45

Kitchen

2.85 x 2.5

Dining

2.85 x 2.77

Br

3.46 x 3.14


Features

Lot size: 10,282 SqFt

Parking

Garage spaces 2

Garage type Detached

Other parking spaces 10

Total parking spaces 12


Property listed by RE/MAX REAL ESTATE CENTRE INC., Brokerage
Agent Banner Image
Interested in this property?Get in touch to get the inside scoop.

Market Data - Bridgeport East

Geo Zone Map ThumbnailBridgeport East

Strong Seller's Market

View Market Data

Detached house - for the past 30 days

Buyer's market Seller's market

Avg. Days on Market

Past 30 days

26 days

Compared to

2025

29 days

2024

25 days

2023

14 days

New Listings

Past 30 days

6 listings

Compared to

2025

1 listing

2024

6 listings

2023

5 listings

Units sold

Past 30 days

5 units

Compared to

2025

2 units

2024

5 units

2023

3 units

Median Sold Price

Past 30 days

$735,000

Compared to

2025

$615,000

2024

$775,000

2023

$930,000


Population and Demographics

Overview

Total population 1371
Average household income $125,805

Age (%)

0 to 19
23%
20 to 34
20%
35 to 49
23%
50 to 64
21%
65 and plus
13%

Household composition (%)

Single family
71%
Single person
25%
Multi person
4%
Multi family
1%

Mother tongue (%)

English
85%
Others
4%
Polish
2%
Spanish
2%
Romanian
2%
German
2%
Mandarin
1%

House tenancy (%)

Owners
82%
Renters
18%

What’s nearby?Essentials within 5 km

Local Logic

Transportation Scores

Estimated Budget