301 Albert St, Temiskaming Shores, Ontario P0J 1K0
Contact us about this property
Highlights
Estimated valueThis is the price Wahi expects this property to sell for.
The calculation is powered by our Instant Home Value Estimate, which uses current market and property price trends to estimate your home’s value with a 90% accuracy rate.Not available
Price/Sqft$432/sqft
Monthly cost
Open Calculator
Description
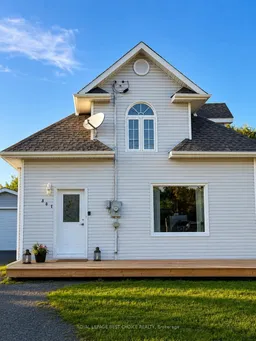
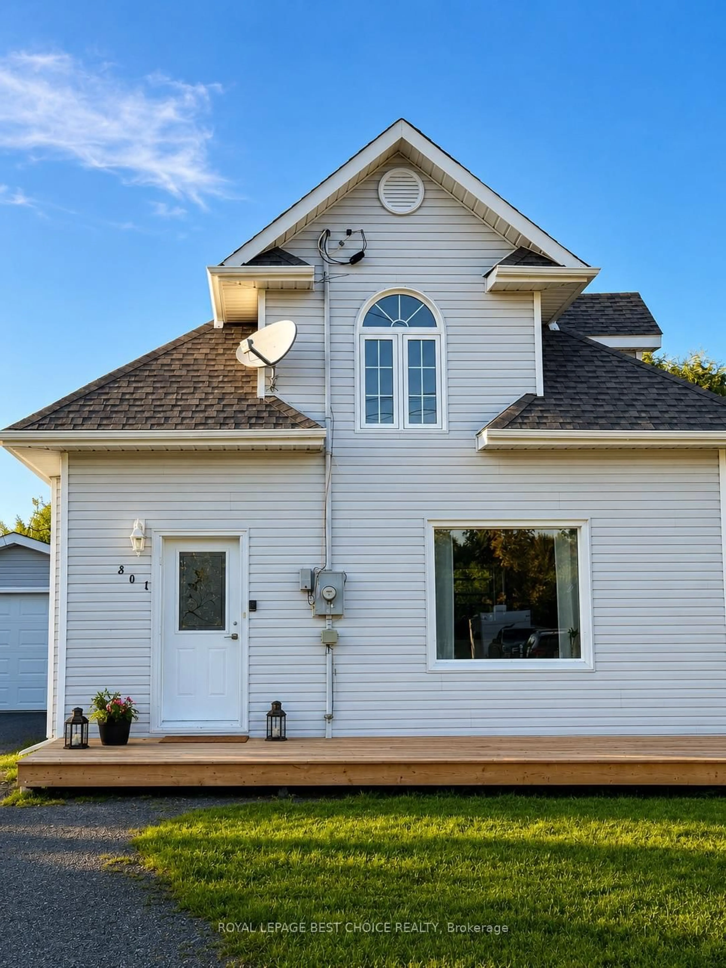
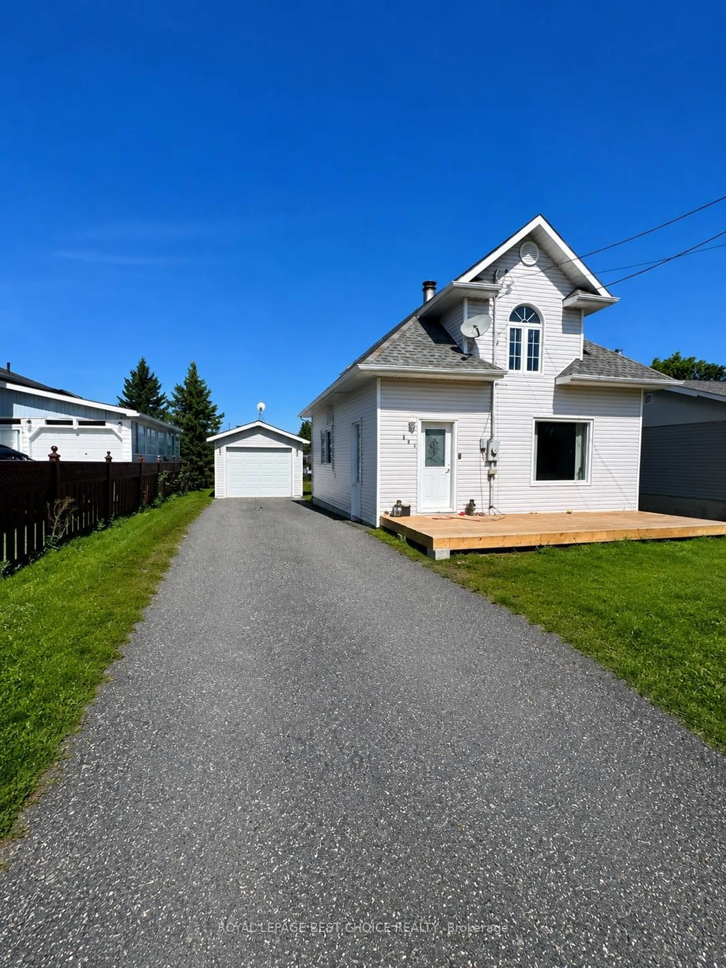
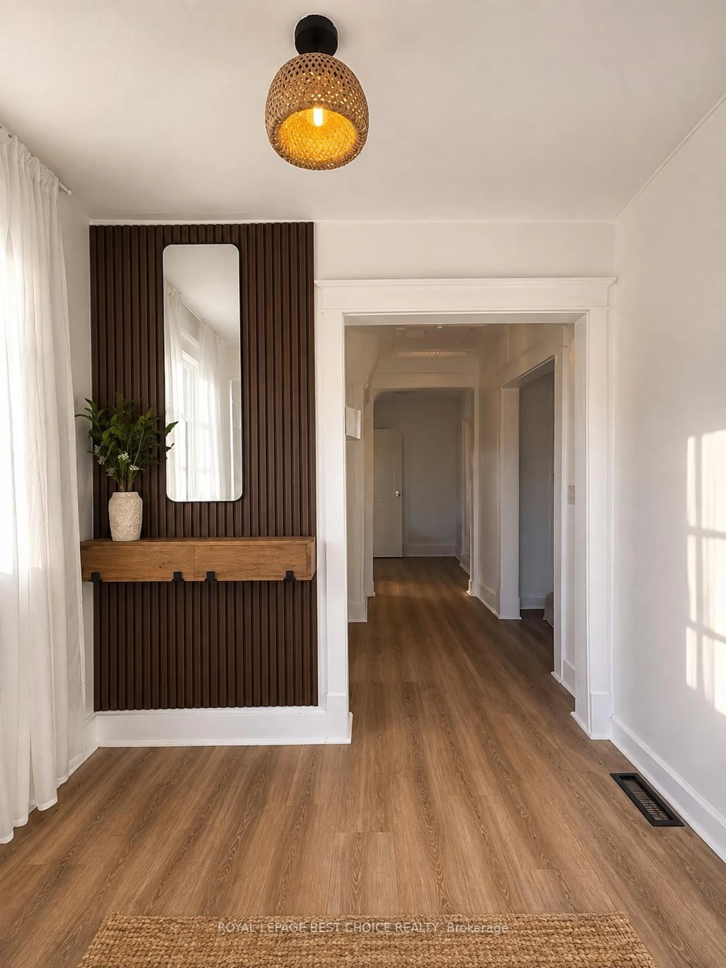
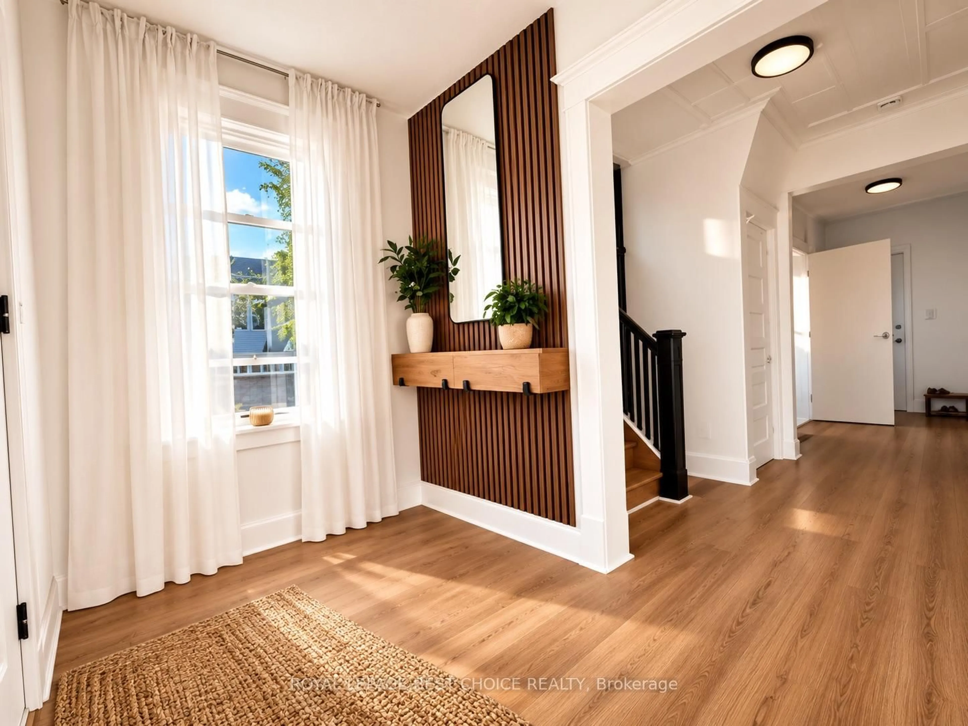
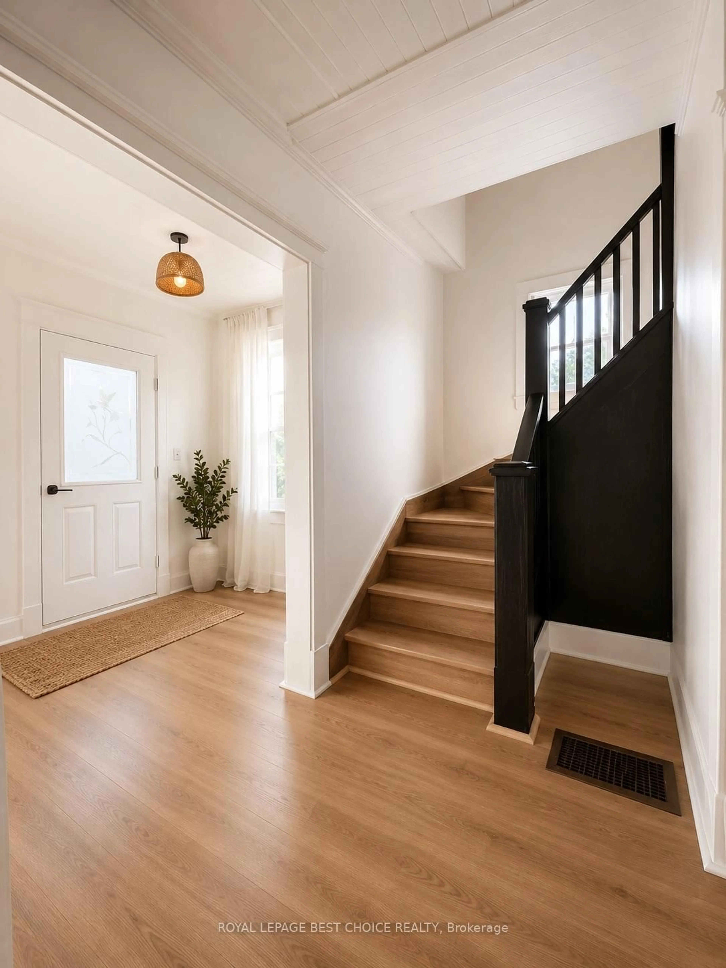
Welcome to Albert in Haileybury-a beautifully updated 2-bedroom, 1.5-bath home blending modern comfort with Scandinavian-inspired rustic farmhouse charm. Thoughtfully transformed with a cohesive, minimalist design, the home features brand-new flooring, fresh finishes, natural wood tones, clean lines and custom details created specifically for the space. A standout feature is the original approximately 80-year-old wood ceiling, preserved to showcase the home's character while complementing its contemporary finishes. The bright main living area offers large windows, abundant natural light and a custom wood-slat feature wall with TV and fireplace, creating a warm and inviting focal point. The kitchen provides generous cabinetry and counter space, with appliances included, and connects naturally to the living areas. The efficient layout makes excellent use of every room without wasted space. Offered turnkey, the sale includes the custom furniture and appliances shown. Much of the furniture and décor was selected or designed specifically for the home, making it easy for the next owner to move in and enjoy. Outside, enjoy a spacious yard, garage and storage shed. The property is approximately a 5-minute walk to Lake Temiskaming and Haileybury Harbour, with easy access to the waterfront, marina, walking areas and beautiful lake views. The basement, with approximately 5.5-ft ceilings, provides clean, refreshed space for laundry, storage and utilities. A truly distinctive home where original character meets clean Scandinavian-inspired design-move-in ready and unlike a typical renovation.
Property Details
Interior
Features
Main Floor
Foyer
1.82 x 2.46Living
3.99 x 3.68Kitchen
3.01 x 5.54Bathroom
1.22 x 0.61Combined W/Laundry
Exterior
Features
Parking
Garage spaces 1
Garage type Detached
Other parking spaces 3
Total parking spaces 4
Property History
50