238 RONDEAU Rd, Temiskaming Shores, Ontario P0J 1P0
Contact us about this property
Highlights
Estimated valueThis is the price Wahi expects this property to sell for.
The calculation is powered by our Instant Home Value Estimate, which uses current market and property price trends to estimate your home’s value with a 90% accuracy rate.Not available
Price/Sqft$375/sqft
Monthly cost
Open Calculator
Description
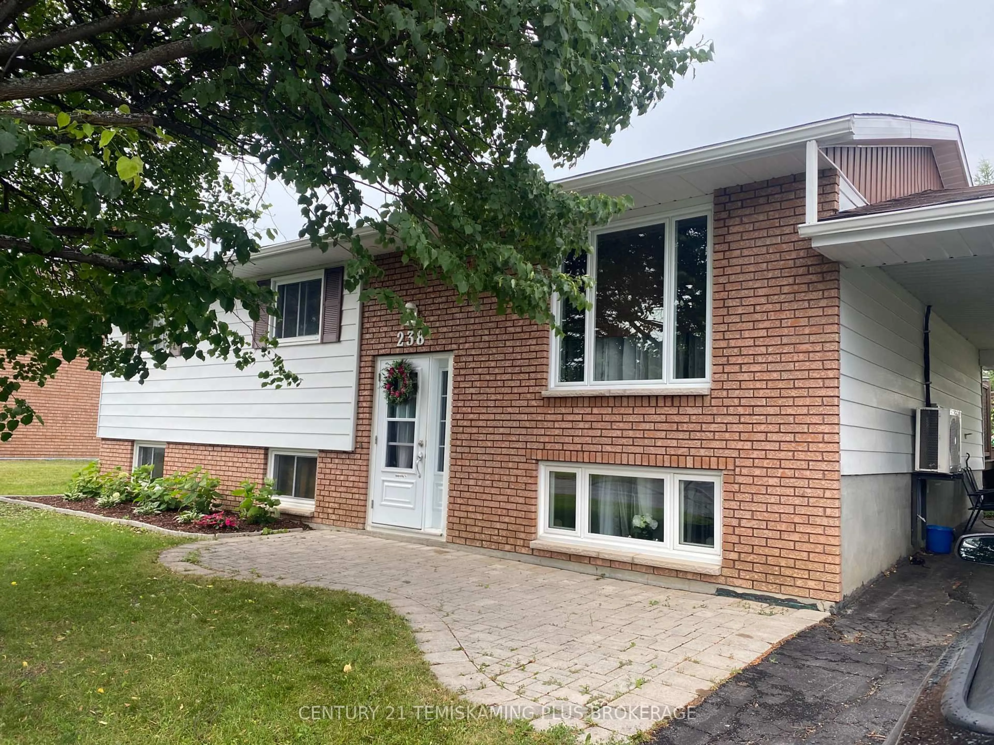
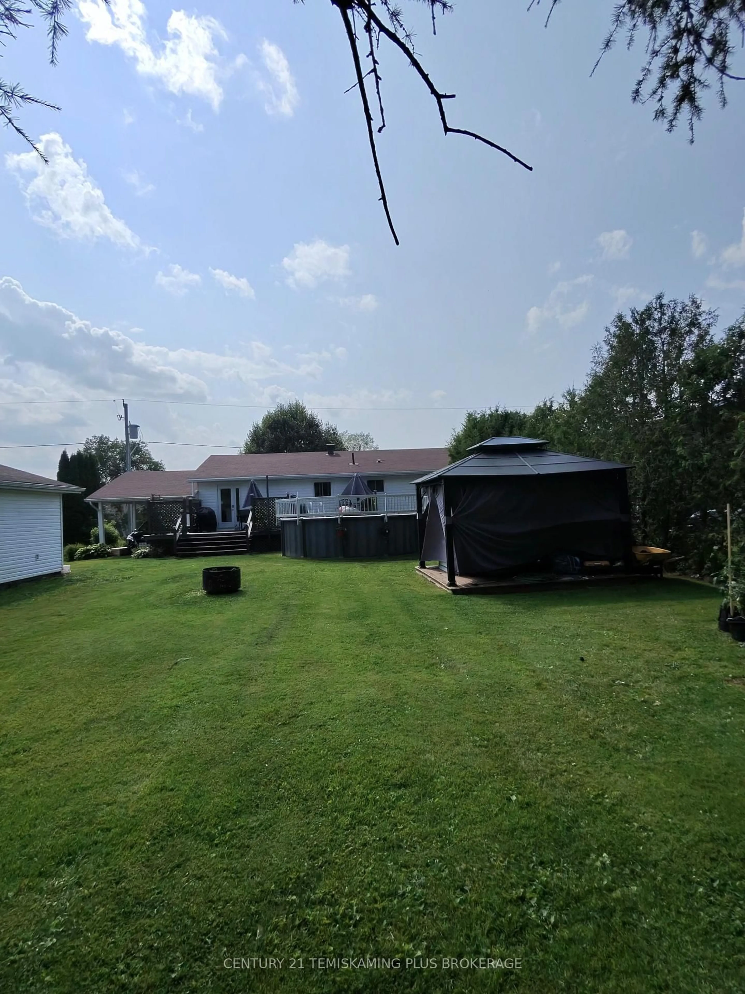
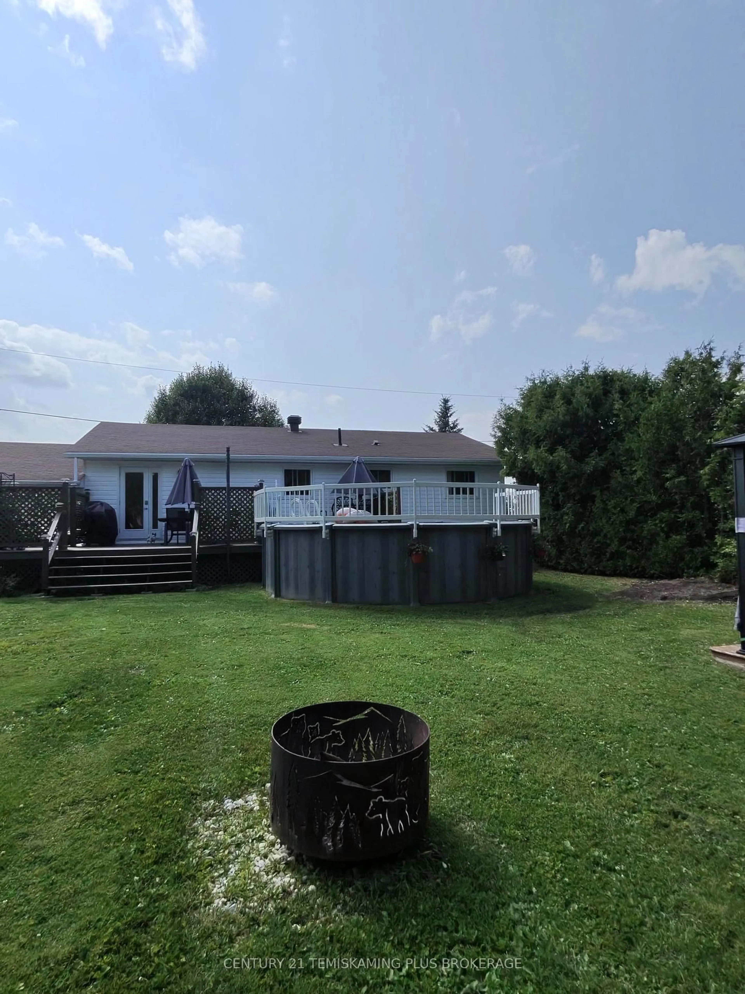
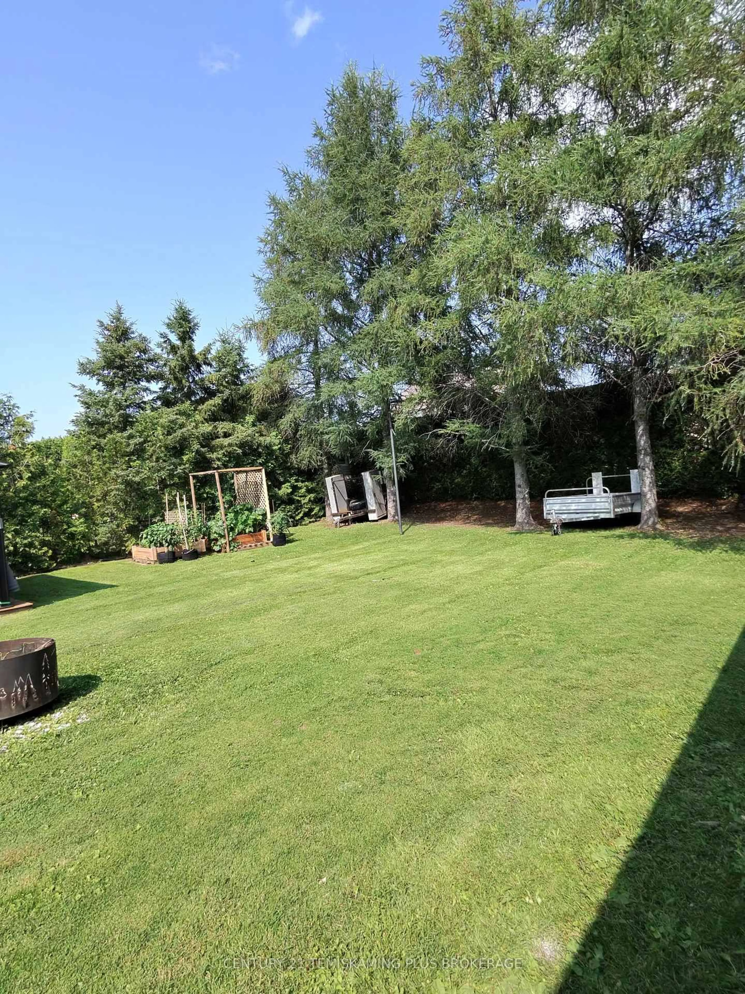
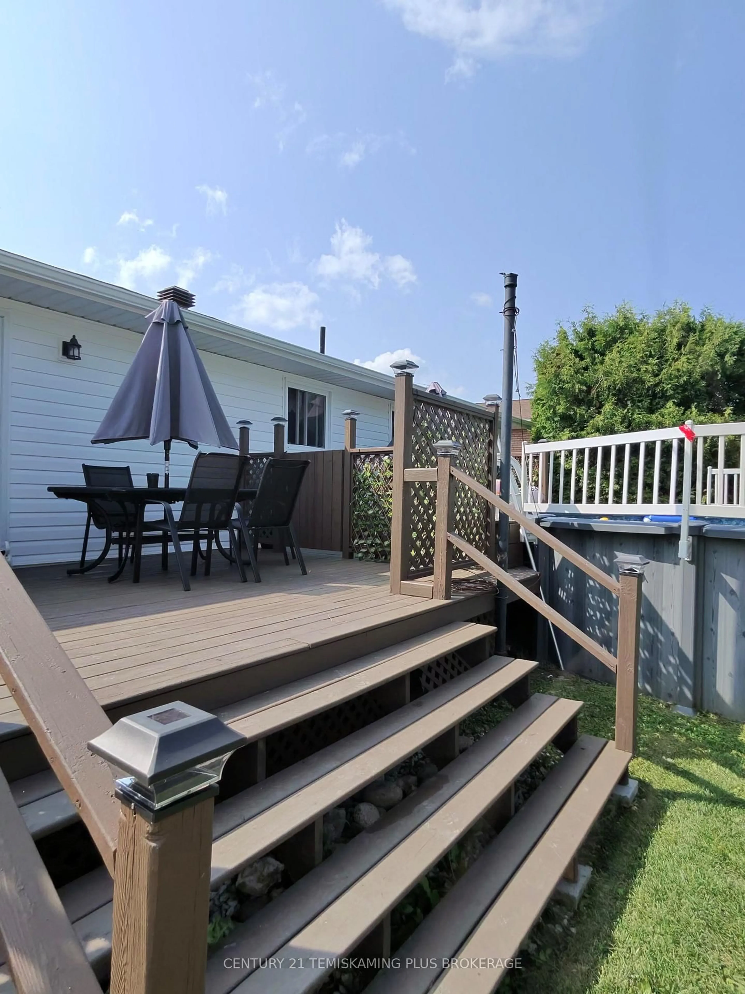
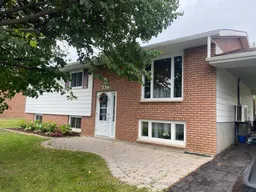
Beautifully updated family bungalow in one of New Liskeard's most desirable neighbourhoods! Pride of ownership is evident throughout this home offering an inviting open-concept main floor centred around a stunning custom kitchen featuring an abundance of cabinetry, oversized island with seating, stylish backsplash, modern lighting and stainless steel appliances. The spacious dining area opens onto a large deck overlooking the beautifully landscaped backyard complete with an above-ground pool, gazebo and plenty of room for entertaining family and friends. The living room, updated flooring and tasteful décor create a warm, move-in-ready atmosphere. The finished lower level offers a spacious family room, two additional bedrooms, home office, gym or hobby space, a full bathroom and excellent storage. Additional highlights include natural gas forced-air heating (2014), shingles approximately 12 years old, ductless central air/heat pump. interlocking stone walkway, paved driveway and a detached garage. Located close to schools, parks, shopping and all amenities, this exceptional home offers space, style and flexibility for today's growing family. Simply unpack and enjoy!HYDRO:$175. Monthly average. NATURAL GAS: $170. Monthly average includes heated pool and hot water use.
Property Details
Interior
Features
Main Floor
Living
4.57 x 4.57Kitchen
7.62 x 4.57Combined W/Dining
Primary
3.35 x 3.55Br
3.35 x 3.55Exterior
Features
Parking
Garage spaces 1
Garage type None
Other parking spaces 5
Total parking spaces 6
Property History
 27
27

