68 Fourth Ave, Kirkland Lake, Ontario P0K 1L0
Contact us about this property
Highlights
Estimated valueThis is the price Wahi expects this property to sell for.
The calculation is powered by our Instant Home Value Estimate, which uses current market and property price trends to estimate your home’s value with a 90% accuracy rate.Not available
Price/Sqft$283/sqft
Monthly cost
Open Calculator
Description
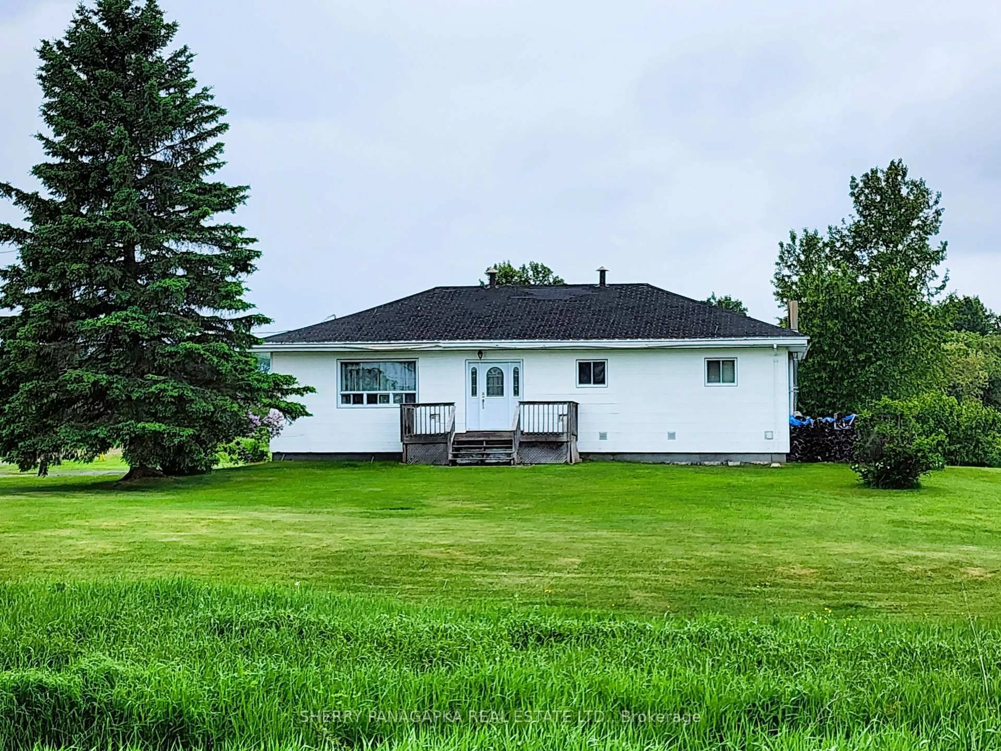
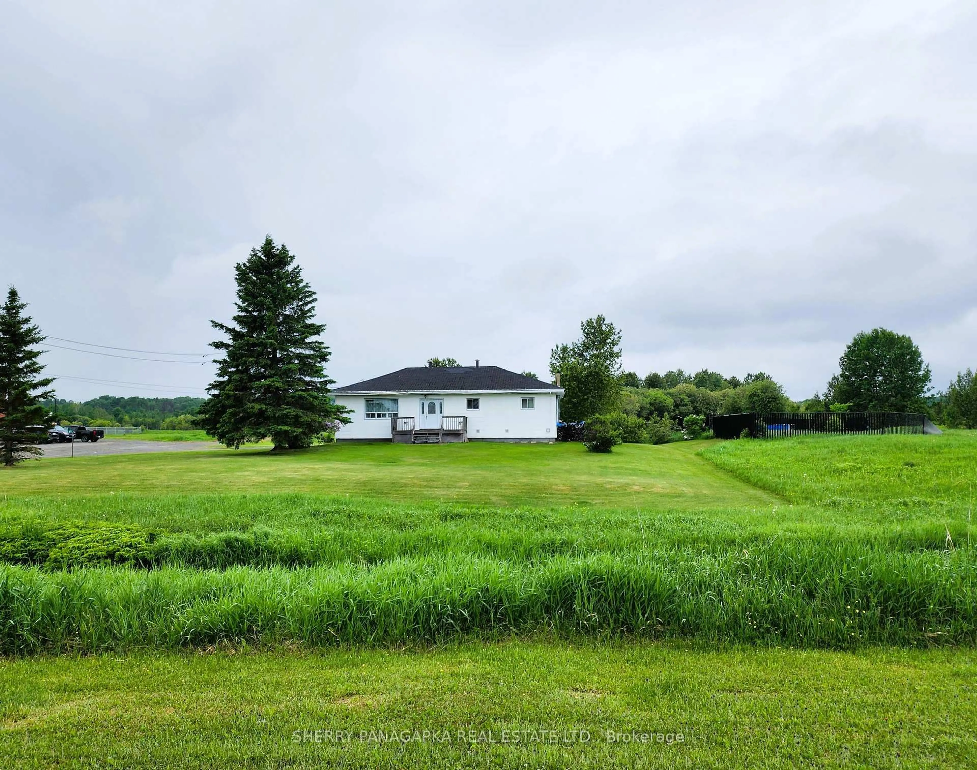
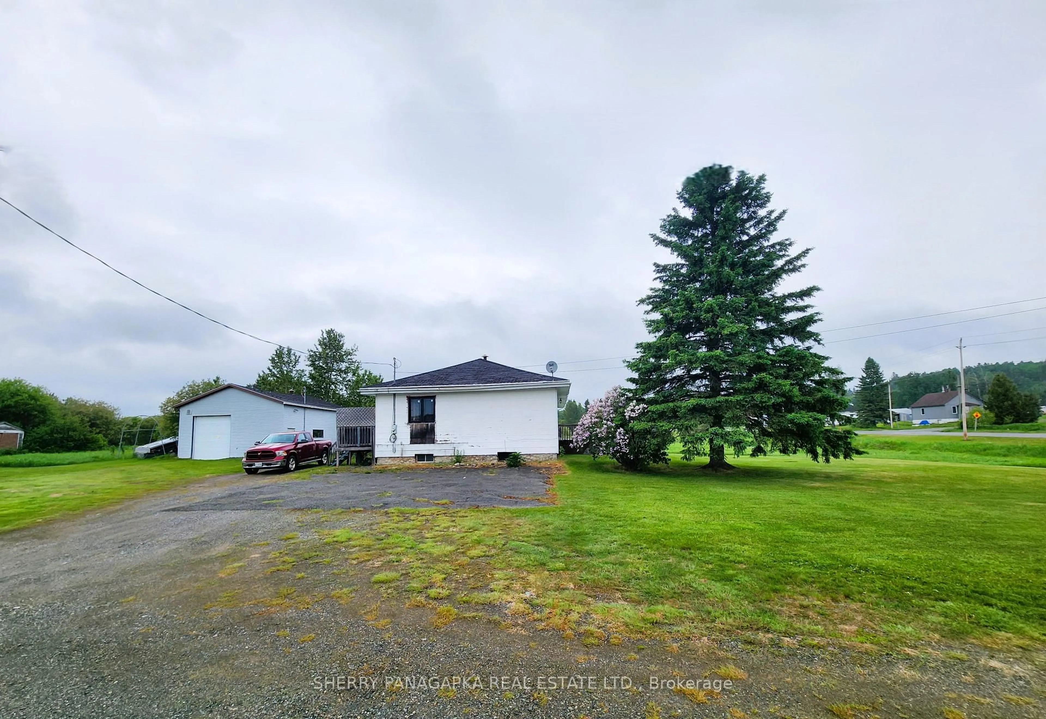
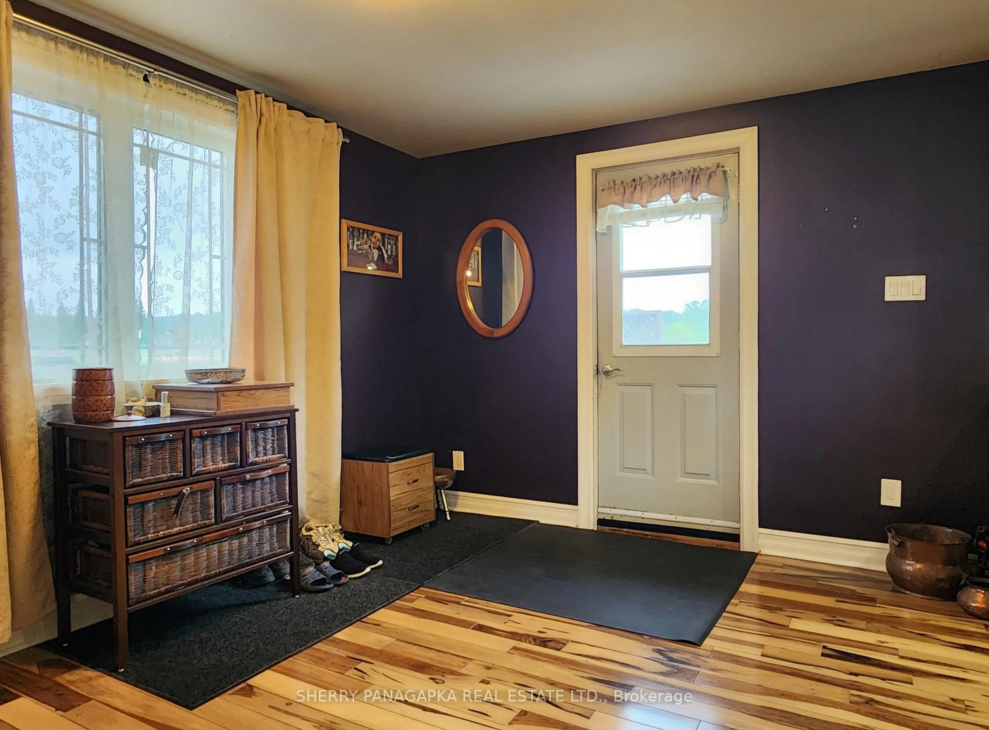
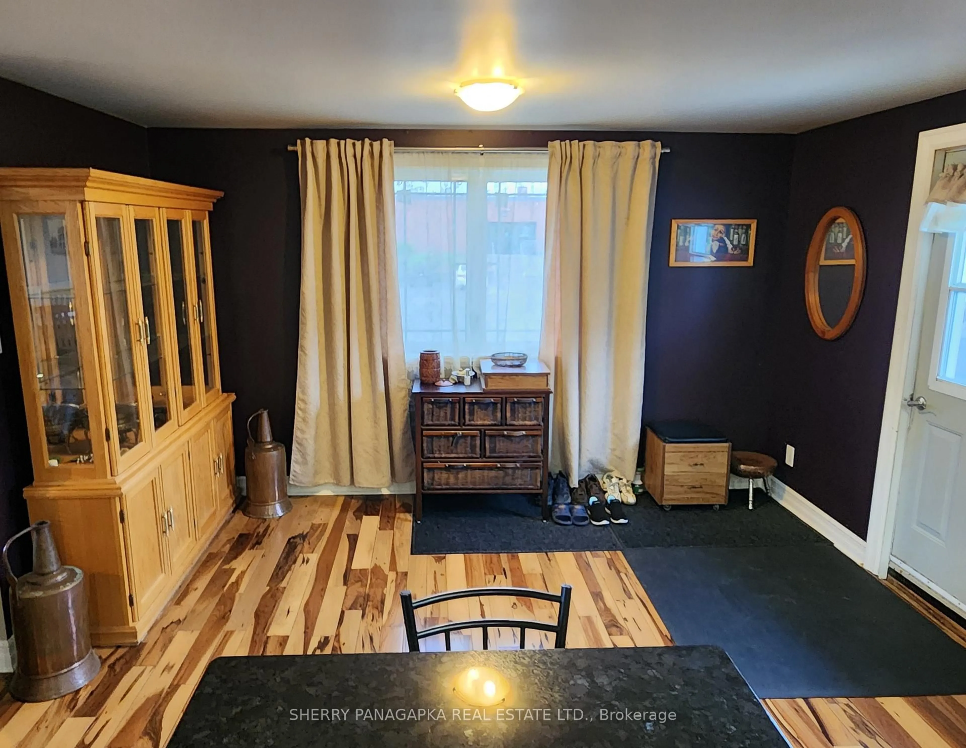
BUNGALOW + LARGE DETACHED GARAGE on 2.45 acre property. This 1 + 1 Bedroom + 2 Bathroom Bungalow has a modern open concept grand room with Kitchen (Quartz Island & Countertops), a pantry, dining space & living room. The Brazilian pecan hardwood flooring is beautiful. Also on the main level are: a spacious primary bedroom with walk-in closet / dressing room, 4 PC bathroom & laundry. On the lower level, there is plenty of room to create multiple bedrooms. At present, the rec room is the second bedroom & there is a 3 PC Bathroom with laundry hook up. Seller states that the air exchanger & dishwasher are included with the sale but neither is hooked up. Further to this Seller states that there is recent 6 inch insulation and vapor barrier (sound reduction) installation in the interior walls of the main level. Seller has also added insulation to the attic. What a fabulous 2.42 acre lot with bungalow, large 1993 672 sq ft detached garage, partially fenced-in yard, so much parking space & finally the forested area at the back of the lot are beautiful private walking trails. This property has Township of Larder Lake lots on all sides of the property. This is a must see in person. Don't miss out.
Property Details
Interior
Features
Main Floor
Pantry
3.5 x 1.37Combined W/Kitchen
Primary
3.55 x 4.72Other
4.67 x 2.14Bathroom
1.82 x 3.664 Pc Bath
Exterior
Features
Parking
Garage spaces 1
Garage type Detached
Other parking spaces 6
Total parking spaces 7
Property History
 39
39

