0 PARCEL 13320 SEC CST GAUTHIER, Kirkland Lake, Ontario P0K 1K0
Contact us about this property
Highlights
Estimated valueThis is the price Wahi expects this property to sell for.
The calculation is powered by our Instant Home Value Estimate, which uses current market and property price trends to estimate your home’s value with a 90% accuracy rate.Not available
Price/Sqft$472/sqft
Monthly cost
Open Calculator
Description
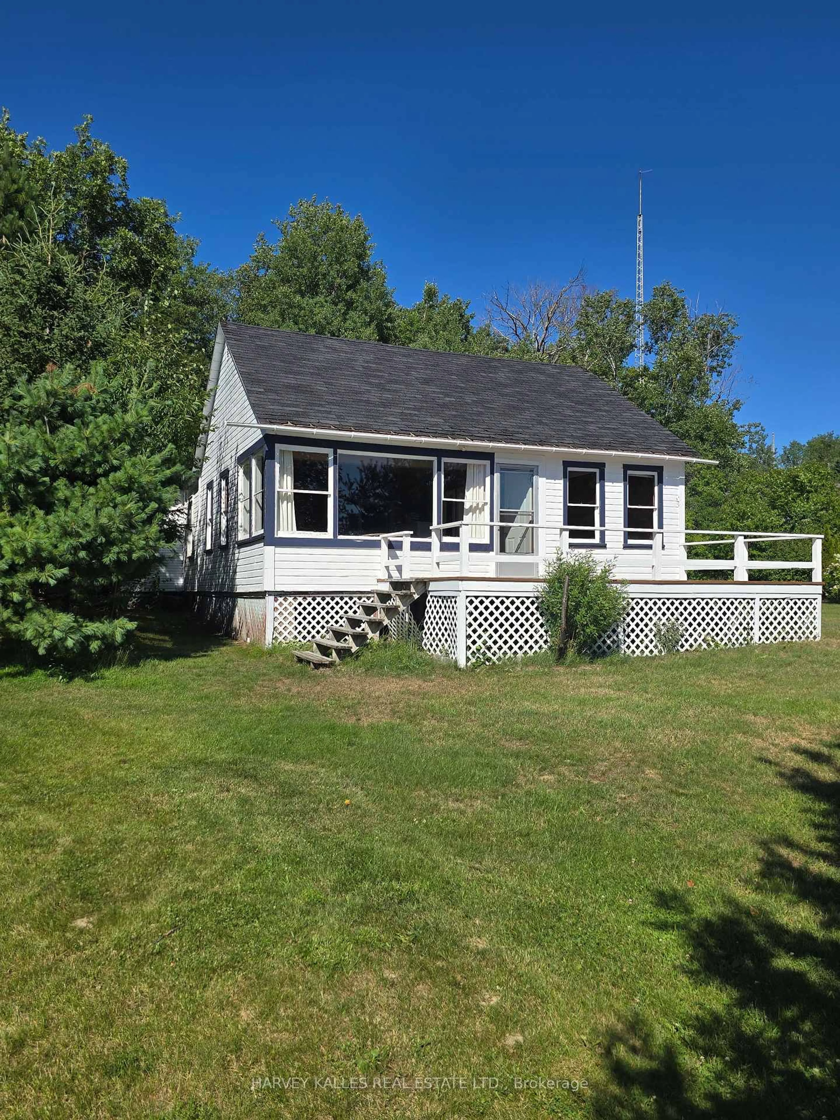
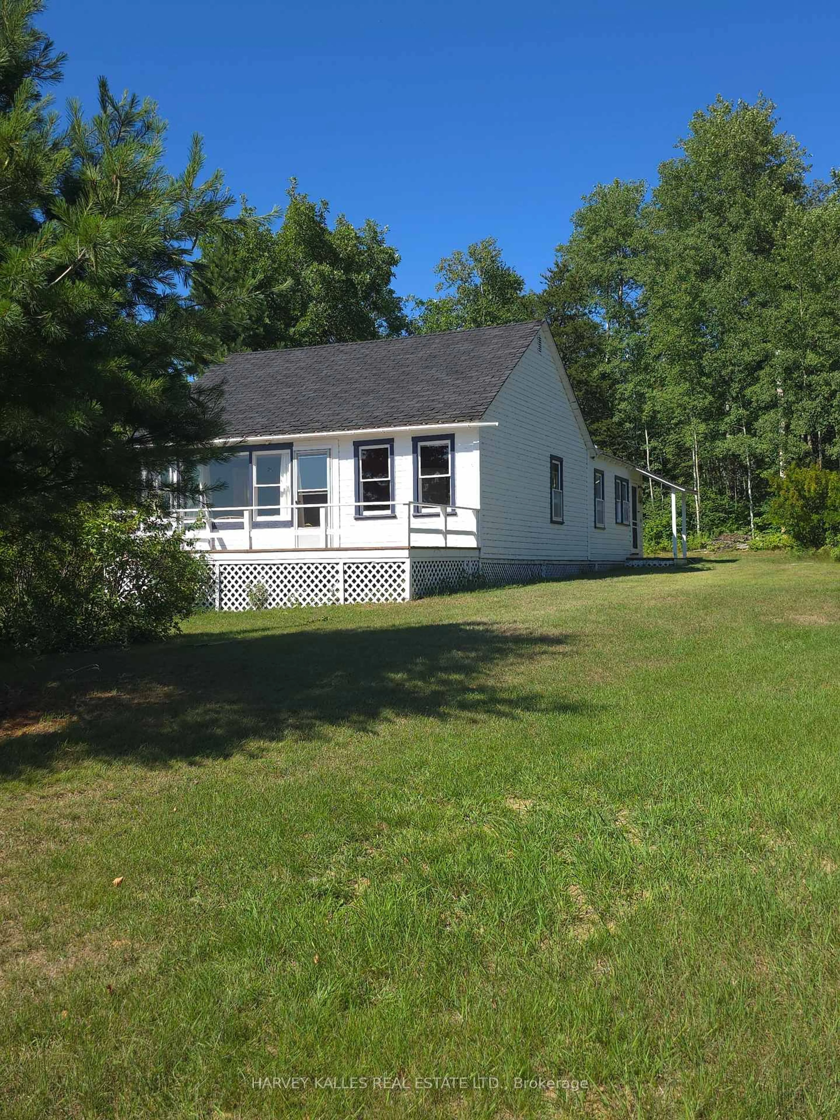
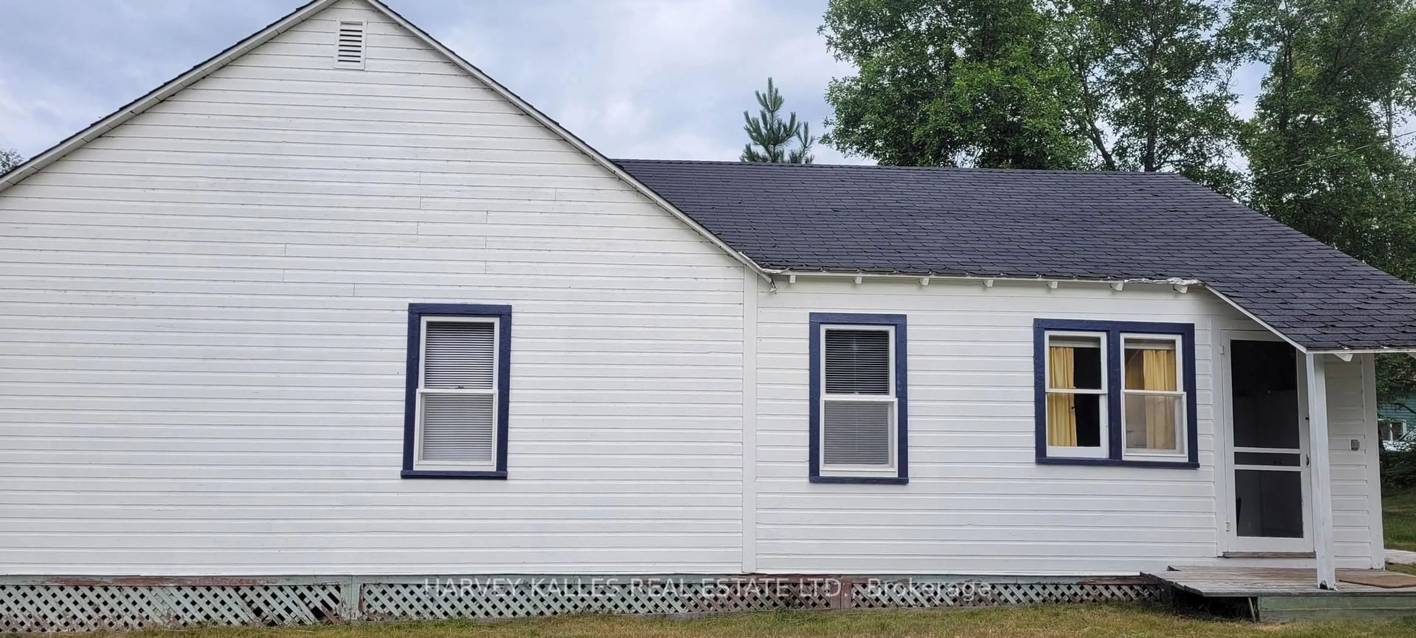
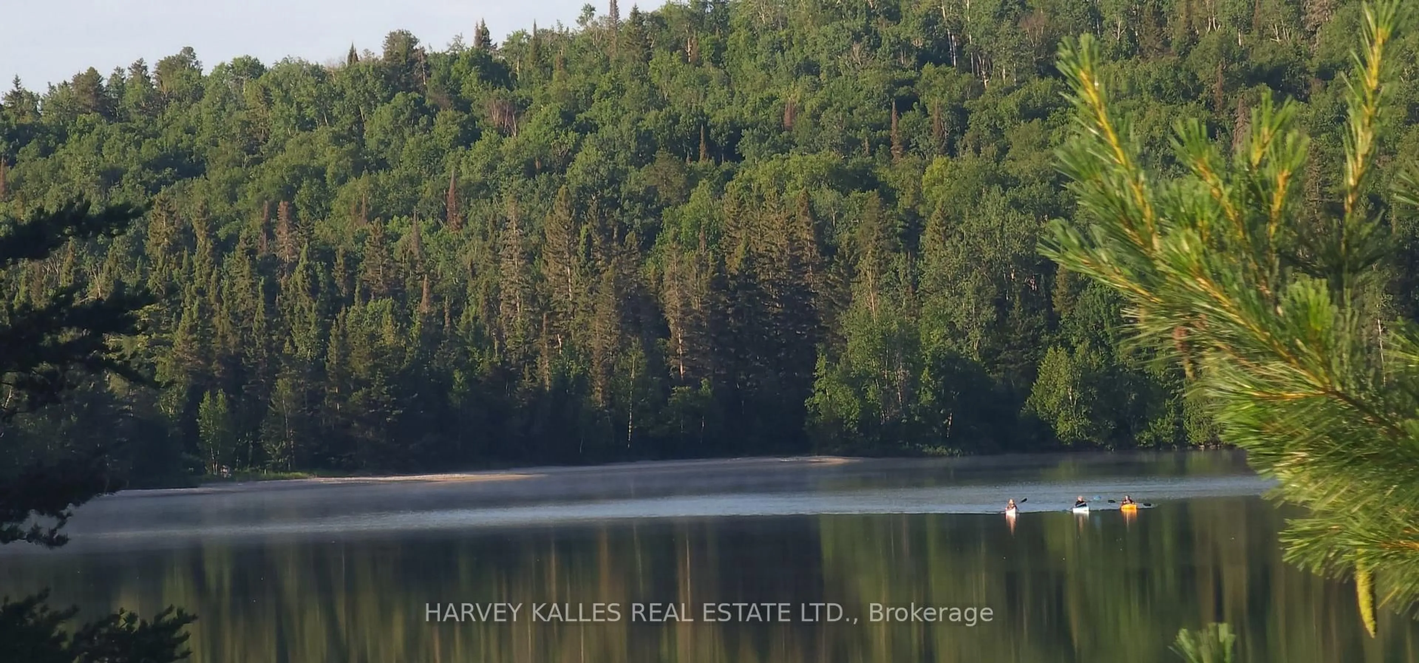
Imagine mornings spent watching the sun rise over the sparkling waters of Crystal Lake and evenings gathered on the deck as the sky glows with unforgettable sunsets. Tucked away on a private south-facing lot, this charming seasonal cottage enjoys panoramic lake views, breathtaking sunrises, and unforgettable sunsets, offering an extraordinary setting for generations of family memories. Original hardwood floors, expansive windows, and a generous deck that invites relaxed mornings, outdoor entertaining and sunset gatherings overlooking the water. A gently sloping lawn leads to a shallow, sandy shoreline on the crystal clear, spring-fed lake, ideal for swimming, boating and long walks on the beach. Mature trees surround the property, creating an exceptional sense of privacy and tranquility. Across the lake: your view of a pure Canadian woodland on a deeply forested hillside rising gently from the opposite shore. The charming board-and-batten seasonal cottage has been lovingly enjoyed by generations of the same family and now awaits its next chapter. Rich in character and memories, it presents a wonderful opportunity for renovation or reimagination, or a new vision altogether, allowing you to create a lakeside retreat uniquely your own. Conveniently located with easy access to Highway 66/Highway 117, this rare offering combines the exclusivity of premium waterfront living with everyday convenience a quick drive to town amenities. Property is sold "as is, where is". Price includes adjoining parcel of approximately 38 acres. *See www.crystalkirkland.ca for more information and photos.
Property Details
Interior
Features
Main Floor
Living
7.39 x 4.57Overlook Water / South View / hardwood floor
Dining
3.2 x 3.2Combined W/Kitchen / North View / O/Looks Backyard
Kitchen
4.78 x 3.2Combined W/Dining / East View / O/Looks Backyard
Primary
3.58 x 3.05Overlook Water / South View / hardwood floor
Exterior
Features
Parking
Garage spaces -
Garage type -
Total parking spaces 6
Property History
 15
15