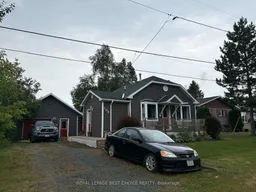
Unknown for 106 King St, Englehart Ontario P0J 1H0
13 hours on Market

106 King St, Englehart, Ontario P0J 1H0

Detached
1 + 1
2
~700-1100 sqft
$289,900
Get pre-qualifiedPowered by nesto
Detached
1 + 1
2
~700-1100 sqft

Contact us about this property

Call

Highlights

Property Estimate

Days on market13 hours

Estimated valueNot available

Price/Sqft$339/sqft

Monthly cost

Open Calculator

Description

Welcome to peaceful living on the quiet edge of Englehart! This charming, home offers versatility and affordability. The main floor features an open-concept dining and living area bathed in natural light from two massive bay windows, along with a bright kitchen centered around a convenient island-perfect for morning coffee or entertaining. Relax in the main-floor bedroom, complete with a private walk-out to the back deck, or easily adapt the spacious floor plan back to two main-floor bedrooms/office if extra space is needed. Downstairs, the fully finished basement boasts new flooring, a cozy rec room with gas fireplace, a dedicated laundry/utility room, and a generous second bedroom complete with custom built-in bookcases. The real basement highlight is the newly renovated second bathroom, designed as a spa-like retreat with a deep soaker tub.Step outside to your own fully fenced backyard, framed by mature trees for complete privacy. Perfect for hobbyists or extra storage, the property includes two storage sheds and a 21' x 28' heated garage. Whether you're looking to downsize, buy your first home, or secure a property with fantastic workshop potential, this Englehart gem delivers comfort inside and out.


Property Details

StyleBungalow-Raised
View-
Age of property51-99
SqFt~700-1100 SqFt
Lot Size8,712 SqFt(132 x 66)
Parking Spaces5
MLS ®NumberT13586948
Community NameEnglehart
Data SourceTRREB
Listing byROYAL LEPAGE BEST CHOICE REALTY

Features

Heating: Forced Air
Cooling: Central Air
Fireplace
Basement: Part Fin, Full

Main Floor

Kitchen

2.9 x 3.6

Living

4.1 x 5.2

Combined W/Dining

Primary

6.4 x 3.3

Combined W/Office / W/O To Deck

Foyer

3.0 x 2.0


Features

Lot size: 8,712 SqFt

Parking

Garage spaces 1

Garage type Detached

Other parking spaces 4

Total parking spaces 5


Property History

Jul 21, 2026
ListedActive
$289,900
13 hours on market
history photo preview47
Listing by trreb®
Property listed by ROYAL LEPAGE BEST CHOICE REALTY, Brokerage
Agent Banner Image
Interested in this property?Get in touch to get the inside scoop.

Market Data - Englehart

Geo Zone Map ThumbnailEnglehart

Strong Seller's Market

View Market Data

Detached house - for the past 30 days

Buyer's market Seller's market

Avg. Days on Market

Past 30 days

23 days

Compared to

2025

18 days

2024

30 days

2023

53 days

New Listings

Past 30 days

1 listing

Compared to

2025

3 listings

2024

3 listings

2023

1 listing

Units sold

Past 30 days

5 units

Compared to

2025

2 units

2024

2 units

2023

1 unit

Median Sold Price

Past 30 days

$394,900

Compared to

2025

$397,000

2024

$323,500

2023

$400,000


Population and Demographics

Overview

Total population 950
Average household income $108,034

Age (%)

0 to 19
20%
20 to 34
18%
35 to 49
16%
50 to 64
19%
65 and plus
28%

Household composition (%)

Single family
56%
Single person
42%
Multi person
2%
Multi family
0%

Mother tongue (%)

English
91%
French
6%
English and French
2%
Others
1%

House tenancy (%)

Owners
67%
Renters
33%

What’s nearby?Essentials within 5 km

Local Logic

Transportation Scores

Estimated Budget