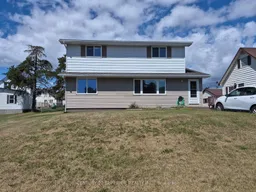
Home with vinyl exterior material, water/lake/river/ocean view for 1 Laurier Ave, Terrace Bay Ontario P0T 2W0
1 day on Market

1 Laurier Ave, Terrace Bay, Ontario P0T 2W0

Detached
5
2
- sqft
$210,000
Get pre-qualifiedPowered by nesto
Detached
5
2
- sqft

Contact us about this property

Call

Highlights

Property Estimate

Days on market1 day

Estimated valueNot available

Price/Sqft-

Monthly cost

Open Calculator

Description

Welcome to this beautifully maintained 5-bedroom home, situated on an oversized corner lot in the picturesque community of Terrace Bay, on the shores of Lake Superior. From the moment you step inside, pride of ownership is evident throughout. The main level features a beautiful open-design kitchen with stainless steel appliances, a full separate dining room, a convenient main-floor bedroom, and fantastic sightlines from the front of the home that create a bright and welcoming atmosphere. With newer windows, shingles completed in 2025, 200-amp electrical service, and a combination of laminate, vinyl and carpet flooring, this home has been thoughtfully maintained and updated. A pellet stove adds warmth and character while helping keep this spacious home reasonably economical to maintain. Downstairs offers even more living space with a finished recreation room, a 3-piece bathroom, an impressive 3-person cedar sauna, and a large oversized laundry room with plenty of additional space for storage. Outside, enjoy the oversized corner lot, which is almost completely fenced, along with a large shed providing plenty of room for tools, toys and outdoor equipment. Offering five bedrooms, plenty of finished living space, great updates and a wonderful location, this is an excellent opportunity for a growing family looking for room to spread out. Come discover everything this beautiful Terrace Bay home has to offer. Hurry—this one won't last long! Visit www.century21superior.com for more info and pics.


Property Details

Style2-Storey
View-
Age of property-
SqFt-
Lot Size7,200 SqFt(120 x 60)
Parking Spaces2
MLS ®NumberX13682792
Community NameTerrace Bay
Data SourceTRREB
Listing byCENTURY 21 SUPERIOR REALTY INC.

Features

Heating: Forced Air
Cooling: Other
Fireplace
Basement: Full, Part Fin

Main Floor

Living

3.35 x 5.05

Laminate

Kitchen

3.47 x 4.2

Laminate

Br

3.01 x 4.14

Laminate

Dining

2.31 x 4.02

Laminate


Features

Lot size: 7,200 SqFt

Parking

Garage spaces -

Garage type -

Total parking spaces 2


Property History

Aug 17, 2026
ListedActive
$210,000
1 day on market
history photo preview50
Listing by trreb®
Property listed by CENTURY 21 SUPERIOR REALTY INC., Brokerage
Agent Banner Image
Interested in this property?Get in touch to get the inside scoop.

Market Data - Terrace Bay

Geo Zone Map ThumbnailTerrace Bay

Strong Buyer's Market

View Market Data

Detached house - for the past 30 days

Buyer's market Seller's market

Avg. Days on Market

Past 30 days

22 days

Compared to

2025

0 day

2024

0 day

New Listings

Past 30 days

11 listings

Compared to

2025

1 listing

2024

0 listing

Units sold

Past 30 days

2 units

Compared to

2025

0 unit

2024

0 unit

Median Sold Price

Past 30 days

$258,500

Compared to


Population and Demographics

Overview

Total population 1368
Average household income $111,619

Age (%)

0 to 19
20%
20 to 34
14%
35 to 49
17%
50 to 64
24%
65 and plus
24%

Household composition (%)

Single family
62%
Single person
36%
Multi person
2%
Multi family
0%

Mother tongue (%)

English
89%
French
4%
Others
3%
German
1%
Hindi
1%
Gujarati
1%

House tenancy (%)

Owners
78%
Renters
22%

What’s nearby?Essentials within 5 km

Local Logic

Transportation Scores

Estimated Budget