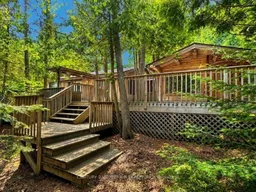
Discover one of Lake Superior's most extraordinary waterfront properties, a sprawling 1,540 sq. ft. cedar log home offering year-round living on over 200 feet of pristine shoreline. Designed to blend seamlessly with its natural surroundings, this one-of-a-kind retreat is filled with warmth and character, featuring soaring cathedral ceilings, wide plank hardwood flooring, a stunning living room with a gas fireplace, a formal dining room, skylight-filled galley kitchen, and convenient main floor laundry. The impressive primary suite is a true sanctuary, complete with its own cozy wood-burning fireplace and direct access to the expansive lakeside decking. Guests will love the separate bunkie, while outside you'll discover an incredible outdoor living experience unlike any other. Thoughtfully constructed around the mature trees, the multi-level decks offer numerous seating areas, a sunken outdoor kitchen with gas BBQ, enchanting boardwalks leading to the water, and a spectacular lakeside deck where you can relax while taking in the sounds of the waves and the breathtaking views of the crystal-clear waters of Lake Superior. On the east side of the property, a beautifully designed Zen garden creates the perfect space for quiet reflection and relaxation. Exceptionally private and surrounded by nature, this remarkable property offers an unmatched lifestyle where every season brings new beauty - from brilliant sunrises, gorgeous sunsets and endless lake views to peaceful evenings by the fire. If you've been searching for a truly unique Lake Superior home that combines craftsmanship, privacy, and unforgettable waterfront living, this is a once-in-a-lifetime opportunity. Visit www.century21superior.com for more info & pics.
Inclusions: All existing appliances, outdoor patio furniture & any furniture left inside included - as is

 Listing by trreb®

