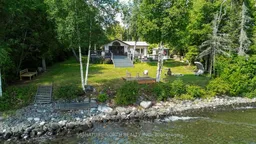
A pic from outside/outdoor area/front of a property/back of a property/a pic from drone, water/lake/river/ocean view for 2427 Scott Dr, Shuniah Ontario P7A 0Y7
3 hours on Market

2427 Scott Dr, Shuniah, Ontario P7A 0Y7

Detached
1
1
- sqft
$598,000
Get pre-qualifiedPowered by nesto
Detached
1
1
- sqft

Contact us about this property

Call

Highlights

Property Estimate

Days on market3 hours

Estimated valueNot available

Price/Sqft-

Monthly cost

Open Calculator

Description

Enjoy year-round Lake Superior living on desirable Scott Drive, just 20 minutes from the city. This inviting home offers beautiful views of Lake Superior and Caribou Island, visible from the deck, living room, and bedroom, creating a peaceful backdrop throughout the seasons. The home has been extensively renovated, offering a warm and comfortable open-concept layout with beautiful hardwood flooring, birch beams, a feature stone wall, and a wood stove that adds to the cozy atmosphere. The spacious foyer welcomes you into the home and leads into the kitchen through a sliding barn door. The kitchen, living, and dining areas flow together nicely, creating a functional space for everyday living and entertaining. The bathroom has been beautifully updated with modern finishes and features a large walk-in shower with attractive tiled surround. Throughout the home, the combination of wood accents, natural materials, and neutral finishes creates a comfortable and inviting feel. Step outside onto the large lake-facing deck and take in the views while enjoying your morning coffee or watching the sunrise over Lake Superior. The property also features a gazebo, large recycled asphalt driveway, and plenty of space to enjoy the outdoors. For those who enjoy winter activities, the location offers excellent ice fishing right in front of the property. If you're looking for a year-round home with lake views, a peaceful setting, and convenient access to the city, this Scott Drive property offers a wonderful opportunity to enjoy the Lake Superior lifestyle.


Property Details

StyleBungalow
View-
Age of property-
SqFt-
Lot Size-
Parking Spaces-
MLS ®NumberX13686252
Community NameShuniah
Data SourceTRREB
Listing bySIGNATURE NORTH REALTY INC.

Features

Heating: Forced Air
Cooling: Other
Fireplace
Basement: Other

Main Floor

Primary

2.1 x 1.95

Bathroom

Foyer

1.95 x 4.05

Kitchen

3.96 x 4.3


Property History

Aug 18, 2026
ListedActive
$598,000
3 hours on market
history photo preview47
Listing by trreb®
Property listed by SIGNATURE NORTH REALTY INC., Brokerage
Agent Banner Image
Interested in this property?Get in touch to get the inside scoop.

Market Data - Shuniah

Geo Zone Map ThumbnailShuniah

Strong Seller's Market

View Market Data

Detached house - for the past 30 days

Buyer's market Seller's market

Avg. Days on Market

Past 30 days

15 days

Compared to

2025

0 day

2024

0 day

2023

34 days

New Listings

Past 30 days

12 listings

Compared to

2025

0 listing

2024

1 listing

2023

2 listings

Units sold

Past 30 days

8 units

Compared to

2025

0 unit

2024

0 unit

2023

1 unit

Median Sold Price

Past 30 days

$405,000

Compared to

2023

$1,100,000


Population and Demographics

Overview

Total population 3210
Average household income $161,282

Age (%)

0 to 19
16%
20 to 34
12%
35 to 49
16%
50 to 64
27%
65 and plus
29%

Household composition (%)

Single family
75%
Single person
24%
Multi person
1%
Multi family
0%

Mother tongue (%)

English
92%
Others
3%
French
3%
Finnish
2%

House tenancy (%)

Owners
95%
Renters
5%

What’s nearby?Essentials within 5 km

Local Logic

Transportation Scores

Estimated Budget