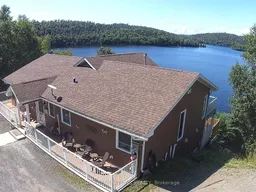
A pic from outside/outdoor area/front of a property/back of a property/a pic from drone, water/lake/river/ocean view for LOT 10 WHITESAND LAKE Rd, Schreiber Ontario P0T 2S0
4 hours on Market

LOT 10 WHITESAND LAKE Rd, Schreiber, Ontario P0T 2S0

Detached
1 + 2
2
- sqft
$849,900
Get pre-qualifiedPowered by nesto
Detached
1 + 2
2
- sqft

Contact us about this property

Call

Highlights

Property Estimate

Days on market4 hours

Estimated valueNot available

Price/Sqft-

Monthly cost

Open Calculator

Description

LUXURIOUS FURNISHED WATERFRONT HOME ON WHITESAND LAKE! Discover an elevated waterfront lifestyle in this stunning custom-built, 4-season home overlooking the beautiful waters of Whitesand Lake. Thoughtfully designed with quality craftsmanship and sophisticated finishes throughout, this exceptional property offers the perfect blend of luxury, comfort and relaxed lakeside living. The impressive open-concept floor plan is warm and inviting, anchored by a beautiful propane fireplace and complemented by rich cherry wood details. At the heart of the home, the custom kitchen features elegant cherry cabinetry, granite countertops, stainless appliances and a spacious island. The generous primary suite provides a private retreat complete with a 3-piece ensuite and double sinks, while in-floor heating in the basement and garage adds year-round comfort. Even better—this exceptional waterfront home comes beautifully furnished, including a stunning custom dining room table and quality fine furnishings, allowing you to simply arrive, settle in and begin enjoying the lake lifestyle. Outdoor living is equally impressive with composite decks on both levels, a relaxing hot tub and outdoor shower, and a fire pit area where you can gather and take in the spectacular lake setting. Complete with a detached garage, this is more than a waterfront home—it’s a turnkey luxury retreat on Whitesand Lake, ready to be enjoyed in every season.


Property Details

StyleBungalow
View-
Age of property6-15
SqFt-
Lot Size-
Parking Spaces-
MLS ®NumberX13667576
Community NameSchreiber
Data SourceTRREB
Listing byRE/MAX GENERATIONS REALTY

Features

Heating: Radiant
Central Vacuum
Cooling: Central Air
Fireplace
Basement: Full, Part Fin

Main Floor

Living

4.89 x 5.82

Hardwood Floor

Primary

3.99 x 5.8

Kitchen

4.26 x 4.88

Tile Floor

Dining

3.99 x 4.28

Tile Floor


Property History

Aug 12, 2026
ListedActive
$849,900
4 hours on market
history photo preview49
Listing by trreb®
Property listed by RE/MAX GENERATIONS REALTY, Brokerage
Agent Banner Image
Interested in this property?Get in touch to get the inside scoop.

Market Data - Schreiber

Geo Zone Map ThumbnailSchreiber

Strong Seller's Market

View Market Data

Detached house - for the past 30 days

Buyer's market Seller's market

Avg. Days on Market

Past 30 days

0 day

Compared to

2025

0 day

2024

0 day

New Listings

Past 30 days

0 listing

Compared to

2025

0 listing

2024

0 listing

Units sold

Past 30 days

0 unit

Compared to

2025

0 unit

2024

0 unit

Median Sold Price

Past 30 days

$0

Compared to


Population and Demographics

Overview

Total population 1000
Average household income $112,656

Age (%)

0 to 19
16%
20 to 34
16%
35 to 49
12%
50 to 64
32%
65 and plus
24%

Household composition (%)

Single family
60%
Single person
38%
Multi person
2%
Multi family
0%

Mother tongue (%)

English
86%
Italian
6%
French
4%
Others
2%

House tenancy (%)

Owners
81%
Renters
19%

What’s nearby?Essentials within 5 km

Local Logic

Transportation Scores

Estimated Budget