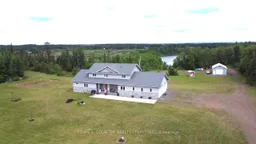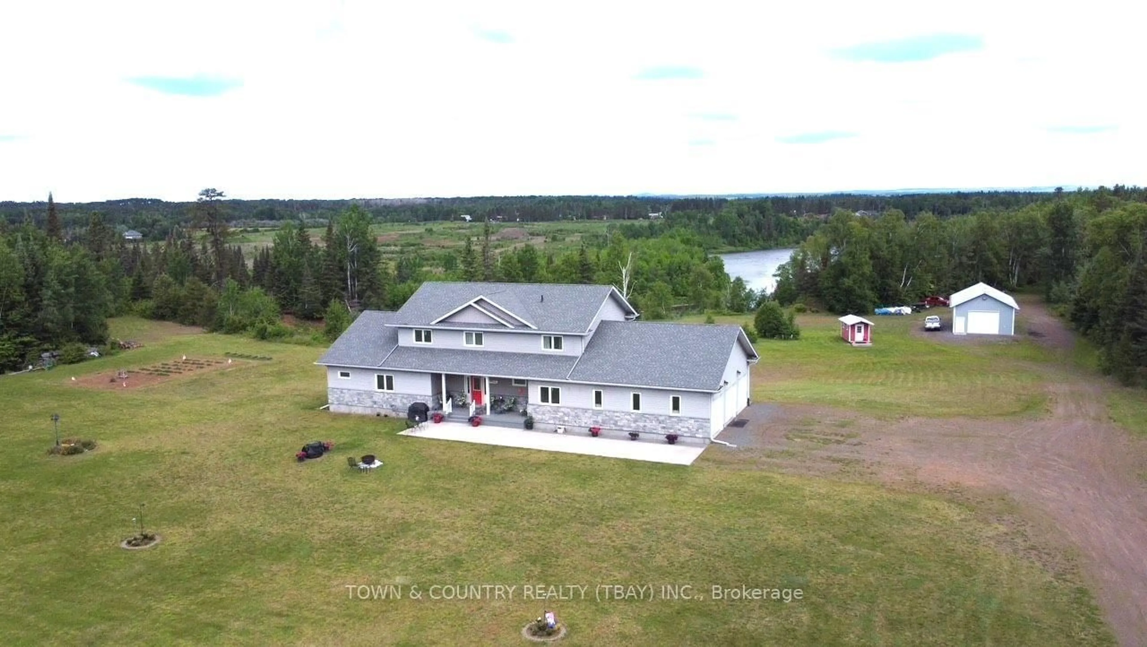
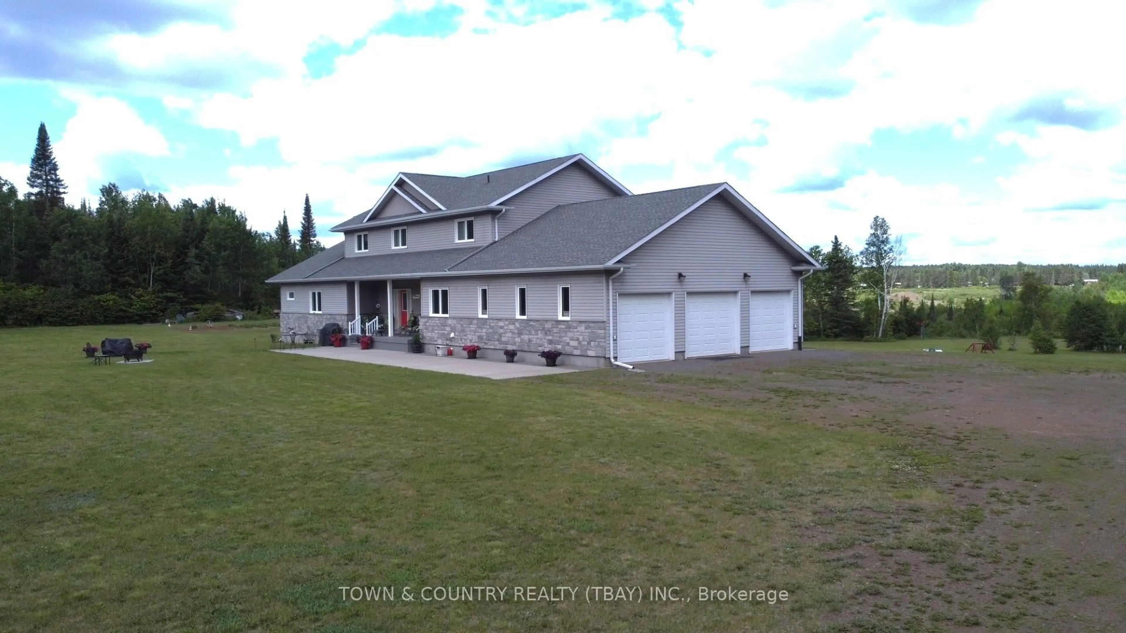
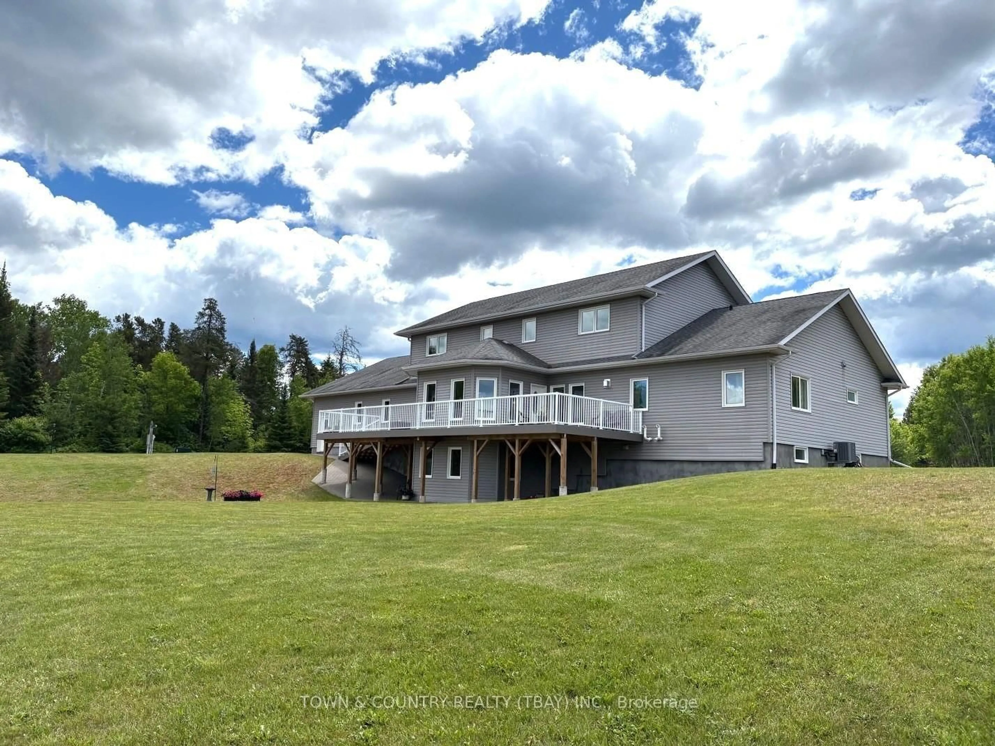
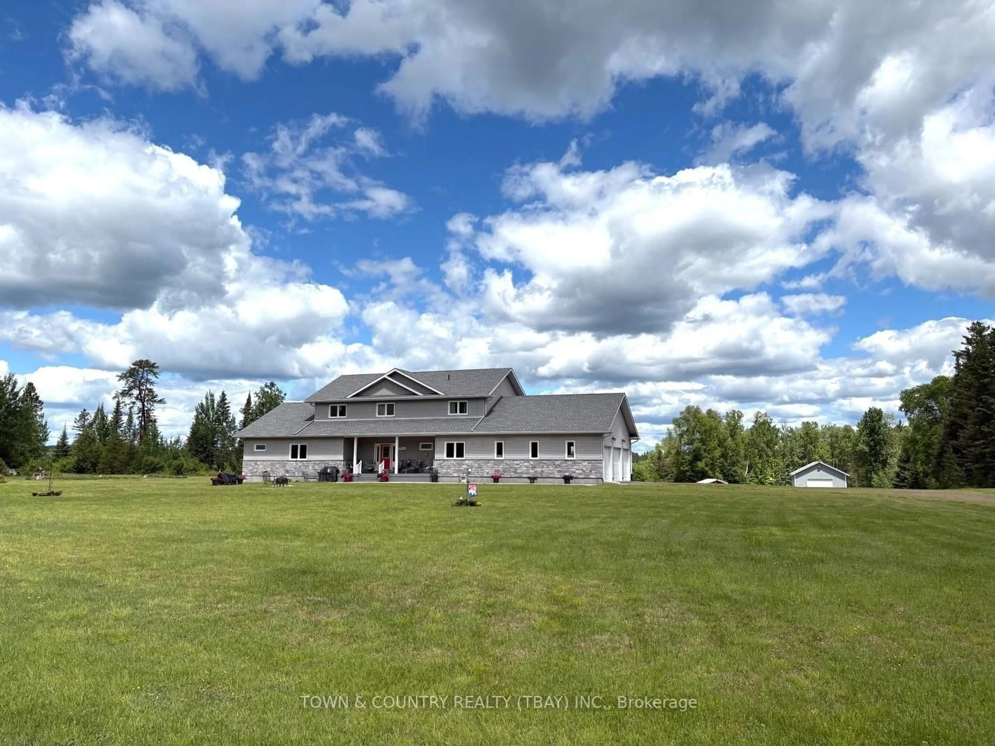
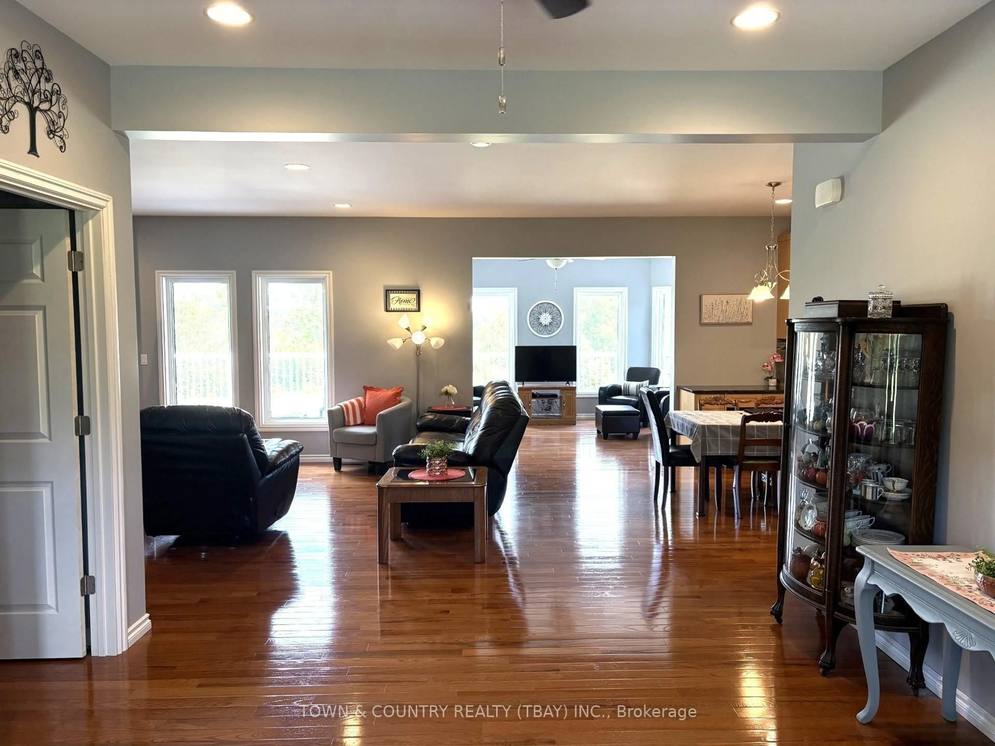
A pic from outside/outdoor area/front of a property/back of a property/a pic from drone, building for 503 Highway 130, Oliver Paipoonge Ontario P7J 0H4
53 days on Market

503 Highway 130, Oliver Paipoonge, Ontario P7J 0H4

Detached
5
4
- sqft
$1,299,000
Get pre-qualifiedPowered by nesto
Detached
5
4
- sqft

Contact us about this property

Call

Highlights

Property Estimate

Days on market53 days

Estimated valueNot available

Price/Sqft-

Monthly cost

Open Calculator

Description

Nestled on 9.7 private acres backing onto the beautiful Kaministiquia River, this impressive 3,800 sq. ft., 12-year-young home offers the perfect blend of luxury, space, and country living. The welcoming main floor features a bright, open-concept layout with a spacious kitchen, dining area, and living room centered around a cozy gas fireplace. You'll also find a convenient 2-piece bath, a large laundry room, a versatile office or bedroom, and a luxurious primary bedroom complete with a spa-inspired ensuite featuring a soaker tub, dual vanities, and a walk-in closet. Upstairs offers four generous bedrooms, a comfortable sitting area or den, and a full 4-piece bathroom—perfect for a growing family. The walk-out lower level includes another full 4-piece bath, abundant storage space and excellent potential for a self-contained in-law or guest suite. Step outside and unwind on the expansive wraparound composite deck overlooking your own private oasis and the scenic Kaministiquia River. The property also boasts an attached three-car garage, as well as a massive heated detached garage with endless possibilities for vehicles, hobbies, or workshop space. This exceptional Slate River property offers privacy, space, and an unbeatable lifestyle—all just a short drive from the city. Make this remarkable home yours today!


Property Details

Style2-Storey
View-
Age of property-
SqFt-
Lot Size-
Parking Spaces-
MLS ®NumberX13542678
Community NameOliver Paipoonge
Data SourceTRREB
Listing byTOWN & COUNTRY REALTY (TBAY) INC.

Features

Heating: Forced Air
Cooling: Central Air
Fireplace
Basement: Full, Part Fin

Main Floor

Den

4.14 x 3.26

Hardwood Floor

Bathroom

4 Pc Ensuite / Tile Floor

Living

7.01 x 4.78

Hardwood Floor

Laundry

3.2 x 3.65


Property History

Jul 9, 2026
ListedActive
$1,299,000
53 days on market
history photo preview37
Listing by trreb®
Property listed by TOWN & COUNTRY REALTY (TBAY) INC., Brokerage
Agent Banner Image
Interested in this property?Get in touch to get the inside scoop.

Market Data - Oliver Paipoonge

Geo Zone Map ThumbnailOliver Paipoonge

Seller's Market

View Market Data

Detached house - for the past 30 days

Buyer's market Seller's market

Avg. Days on Market

Past 30 days

17 days

Compared to

New Listings

Past 30 days

6 listings

Compared to

Units sold

Past 30 days

2 units

Compared to

Median Sold Price

Past 30 days

$532,837

Compared to


Population and Demographics

Overview

Total population 6313
Average household income $137,407

Age (%)

0 to 19
23%
20 to 34
14%
35 to 49
18%
50 to 64
25%
65 and plus
21%

Household composition (%)

Single family
78%
Single person
19%
Multi person
2%
Multi family
1%

Mother tongue (%)

English
93%
Others
2%
French
2%
Finnish
1%
Dutch
1%

House tenancy (%)

Owners
94%
Renters
6%

What’s nearby?Essentials within 5 km

Local Logic

Transportation Scores

Estimated Budget