Unknown for 54 Jackson Cres, Marathon Ontario P0T 2E0
84 days on Market

54 Jackson Cres, Marathon, Ontario P0T 2E0

Detached
3
1
~700-1100 sqft
$159,900
Get pre-qualifiedPowered by nesto
Detached
3
1
~700-1100 sqft

Contact us about this property

Call

Highlights

Property Estimate

Days on market84 days

Estimated valueNot available

Price/Sqft$187/sqft

Monthly cost

Open Calculator

Description

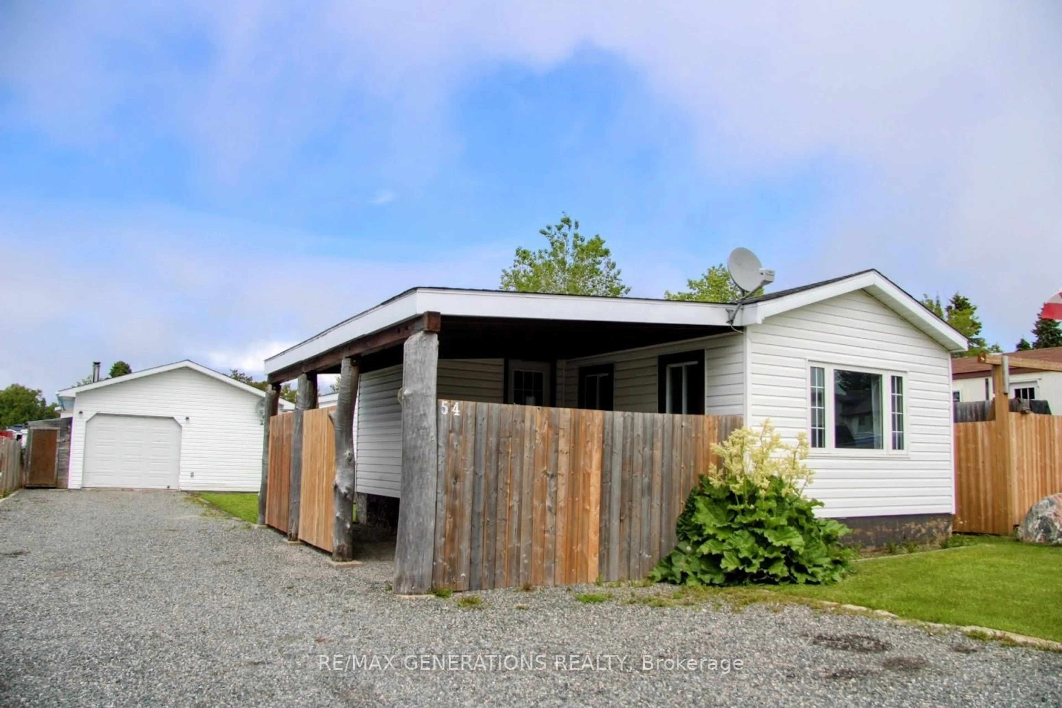
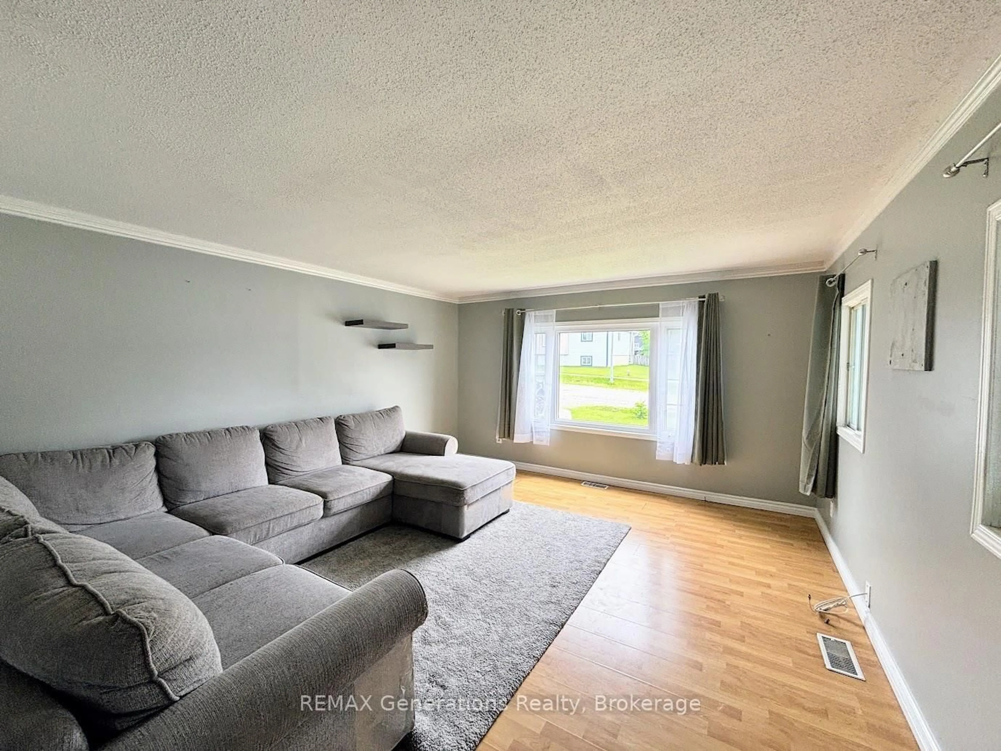
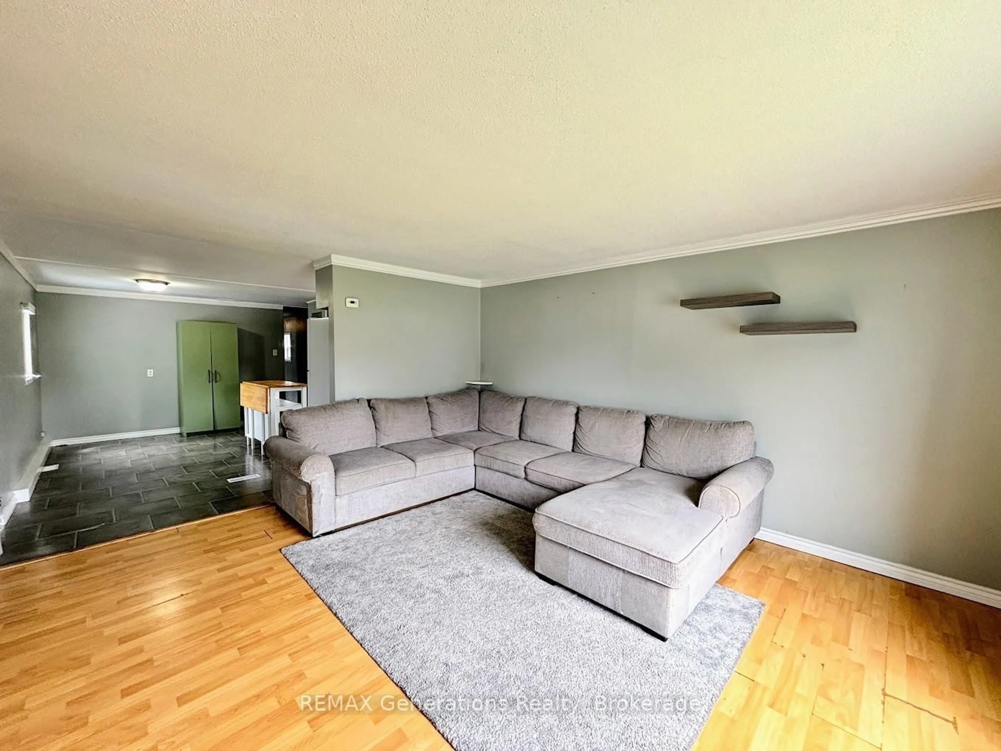
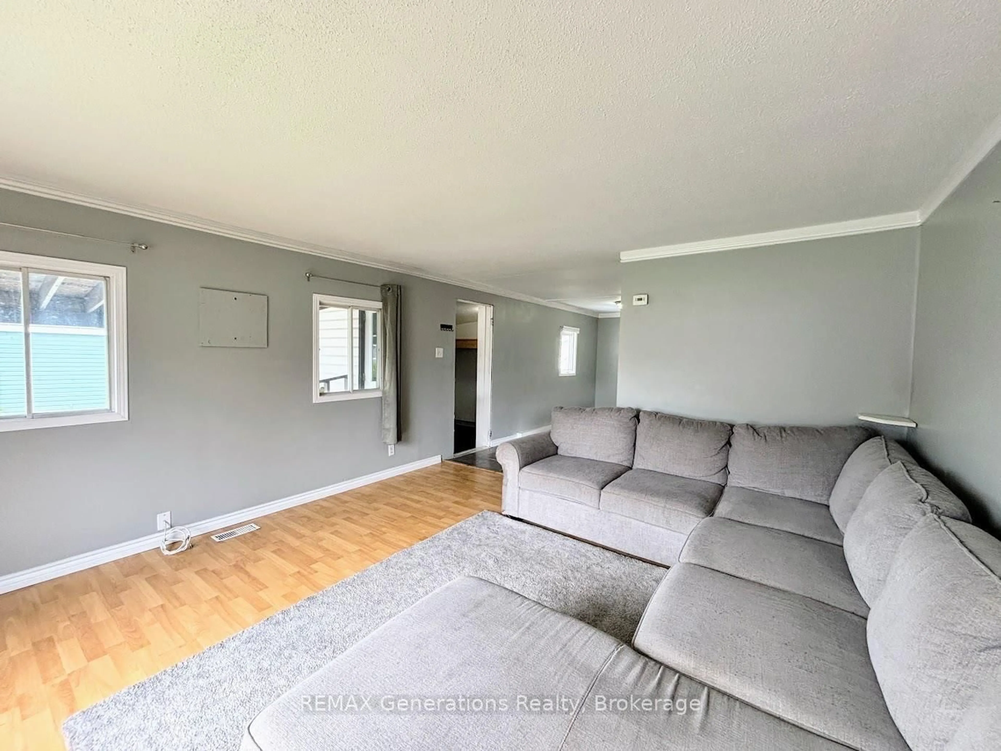
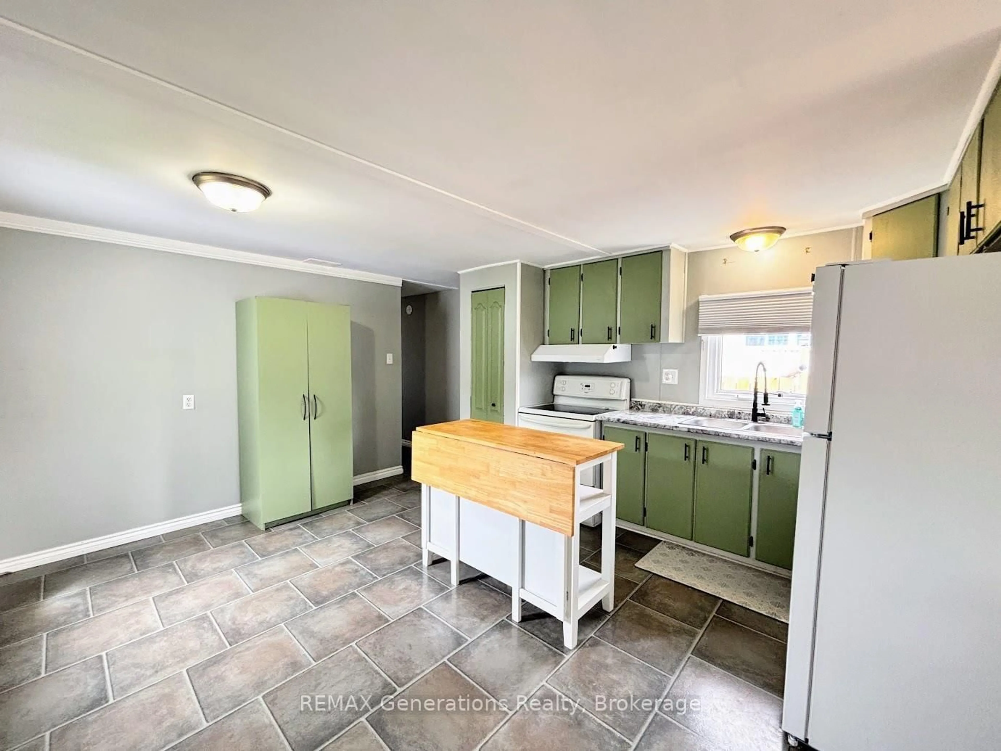
Welcome to 54 Jackson Crescent in beautiful Marathon, Ontario, a growing community nestled along the breathtaking shores of Lake Superior. This well-maintained 3-bedroom home offers comfortable living, practical space, and an impressive detached garage that's sure to catch your attention. Step inside through the convenient mudroom and into a bright, spacious living room featuring large windows that fill the home with natural light and provide plenty of room for oversized furniture. The refreshed kitchen and dining area offer a functional layout and comes complete with appliances and a kitchen island, creating the perfect space for meal preparation and entertaining guests. Down the hall, you'll find three bedrooms, including a spacious primary bedroom with room for a king-sized suite and a laundry area. The bathroom was renovated in the fall of 2025, offering a clean, modern aesthetic. Outside, enjoy your covered porch, perfect for barbecuing or relaxing even on rainy days. The massive driveway accommodates 6+ vehicles, making it ideal for boats, trailers, recreational equipment, and guests. The yard is nearly fully fenced for added privacy and includes additional storage sheds for all your outdoor needs. A true standout feature is the impressive 28' x 22' detached garage, which provides exceptional space for vehicles, storage, hobbies, or a workshop. Don't miss your chance to own this outstanding, valuable property in one of Northwestern Ontario's most scenic communities.


Property Details

StyleBungalow
View-
Age of property-
SqFt~700-1100 SqFt
Lot Size6,457 SqFt(131.23 x 49.21)
Parking Spaces-
MLS ®NumberX13475436
Community NameMarathon
Data SourceTRREB
Listing byRe/Max Generations Realty

Features

Heating: Heat Pump
Fireplace

Main Floor

Primary

3.96 x 2.77

Kitchen

4.29 x 3.96

Br

2.77 x 2.44

2nd Br

2.77 x 2.13


Features

Lot size: 6,457 SqFt

Property History

Jun 22, 2026
ListedActive
$159,900
84 days on market
history photo preview35
Listing by trreb®
Property listed by Re/Max Generations Realty, Brokerage
Agent Banner Image
Interested in this property?Get in touch to get the inside scoop.

Market Data - Marathon

Geo Zone Map ThumbnailMarathon

Seller's Market

View Market Data

Detached house - for the past 30 days

Buyer's market Seller's market

Avg. Days on Market

Past 30 days

70 days

Compared to

New Listings

Past 30 days

2 listings

Compared to

Units sold

Past 30 days

5 units

Compared to

Median Sold Price

Past 30 days

$180,000

Compared to


Population and Demographics

Overview

Total population 3231
Average household income $131,148

Age (%)

0 to 19
22%
20 to 34
17%
35 to 49
20%
50 to 64
25%
65 and plus
16%

Household composition (%)

Single family
68%
Single person
30%
Multi person
2%
Multi family
0%

Mother tongue (%)

English
88%
French
10%
English and French
1%
Others
1%

House tenancy (%)

Owners
81%
Renters
19%

What’s nearby?Essentials within 5 km

Local Logic

Transportation Scores

Estimated Budget