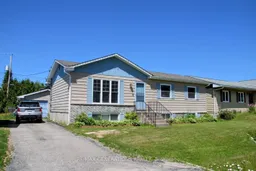
Home with vinyl exterior material, street for 14 Wendego St, Manitouwadge Ontario P0T 2C0
14 hours on Market

14 Wendego St, Manitouwadge, Ontario P0T 2C0

Detached
3
1
- sqft
$179,999
Get pre-qualifiedPowered by nesto
Detached
3
1
- sqft

Contact us about this property

Call

Highlights

Property Estimate

Days on market14 hours

Estimated valueNot available

Price/Sqft-

Monthly cost

Open Calculator

Description

Welcome to this wonderful family home, perfectly situated just minutes from the local high school, the beloved bakery, and the scenic Blueberry Trail. Step inside to discover a bright and inviting main floor, featuring a beautiful kitchen with a deep double sink overlooking the backyard. The dining area flows effortlessly from the kitchen, creating an ideal space for family dinners and hosting guests, while the expansive picture window fills the living room in natural sunlight. Down the hall, the main floor offers three comfortable bedrooms, highlighted by a primary bedroom with room for a king-sized bed. The beautifully renovated bathroom (2026) showcases glossy tile flooring, a double-sink vanity, a new shower stall with a relaxing soaker tub, and thoughtful modern finishes. The lower level offers even more living space with an impressive 22' x 19' recreation room—perfect for movie nights, a playroom, or a home gym—along with a generous laundry room that provides plenty of additional storage. Outside, enjoy the nearly fully fenced backyard complete with mature hostas that add seasonal beauty. A detached single-car garage provides convenient parking and extra storage. With its family-friendly layout, updated spaces, and fantastic location close to schools, trails, and local amenities, this home is ready to welcome its next owners.


Property Details

StyleBungalow
View-
Age of property-
SqFt-
Lot Size7,072 SqFt(119.75 x 59.06)
Parking Spaces3
MLS ®NumberX13536728
Community NameManitouwadge
Data SourceTRREB
Listing byRE/MAX GENERATIONS REALTY

Features

Heating: Baseboard
Cooling: Other
Basement: Full

Main Floor

Living

3.37 x 5.51

Primary

3.36 x 3.66

Kitchen

3.36 x 5.19

Br

2.15 x 3.36


Features

Lot size: 7,072 SqFt

Parking

Garage spaces -

Garage type -

Total parking spaces 3


Property History

Jul 8, 2026
ListedActive
$179,999
14 hours on market
history photo preview26
Listing by trreb®
Property listed by RE/MAX GENERATIONS REALTY, Brokerage
Agent Banner Image
Interested in this property?Get in touch to get the inside scoop.

Market Data - Manitouwadge

Geo Zone Map ThumbnailManitouwadge

Strong Buyer's Market

View Market Data

Detached house - for the past 30 days

Buyer's market Seller's market

Avg. Days on Market

Past 30 days

96 days

Compared to

2025

0 day

New Listings

Past 30 days

9 listings

Compared to

2025

0 listing

Units sold

Past 30 days

3 units

Compared to

2025

0 unit

Median Sold Price

Past 30 days

$107,500

Compared to


Population and Demographics

Overview

Total population 1735
Average household income $109,996

Age (%)

0 to 19
19%
20 to 34
16%
35 to 49
17%
50 to 64
25%
65 and plus
23%

Household composition (%)

Single family
63%
Single person
35%
Multi person
3%
Multi family
0%

Mother tongue (%)

English
83%
French
12%
English and French
2%
Portuguese
1%
Others
1%

House tenancy (%)

Owners
76%
Renters
24%

What’s nearby?Essentials within 5 km

Local Logic

Transportation Scores

Estimated Budget