113 Cedar Cres, Greenstone, Ontario P0T 2A0
Contact us about this property
Highlights
Estimated valueThis is the price Wahi expects this property to sell for.
The calculation is powered by our Instant Home Value Estimate, which uses current market and property price trends to estimate your home’s value with a 90% accuracy rate.Not available
Price/Sqft$154/sqft
Monthly cost
Open Calculator
Description
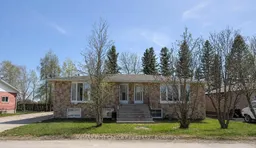
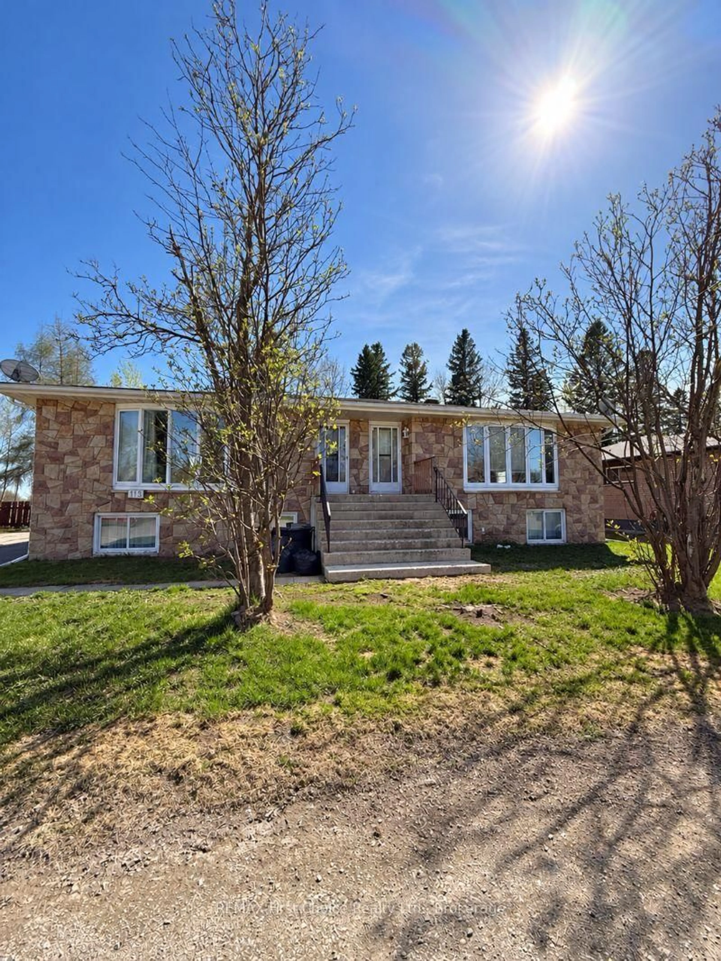
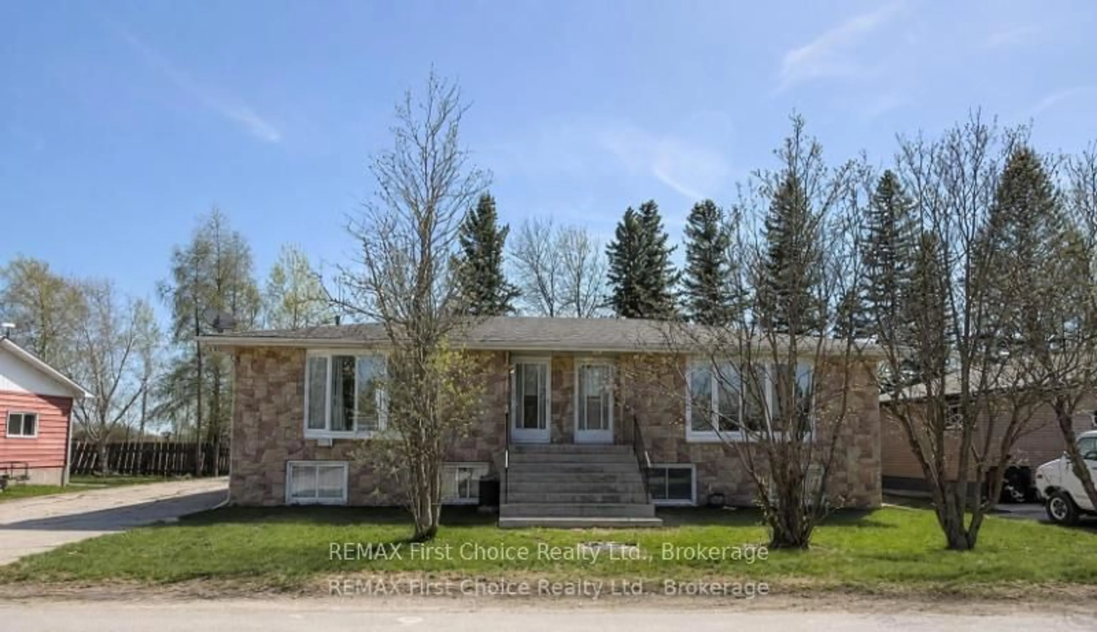
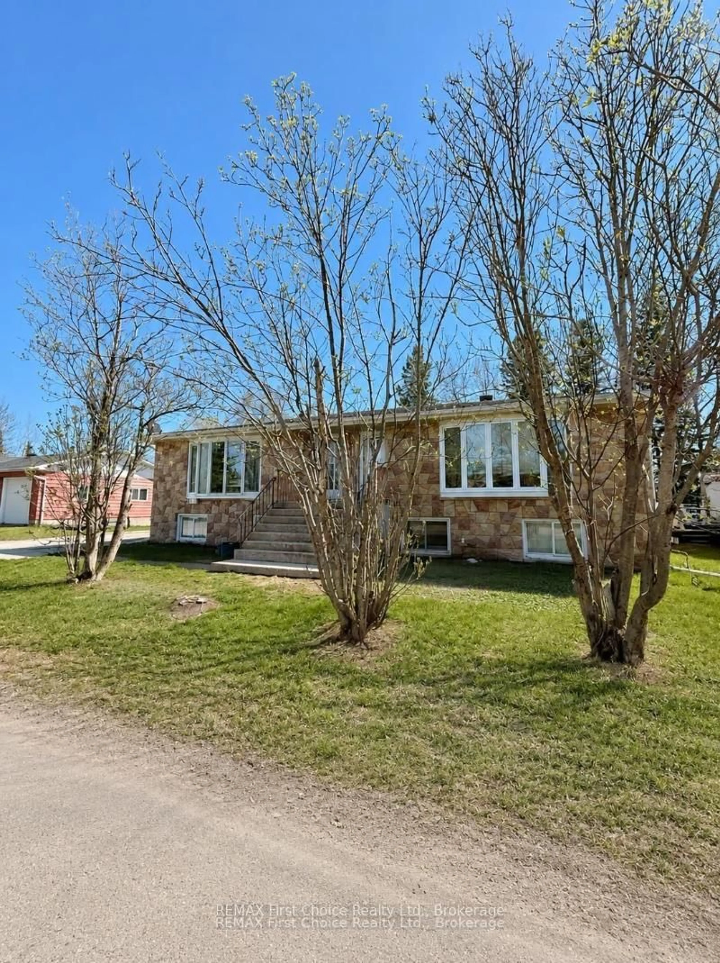
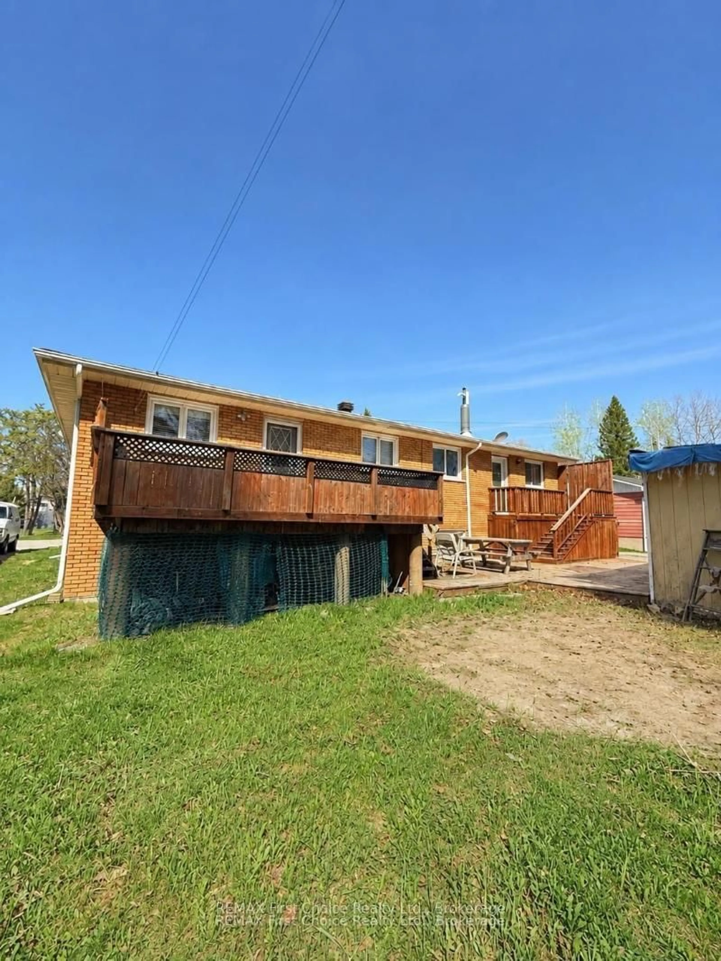
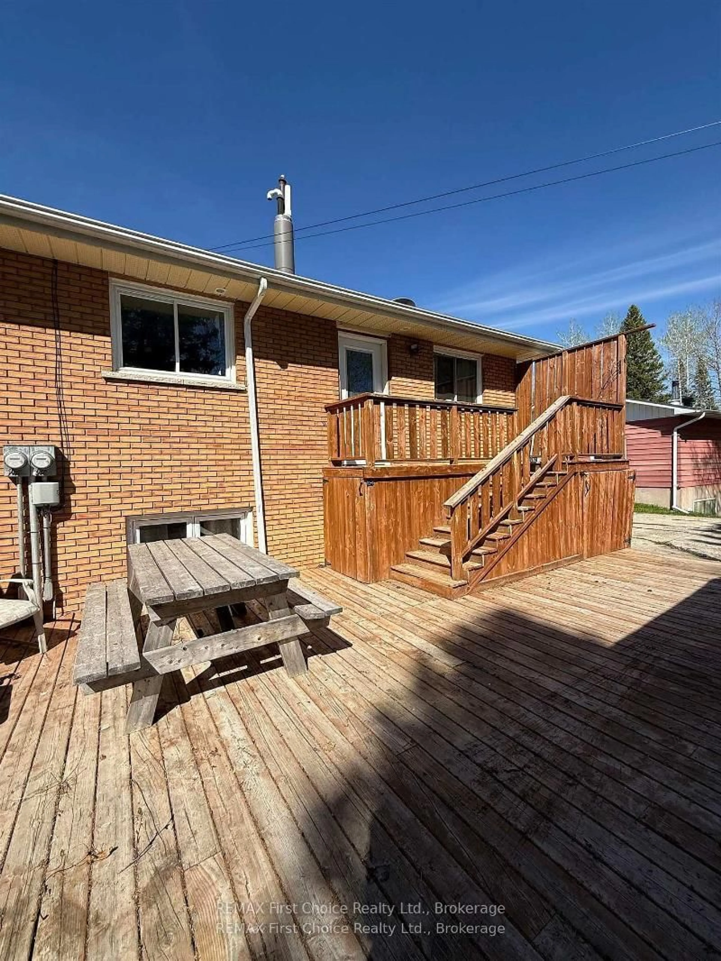
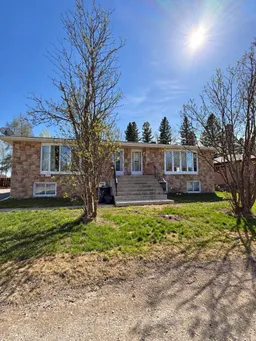
$$ PRICE REDUCTION $$ GET 2 HOMES FOR THE PRICE OF 1Solid Side-by-Side Brick Duplex - Vacant & Ready for Your Vision Welcome to this exceptionally well-built two-unit, side-by-side brick duplex in the heart of Longlac/Greenstone, where housing demand continues to grow alongside major economic and mining developments. Whether you're an investor seeking strong rental potential or a buyer looking to live in one unit while renting the other, this property offers incredible flexibility and long-term value. Both spacious units feature a bright, flowing main floor with a comfortable living room, dedicated dining area, and functional kitchen. Each unit's main floor also includes a primary bedroom and convenient half bath. Head to the lower level to find two additional bedrooms, a full 4-piecebathroom, laundry room, an open den/flex space, and best of all - your own private sauna, perfect for unwinding after a long day. Outside, you'll appreciate the ample parking, detached garage, and low-maintenance brick exterior. With both units delivered vacant, you have the freedom to set your own rental rates or move into one side and let the other help pay your mortgage. Properties like this are increasingly rare in a booming community like Longlac/Greenstone - and this one is a true money-making gem
Property Details
Interior
Features
Main Floor
Kitchen
1.14 x 1.14Open Concept / Combined W/Living
Living
1.76 x 1.76Open Concept / Combined W/Dining
Br
0.88 x 0.88Exterior
Features
Parking
Garage spaces 20
Garage type Detached
Total parking spaces 4
Property History
 27
27