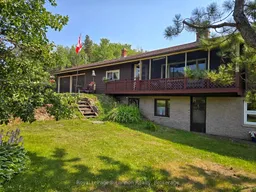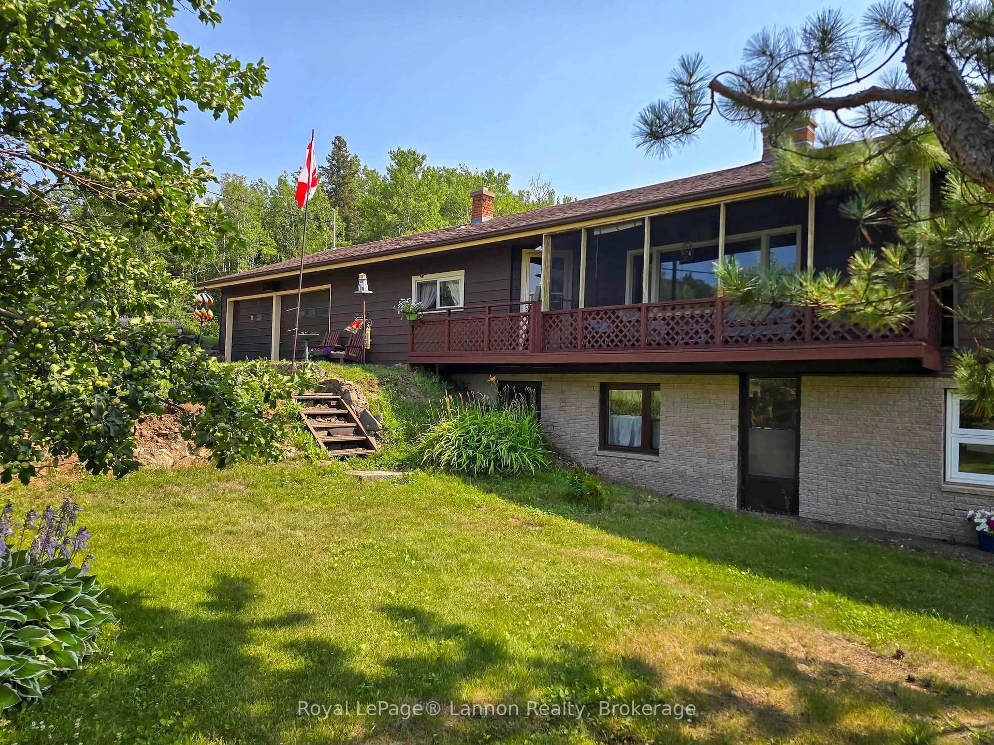
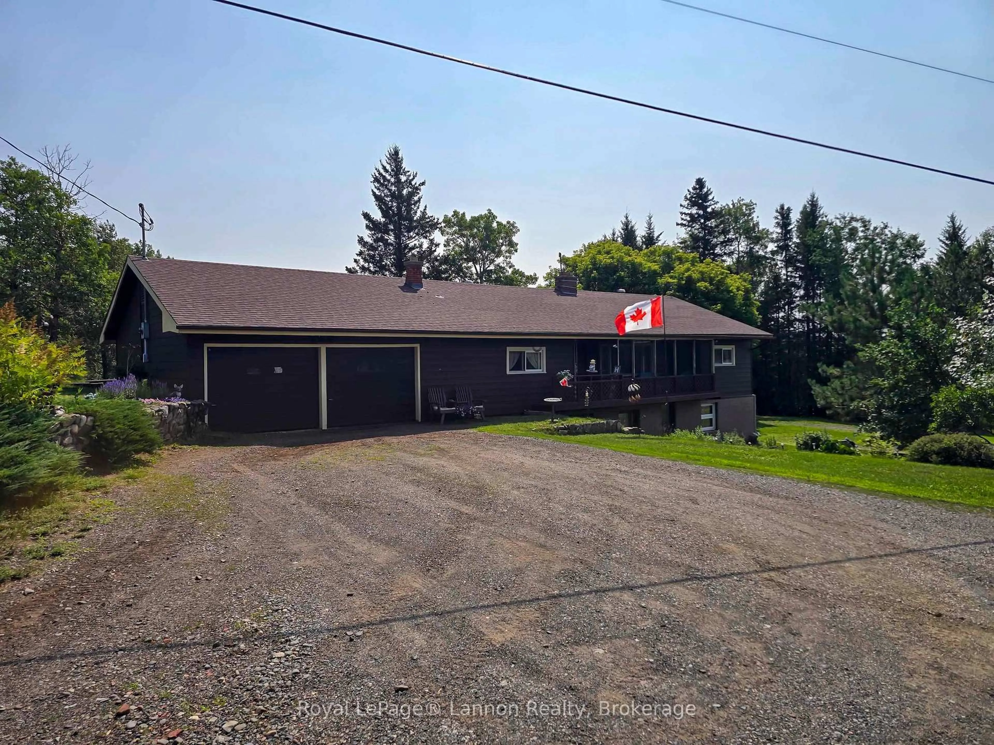
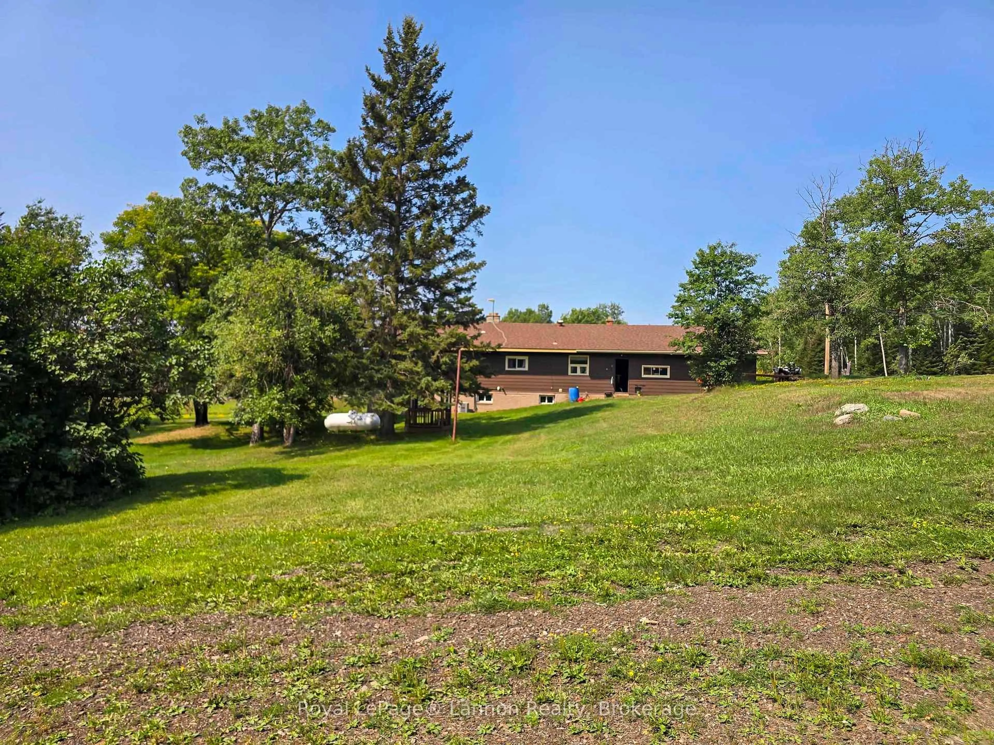
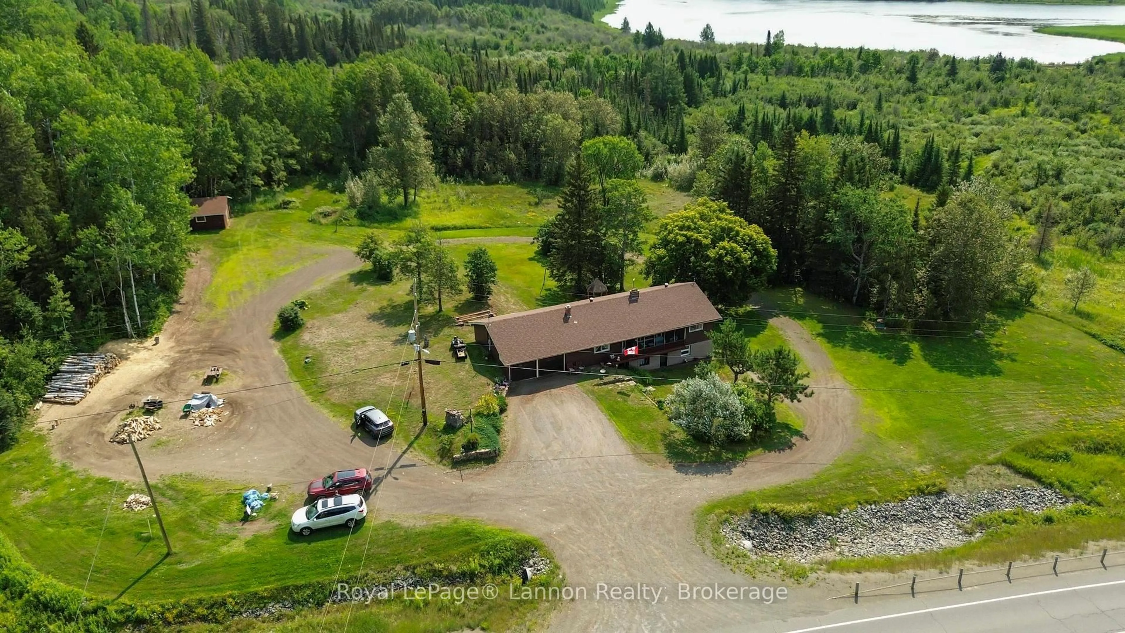
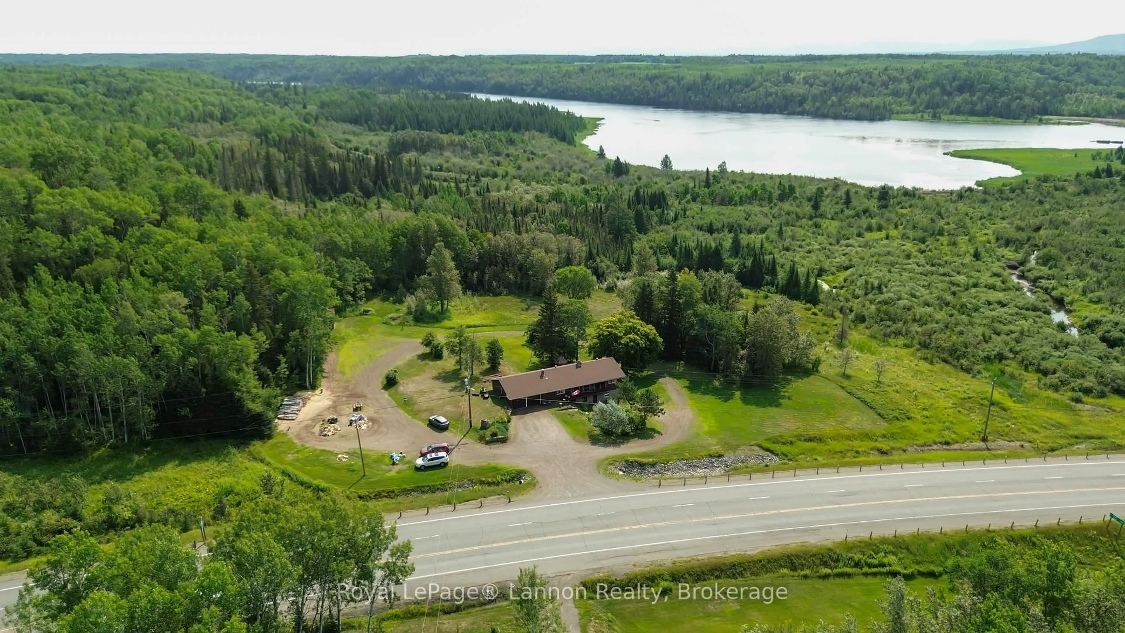
A pic from outside/outdoor area/front of a property/back of a property/a pic from drone, unknown for 5140 Hwy 11/17, Conmee Ontario P7K 0H7
3 days on Market

5140 Hwy 11/17, Conmee, Ontario P7K 0H7

Detached
3 + 1
2
- sqft
$415,900
Get pre-qualifiedPowered by nesto
Detached
3 + 1
2
- sqft

Contact us about this property

Call

Highlights

Property Estimate

Days on market3 days

Estimated valueNot available

Price/Sqft-

Monthly cost

Open Calculator

Description

Step into classic 1960s architecture with this unique 3-bedroom bungalow, located on spacious 76 acres minutes past Kakabeka Village. Bursting with authentic retro charm and built to host a growing family for generations to come. Perfect for parents wanting extra space to spread out, the main floor retains its original vintage feel with a bright, comfortable layout that connects down to a private basement rec room—the ideal spot for movie nights, play space, or kids hanging out with friends. Downstairs, a bright ground-level walk-out suite with its own private entrance gives grandparents or older kids their own comfortable retreat, making multi-generational family living seamless. Outside, the property offers room to play and create, featuring an attached 2-car garage for easy family haul-ins, plus a massive separate detached shop set further back for weekend hobbies or projects. With solid bones, iconic design details, and space for every generation under one roof, this home is ready for its next chapter—contact me today to book your private tour!


Property Details

StyleBungalow
View-
Age of property-
SqFt-
Lot Size-
Parking Spaces4
MLS ®NumberX13650510
Community NameConmee
Data SourceTRREB
Listing byROYAL LEPAGE LANNON REALTY

Features

Heating: Forced Air
Cooling: Central Air
Fireplace
Basement: Full, Part Fin

Main Floor

Living

3.38 x 5.82

Kitchen

3.59 x 4.11

Primary

3.38 x 4.11

2nd Br

3.87 x 2.77


Parking

Garage spaces -

Garage type -

Total parking spaces 4


Property History

Aug 7, 2026
ListedActive
$415,900
3 days on market
history photo preview33
Listing by trreb®
Property listed by ROYAL LEPAGE LANNON REALTY, Brokerage
Agent Banner Image
Interested in this property?Get in touch to get the inside scoop.

Market Data - Conmee

Geo Zone Map ThumbnailConmee

Strong Seller's Market

View Market Data

Detached house - for the past 30 days

Buyer's market Seller's market

Avg. Days on Market

Past 30 days

0 day

Compared to

New Listings

Past 30 days

1 listing

Compared to

Units sold

Past 30 days

0 unit

Compared to

Median Sold Price

Past 30 days

$0

Compared to


Population and Demographics

Overview

Total population 699
Average household income $136,379

Age (%)

0 to 19
23%
20 to 34
20%
35 to 49
16%
50 to 64
25%
65 and plus
16%

Household composition (%)

Single family
78%
Single person
18%
Multi person
4%
Multi family
0%

Mother tongue (%)

English
97%
Others
1%
French
1%

House tenancy (%)

Owners
90%
Renters
10%

What’s nearby?Essentials within 5 km

Local Logic

Transportation Scores

Estimated Budget