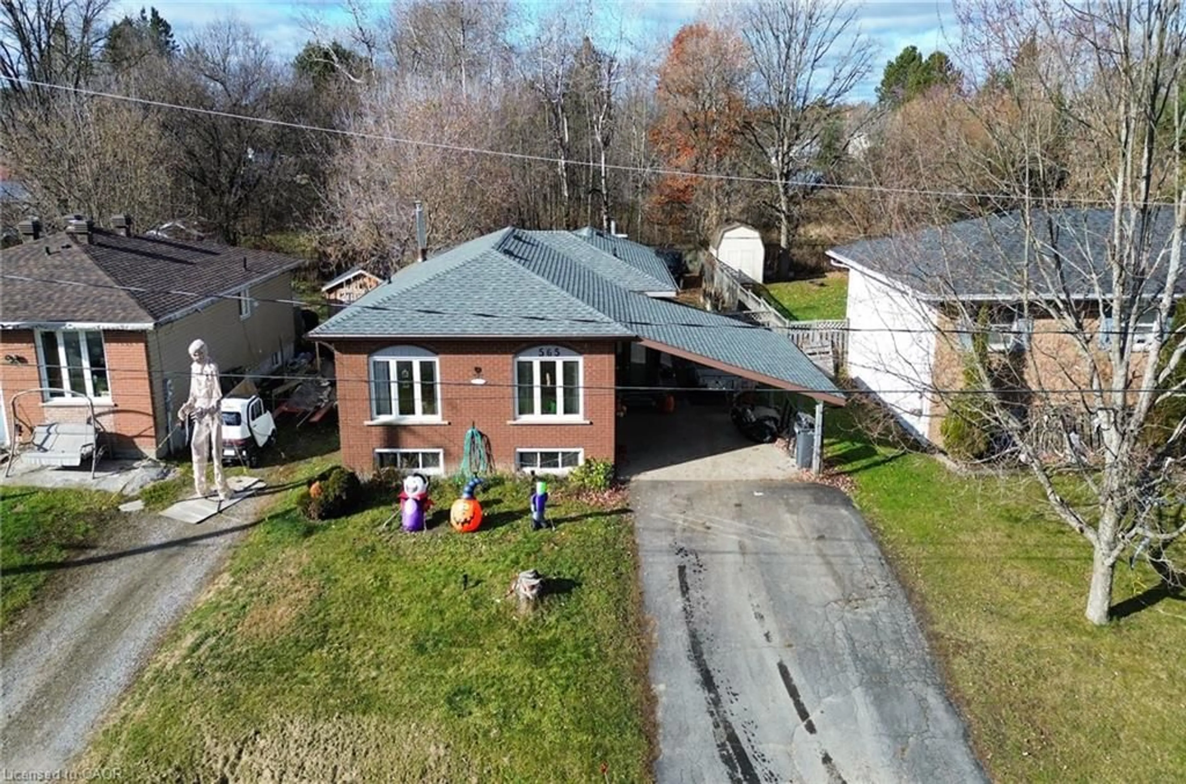
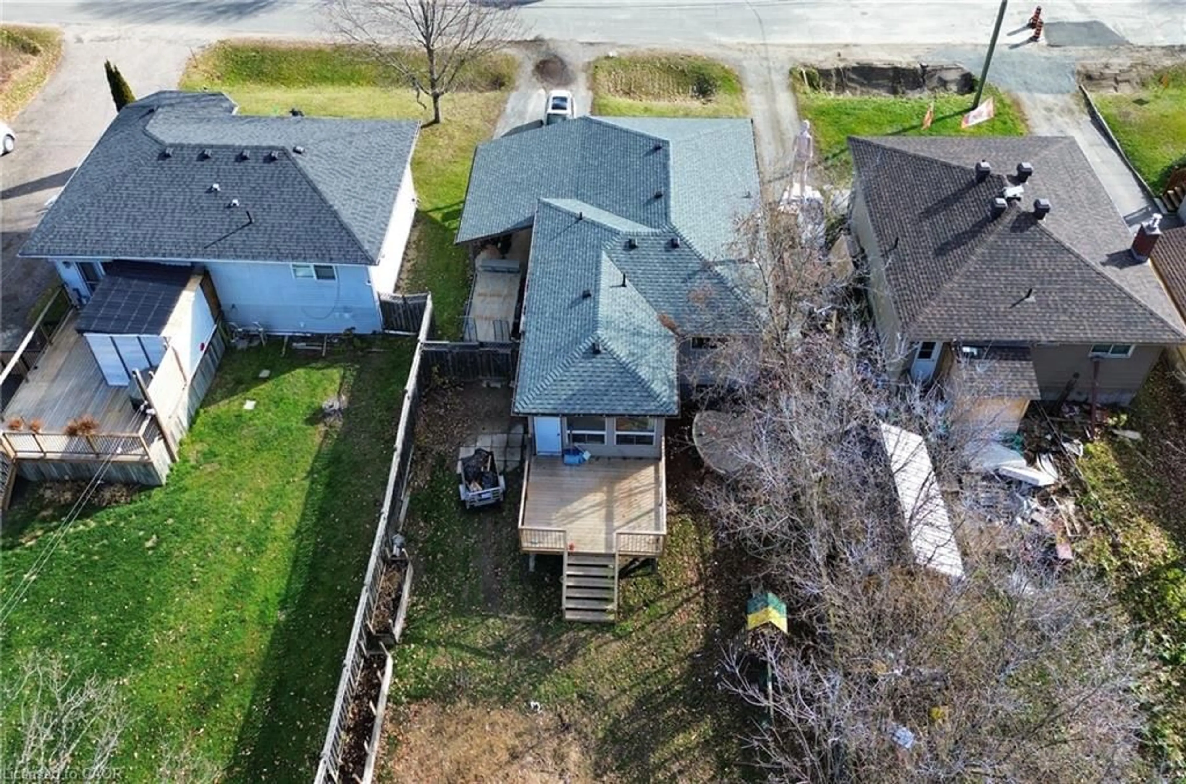
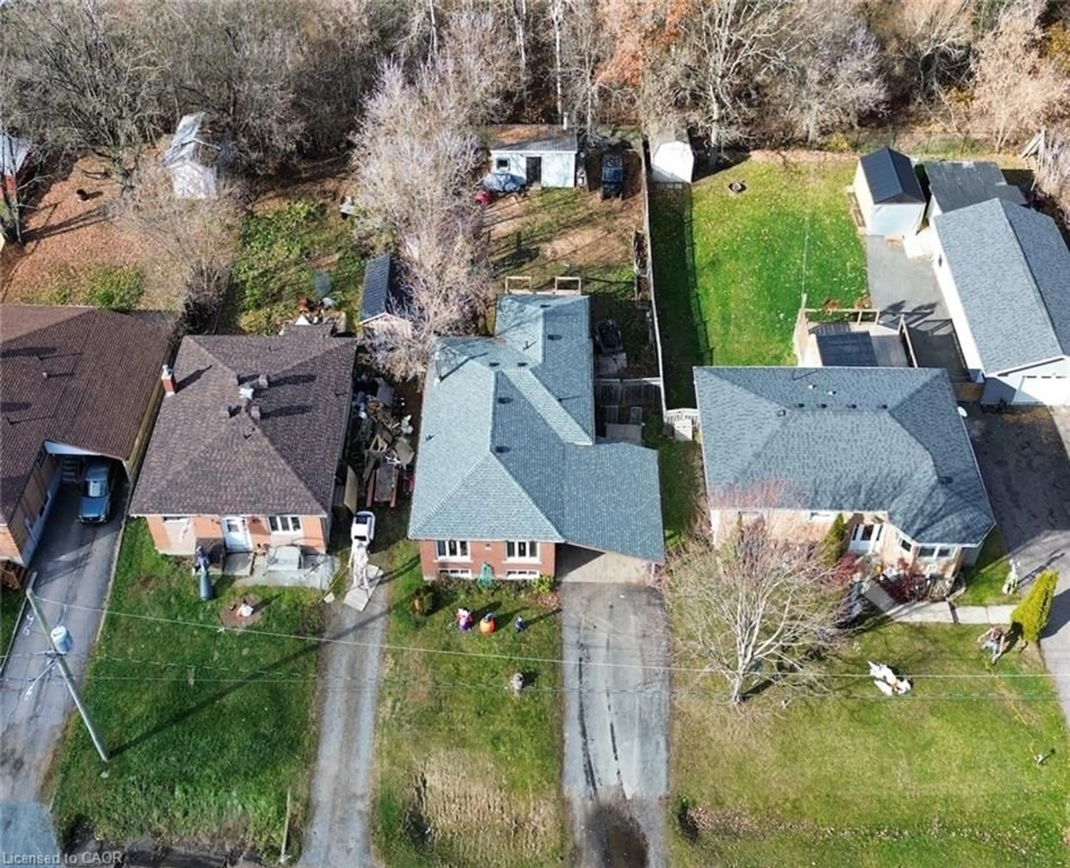
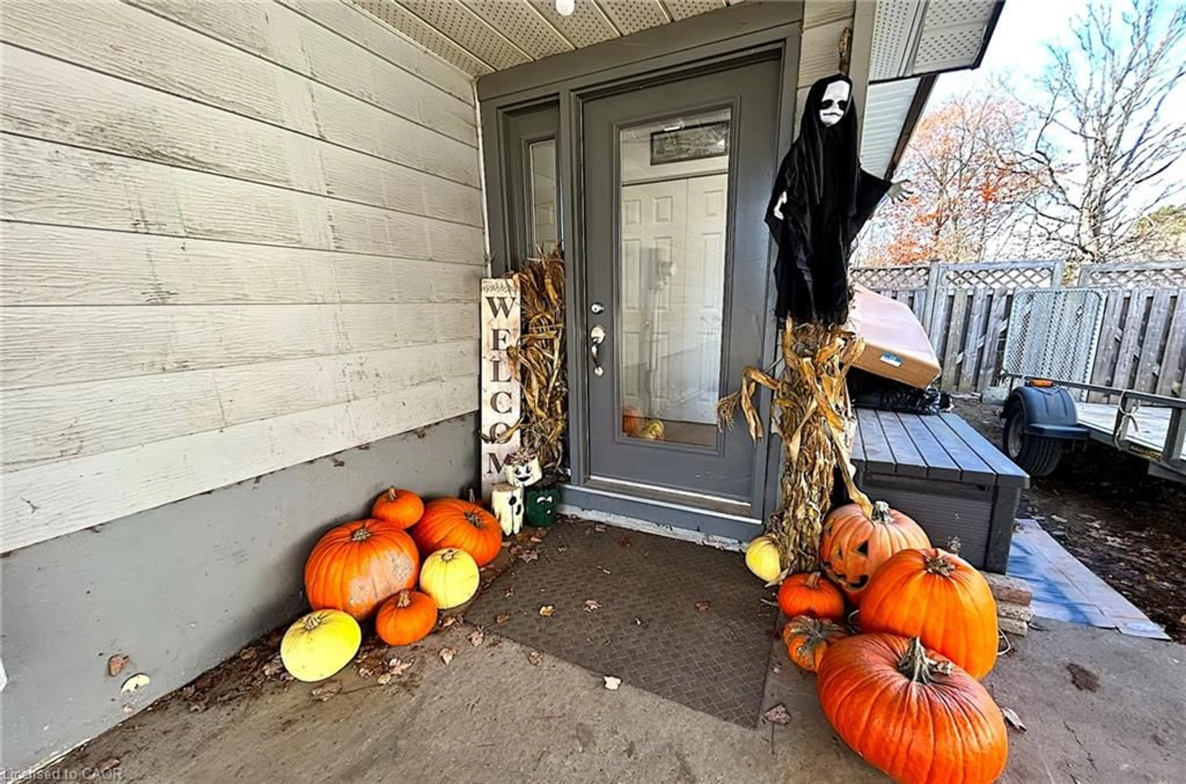
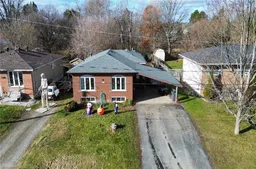
A pic from outside/outdoor area/front of a property/back of a property/a pic from drone, unknown for 565 Brophy St, Massey Ontario P0P 1P0
16 hours on Market

565 Brophy St, Massey, Ontario P0P 1P0

Detached
3 + 2
2 + 1
~1100 sqft
$294,900
Get pre-qualifiedPowered by nesto
Detached
3 + 2
2 + 1
~1100 sqft

Contact us about this property

Call

Highlights

Property Estimate

Days on market16 hours

Estimated valueNot available

Price/Sqft$268/sqft

Monthly cost

Open Calculator

Description

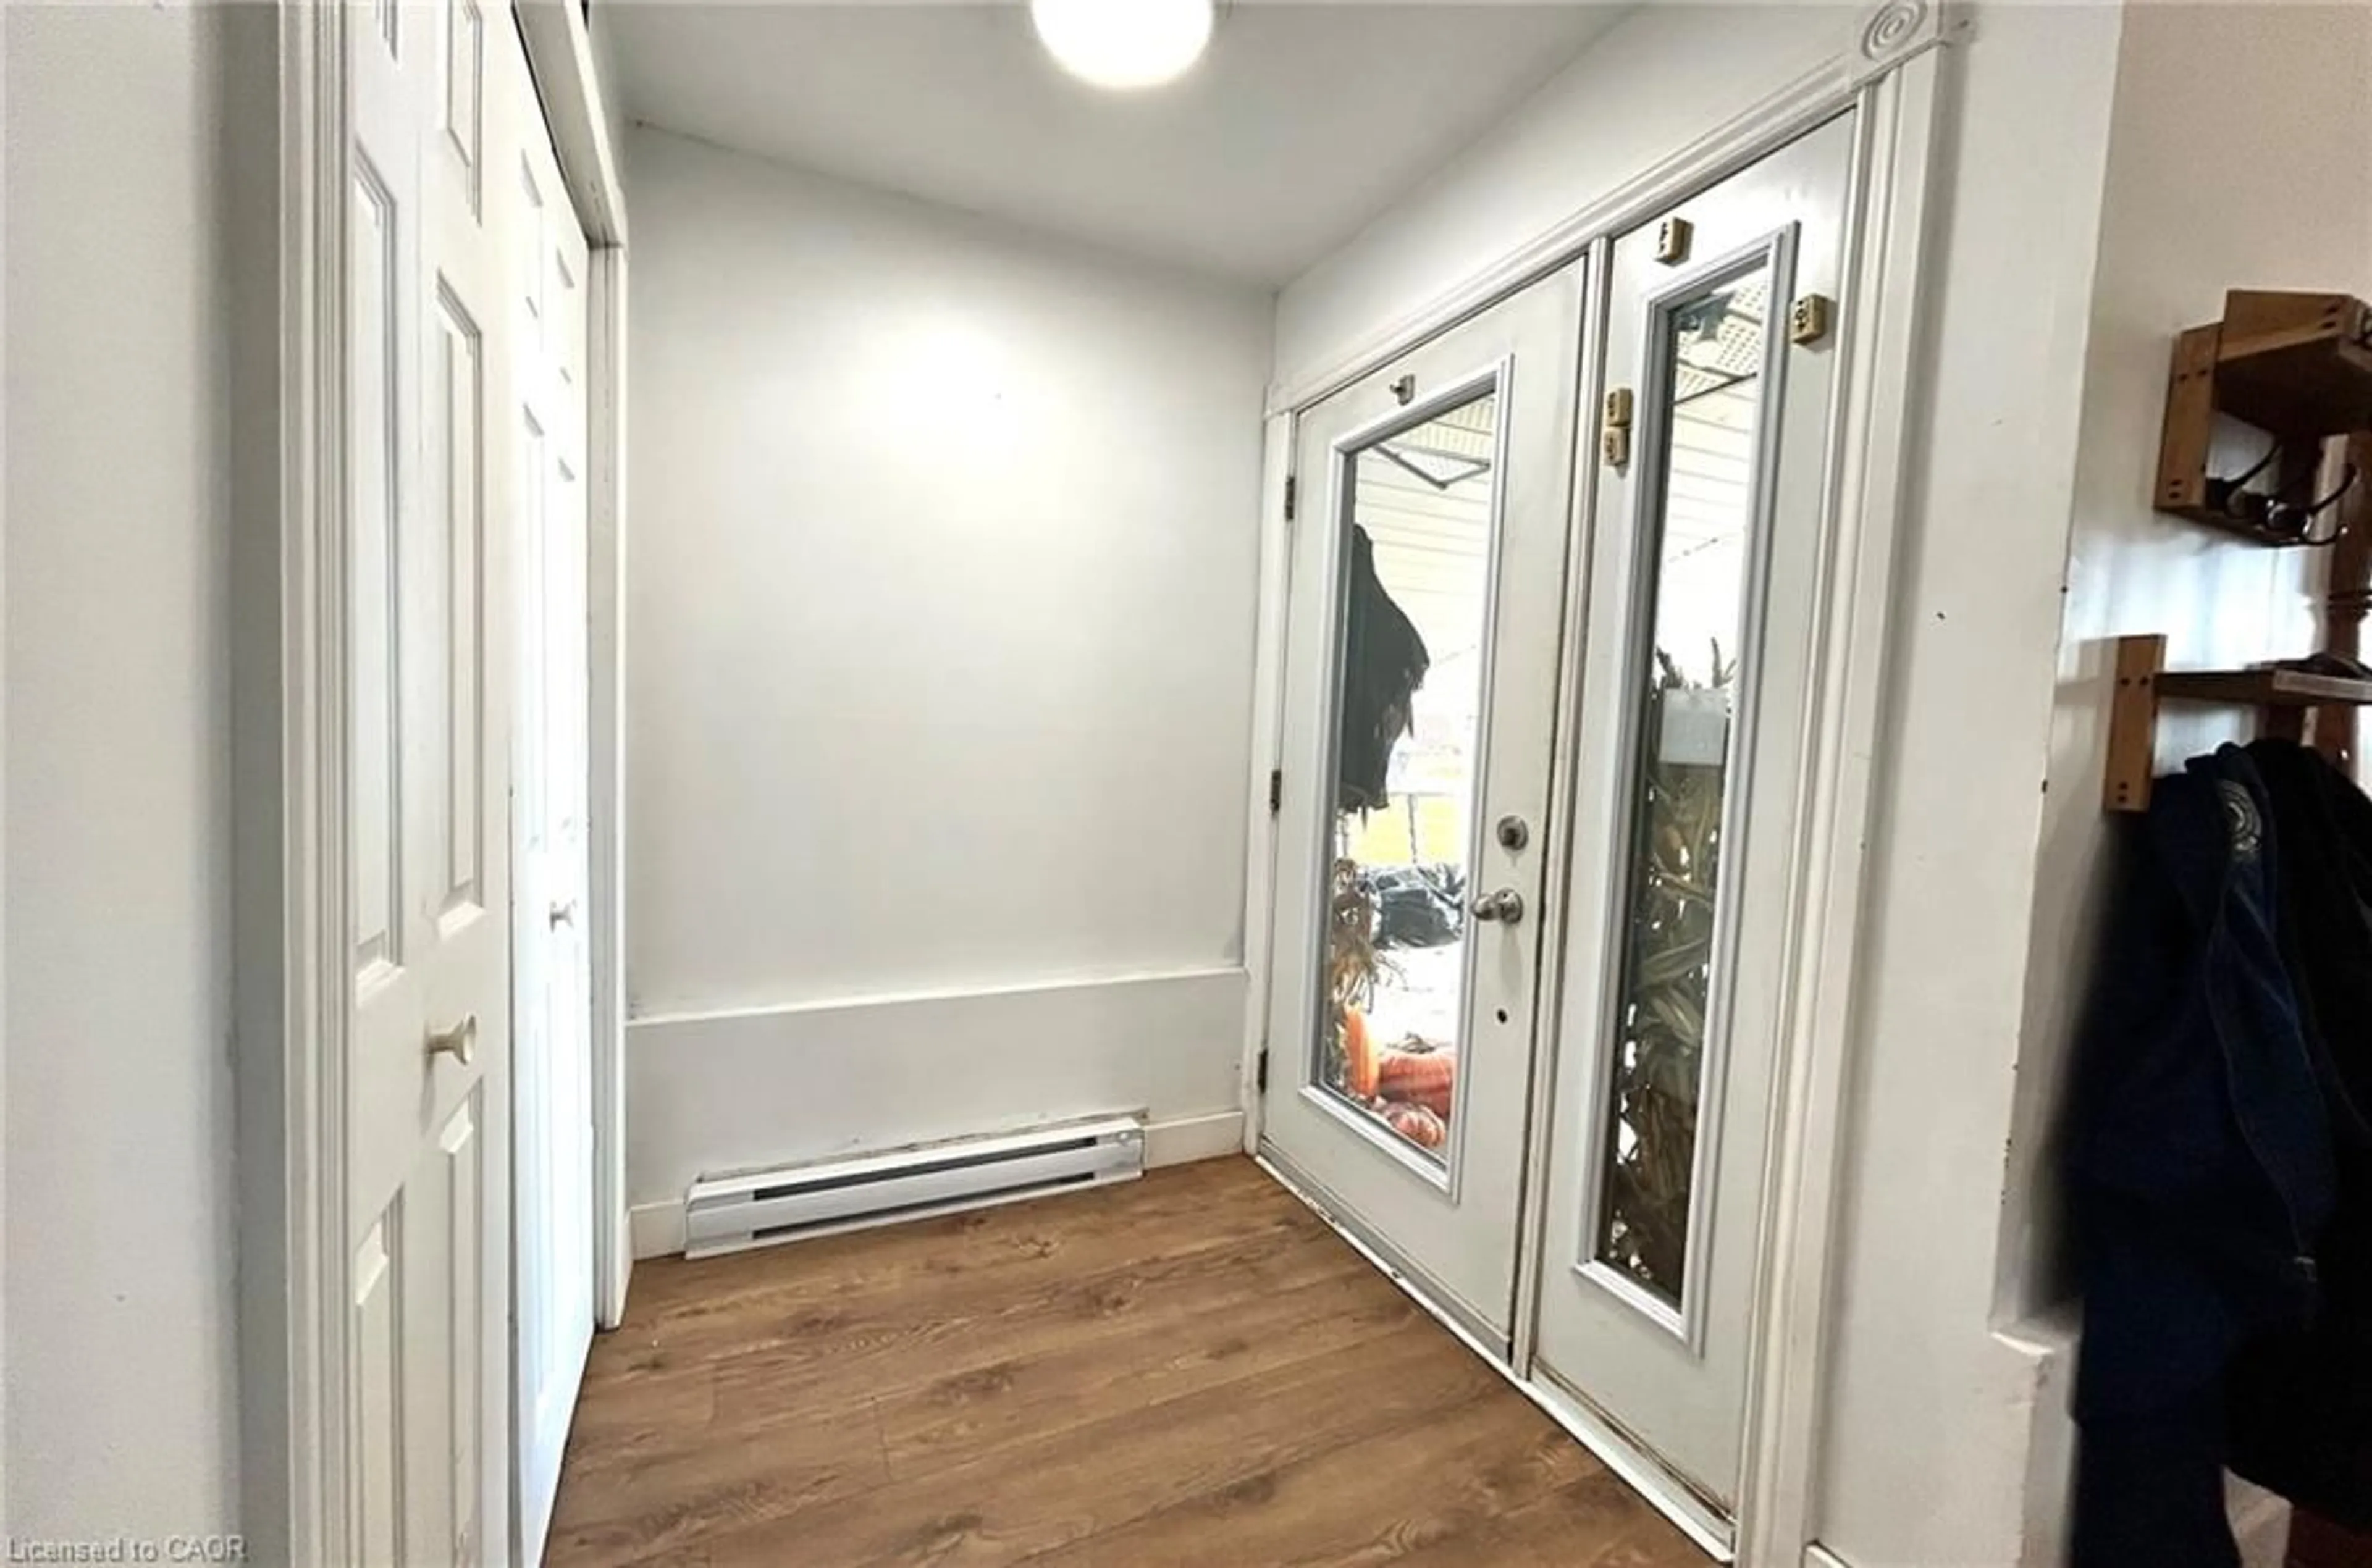
Welcome to 565 Brophy St, a spacious 3+2 bedroom, 2-bathroom home perfectly situated in the welcoming, close-knit community of Massey. This property features generous living areas designed for family life, including a bright sunroom that offers a comfortable place to relax and enjoy the sunshine. The lower level provides a cozy retreat complete with a warm pellet stove, a freshly renovated bedroom and updated hallway flooring. The basement bathroom is currently a work in progress, presenting a great opportunity for you to customize the final touches to your taste and your needs. Outside, a renovated large back deck overlooks a fully fenced yard, providing a private and secure space for entertaining, gardening, or weekend downtime. With thoughtful upgrades like new entryway flooring and a new roof installed just last year, this home blends total peace of mind with the perfect canvas to make it your own.


Property Details

StyleBungalow
View-
Age of property-
SqFt~1100 SqFt
Lot Size7,475 SqFt(149.5 x 50)
Parking Spaces2
MLS ®Number40875545
Community NameSables-Spanish Rivers
Data SourceITSO
Listing byClaudine Bichette Real Estate Brokerage

Features

Heating: Electric, Pellet Stove
Cooling: Ductless
Basement: Full, Finished

Main Floor

Living Room

3.53 x 6.40

Bedroom

2.62 x 3.20

Bedroom

3.05 x 3.23

Kitchen

3.20 x 3.28


Features

Lot size: 7,475 SqFt
Septic Tank

Parking

Garage spaces -

Garage type -

Total parking spaces 2


Property History
Nov 2, 2026
ListedActive
$294,900
16 hours on market
history photo preview27
Listing by itso®
Property listed by Claudine Bichette Real Estate Brokerage, Brokerage
Agent Banner Image
Interested in this property?Get in touch to get the inside scoop.

Market Data - Sables-Spanish Rivers

Geo Zone Map ThumbnailSables-Spanish Rivers

Strong Seller's Market

View Market Data

Detached house - for the past 30 days

Buyer's market Seller's market

Avg. Days on Market

Past 30 days

0 day

Compared to

2025

0 day

2024

0 day

New Listings

Past 30 days

5 listings

Compared to

2025

1 listing

2024

0 listing

Units sold

Past 30 days

0 unit

Compared to

2025

0 unit

2024

0 unit

Median Sold Price

Past 30 days

$0

Compared to


Population and Demographics

Overview

Total population 3339
Average household income $102,336

Age (%)

0 to 19
20%
20 to 34
12%
35 to 49
17%
50 to 64
26%
65 and plus
25%

Household composition (%)

Single family
69%
Single person
28%
Multi person
2%
Multi family
0%

Mother tongue (%)

English
84%
French
10%
German
3%
Others
2%
English and French
1%

House tenancy (%)

Owners
86%
Renters
14%

What’s nearby?Essentials within 5 km

Local Logic

Transportation Scores

Estimated Budget
