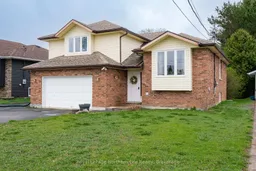
Home with brick exterior material, street for 989 Annette St, Greater Sudbury Ontario P3P 1R9
23 mins on Market

989 Annette St, Greater Sudbury, Ontario P3P 1R9

Detached
3 + 1
3
~1500-2000 sqft
$529,900
Get pre-qualifiedPowered by nesto
Detached
3 + 1
3
~1500-2000 sqft

Contact us about this property

Call

Highlights

Property Estimate

Days on market23 mins

Estimated valueNot available

Price/Sqft$309/sqft

Monthly cost

Open Calculator

Description

Welcome to 989 Annette Street, located on one of Hanmer's most desirable, family-friendly street! This beautifully maintained 4-level side split offers the perfect blend of space, functionality, and classic Northern Ontario charm. Perfectly suited for growing families, this welcoming layout is in a quiet established neighbourhood. The main level features a bright and inviting living area with large windows that fill with natural light. The adjoining dining area flows seamlessly into a well appointed kitchen and eat-in area with ample cabinetry and workspace with stainless appliance package, ideal for everyday living and entertaining. Upstairs, you'll find three spacious bedrooms, including a primary suite with an ensuite bath, along with a second full bathroom for family convenience.The lower level boasts a fantastic grade level family room with sliders out to backyard, a pellet stove for additional heat as well as direct access to garage. As well a 2pc bath and laundry complete this floor. The basement has a large rec room with great storage as well a large room that is being used as an additional bedroom. Outside, enjoy the convenience of an attached garage, a functional driveway, and a yard with plenty of potential for outdoor enjoyment, gardening, or entertaining, keep in mind a park and tennis courts are just down the street. Located on a quiet residential street in Hanmer, this home is close to schools, parks, shopping, and all Valley East amenities while still offering a peaceful suburban lifestyle. Move-in ready and waiting for its next chapter!


Property Details

StyleSidesplit 4
ViewPark/Greenbelt
Age of property31-50
SqFt~1500-2000 SqFt
Lot Size7,554 SqFt(133 x 56.8)
Parking Spaces6
MLS ®NumberX13169788
Community NameGreater Sudbury
Data SourceTRREB
Listing byRoyal LePage Northern Life Realty, Brokerage

Features

Heating: Baseboard
Central Vacuum
Fireplace
Basement: Finished, Full

Main Floor

Living

4.11 x 3.54

Laminate

Kitchen

5.3 x 3.14

Eat-In Kitchen / Stainless Steel Appl

Dining

3.17 x 2.78


Features

Lot size: 7,554 SqFt

Parking

Garage spaces 1

Garage type Attached

Other parking spaces 5

Total parking spaces 6


Property History

May 25, 2026
ListedActive
$529,900
< 1h on market
history photo preview50
Listing by trreb®
Property listed by Royal LePage Northern Life Realty, Brokerage, Brokerage
Agent Banner Image
Interested in this property?Get in touch to get the inside scoop.

Market Data - Greater Sudbury

Geo Zone Map ThumbnailGreater Sudbury

Balanced Market

View Market Data

Detached house - for the past 30 days

Buyer's market Seller's market

Avg. Days on Market

Past 30 days

24 days

Compared to

2025

19 days

2024

75 days

2023

23 days

New Listings

Past 30 days

12 listings

Compared to

2025

13 listings

2024

25 listings

2023

12 listings

Units sold

Past 30 days

5 units

Compared to

2025

3 units

2024

10 units

2023

7 units

Median Sold Price

Past 30 days

$1,160,500

Compared to

2025

$690,000

2024

$509,900

2023

$590,000


What’s nearby?Essentials within 5 km

Local Logic

Transportation Scores

Estimated Budget