trreb/IMG-X13831910_0bc449a6-4e7f-4a0e-83f4-a9ec31af7118-l.jpg
1 day on Market

7 3RD Ave, Native Leased Lands, Ontario N0H 2L0

Detached
7
3
~1500-2000 sqft
$279,000
Get pre-qualifiedPowered by nesto
Detached
7
3
~1500-2000 sqft

Contact us about this property

Call

Highlights

Property Estimate

Days on market1 day

Estimated valueNot available

Price/Sqft$163/sqft

Monthly cost

Open Calculator

Description

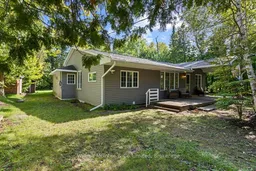
Discover a truly unique and spacious seasonal cottage, offering plenty of room for extended family or two families to enjoy summer getaways together.Located at 7 3RD AVE S, on Saugeen Reserve #29, just off 16th Ave. and within walking distance to sand beach. The bright, open concept, living and dining areas features vaulted ceilings and sliding doors leading to a private care yard, and large deck-perfect for relaxing & entertaining. The cottage is thoughtfully, arranged around a central common, living area, with private sleeping and living spaces on either side. On one side are three bedrooms, a four piece bathroom, laundry, hook up and separate sitting area with access to the rear deck. The opposite side offers three additional bedrooms, a two-piece bathroom, a propane fireplace, and access to the rear yard. A further bedroom and four piece bath are conveniently located near the entrance. With seven bedrooms and three bathrooms, this property offers an abundance of space and privacy for a large extended family or two families looking for an affordable way to enjoy seasonal vacations at Lake Huron. Yearly land lease $5250, annual service fee $1300. Cottage is available for immediate occupancy and is being sold "AS IS". Call your Realtor today to book your private viewing.


Property Details

StyleBungalow
ViewTrees/Woods
Age of property-
SqFt~1500-2000 SqFt
Lot Size13,500 SqFt(150 x 90)
Parking Spaces4
MLS ®NumberX13831910
Community NameGreater Sudbury
Data SourceTRREB
Listing byWilfred McIntee & Co Limited

Features

Heating: Baseboard
Fireplace
Basement: Unfinished

Main Floor

Living

6.1 x 4.88

Cathedral Ceiling

Kitchen

3.96 x 4.88

Br

2.44 x 3.35

2nd Br

2.44 x 2.44


Features

Lot size: 13,500 SqFt

Parking

Garage spaces -

Garage type -

Total parking spaces 4


Property History

Sep 26, 2026
ListedActive
$279,000
1 day on market
history photo preview44
Listing by trreb®
Property listed by Wilfred McIntee & Co Limited, Brokerage
Agent Banner Image
Interested in this property?Get in touch to get the inside scoop.

Market Data - Greater Sudbury

Geo Zone Map ThumbnailGreater Sudbury

Buyer's Market

View Market Data

Detached house - for the past 30 days

Buyer's market Seller's market

Avg. Days on Market

Past 30 days

34 days

Compared to

2025

43 days

2024

69 days

2023

26 days

New Listings

Past 30 days

9 listings

Compared to

2025

7 listings

2024

8 listings

2023

7 listings

Units sold

Past 30 days

6 units

Compared to

2025

4 units

2024

3 units

2023

6 units

Median Sold Price

Past 30 days

$711,000

Compared to

2025

$625,000

2024

$365,000

2023

$975,000


What’s nearby?Essentials within 5 km

Local Logic

Transportation Scores

Estimated Budget