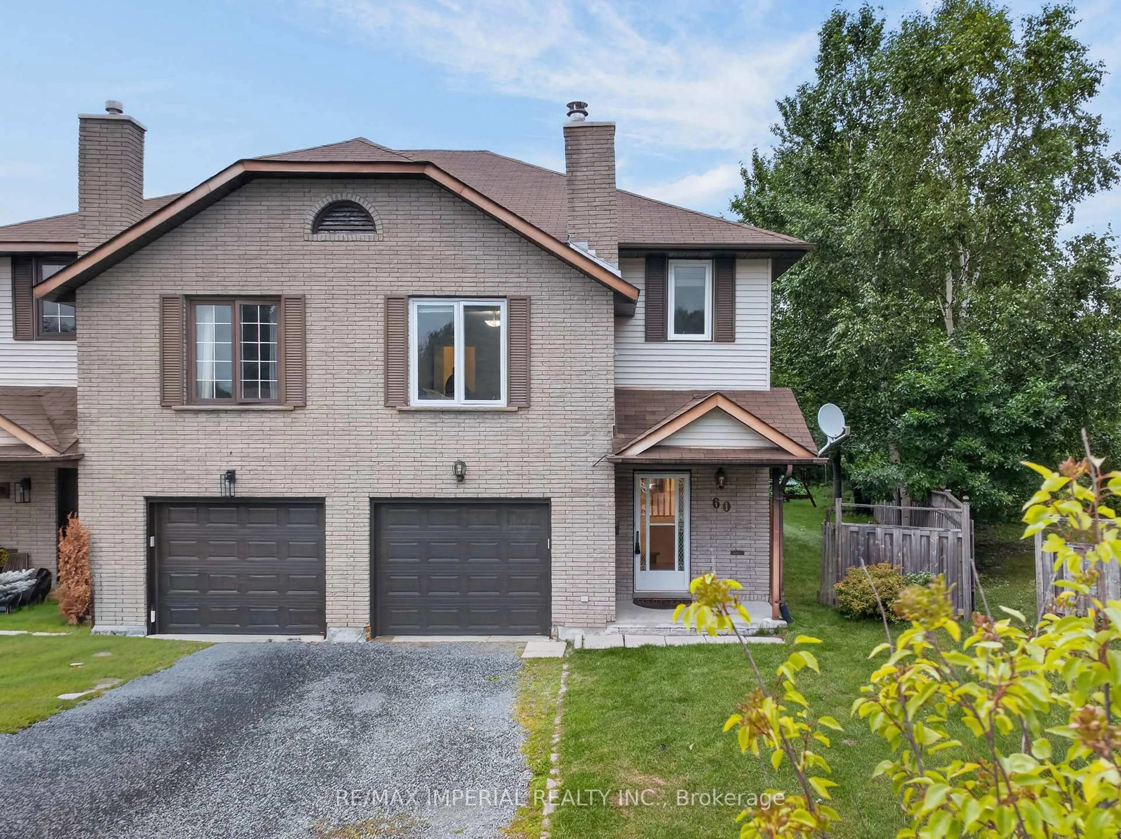
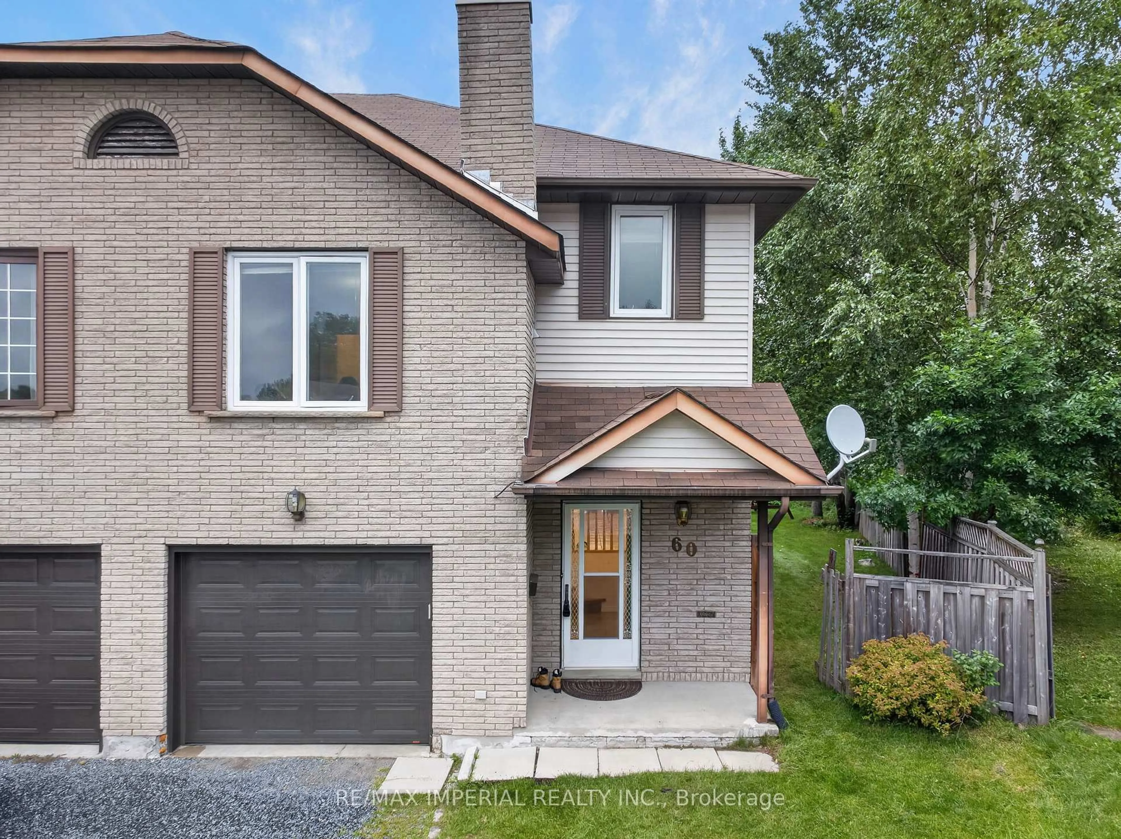
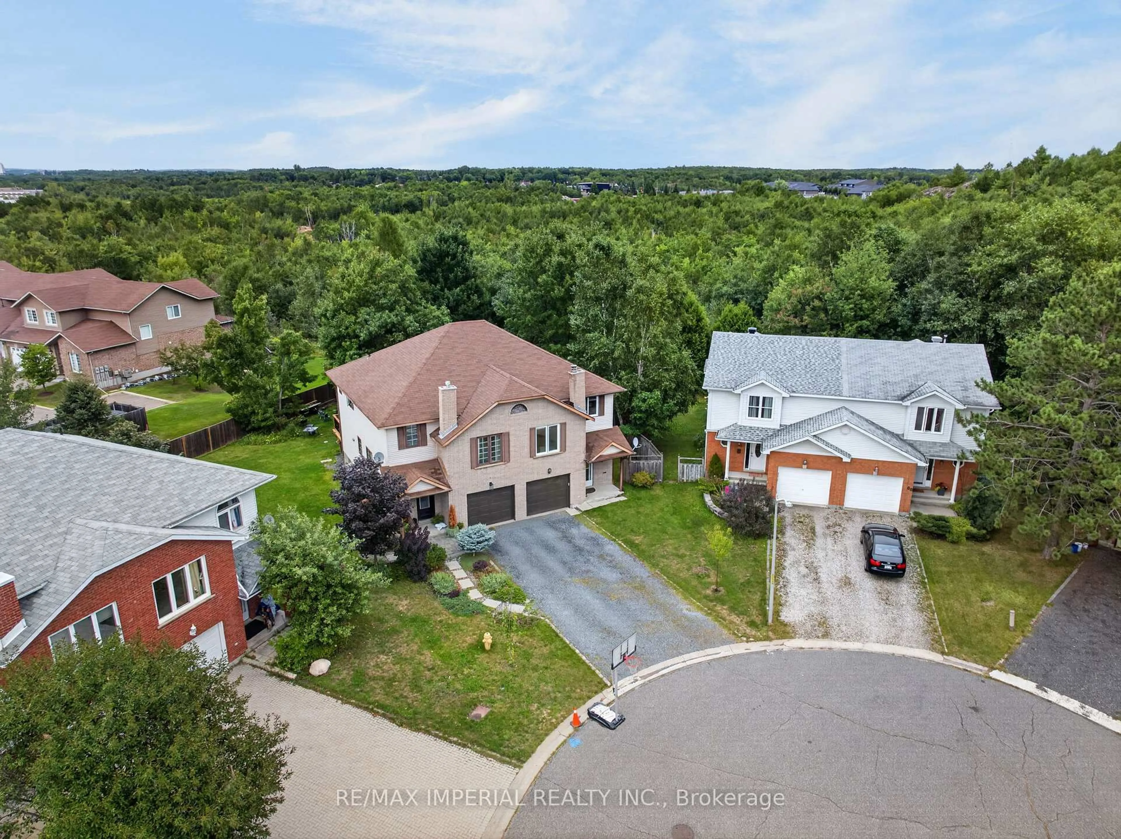
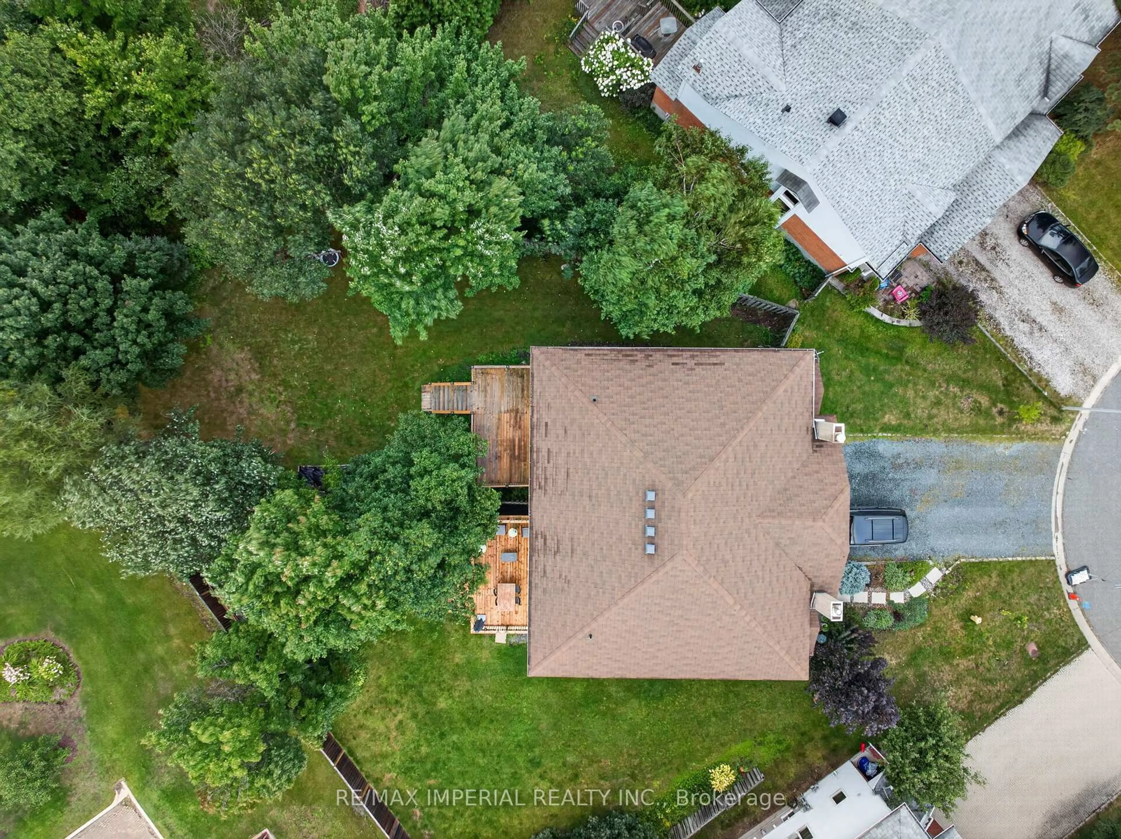
Home with brick exterior material, street for 60 Radcliff Pkwy, Greater Sudbury Ontario P3E 5Y5
7 days on Market

60 Radcliff Pkwy, Greater Sudbury, Ontario P3E 5Y5

Semi-Detached
3
3
~1500-2000 sqft
$499,500
Get pre-qualifiedPowered by nesto
Semi-Detached
3
3
~1500-2000 sqft

Contact us about this property

Call

Highlights

Property Estimate

Days on market7 days

Estimated valueNot available

Price/Sqft$291/sqft

Monthly cost

Open Calculator

Description

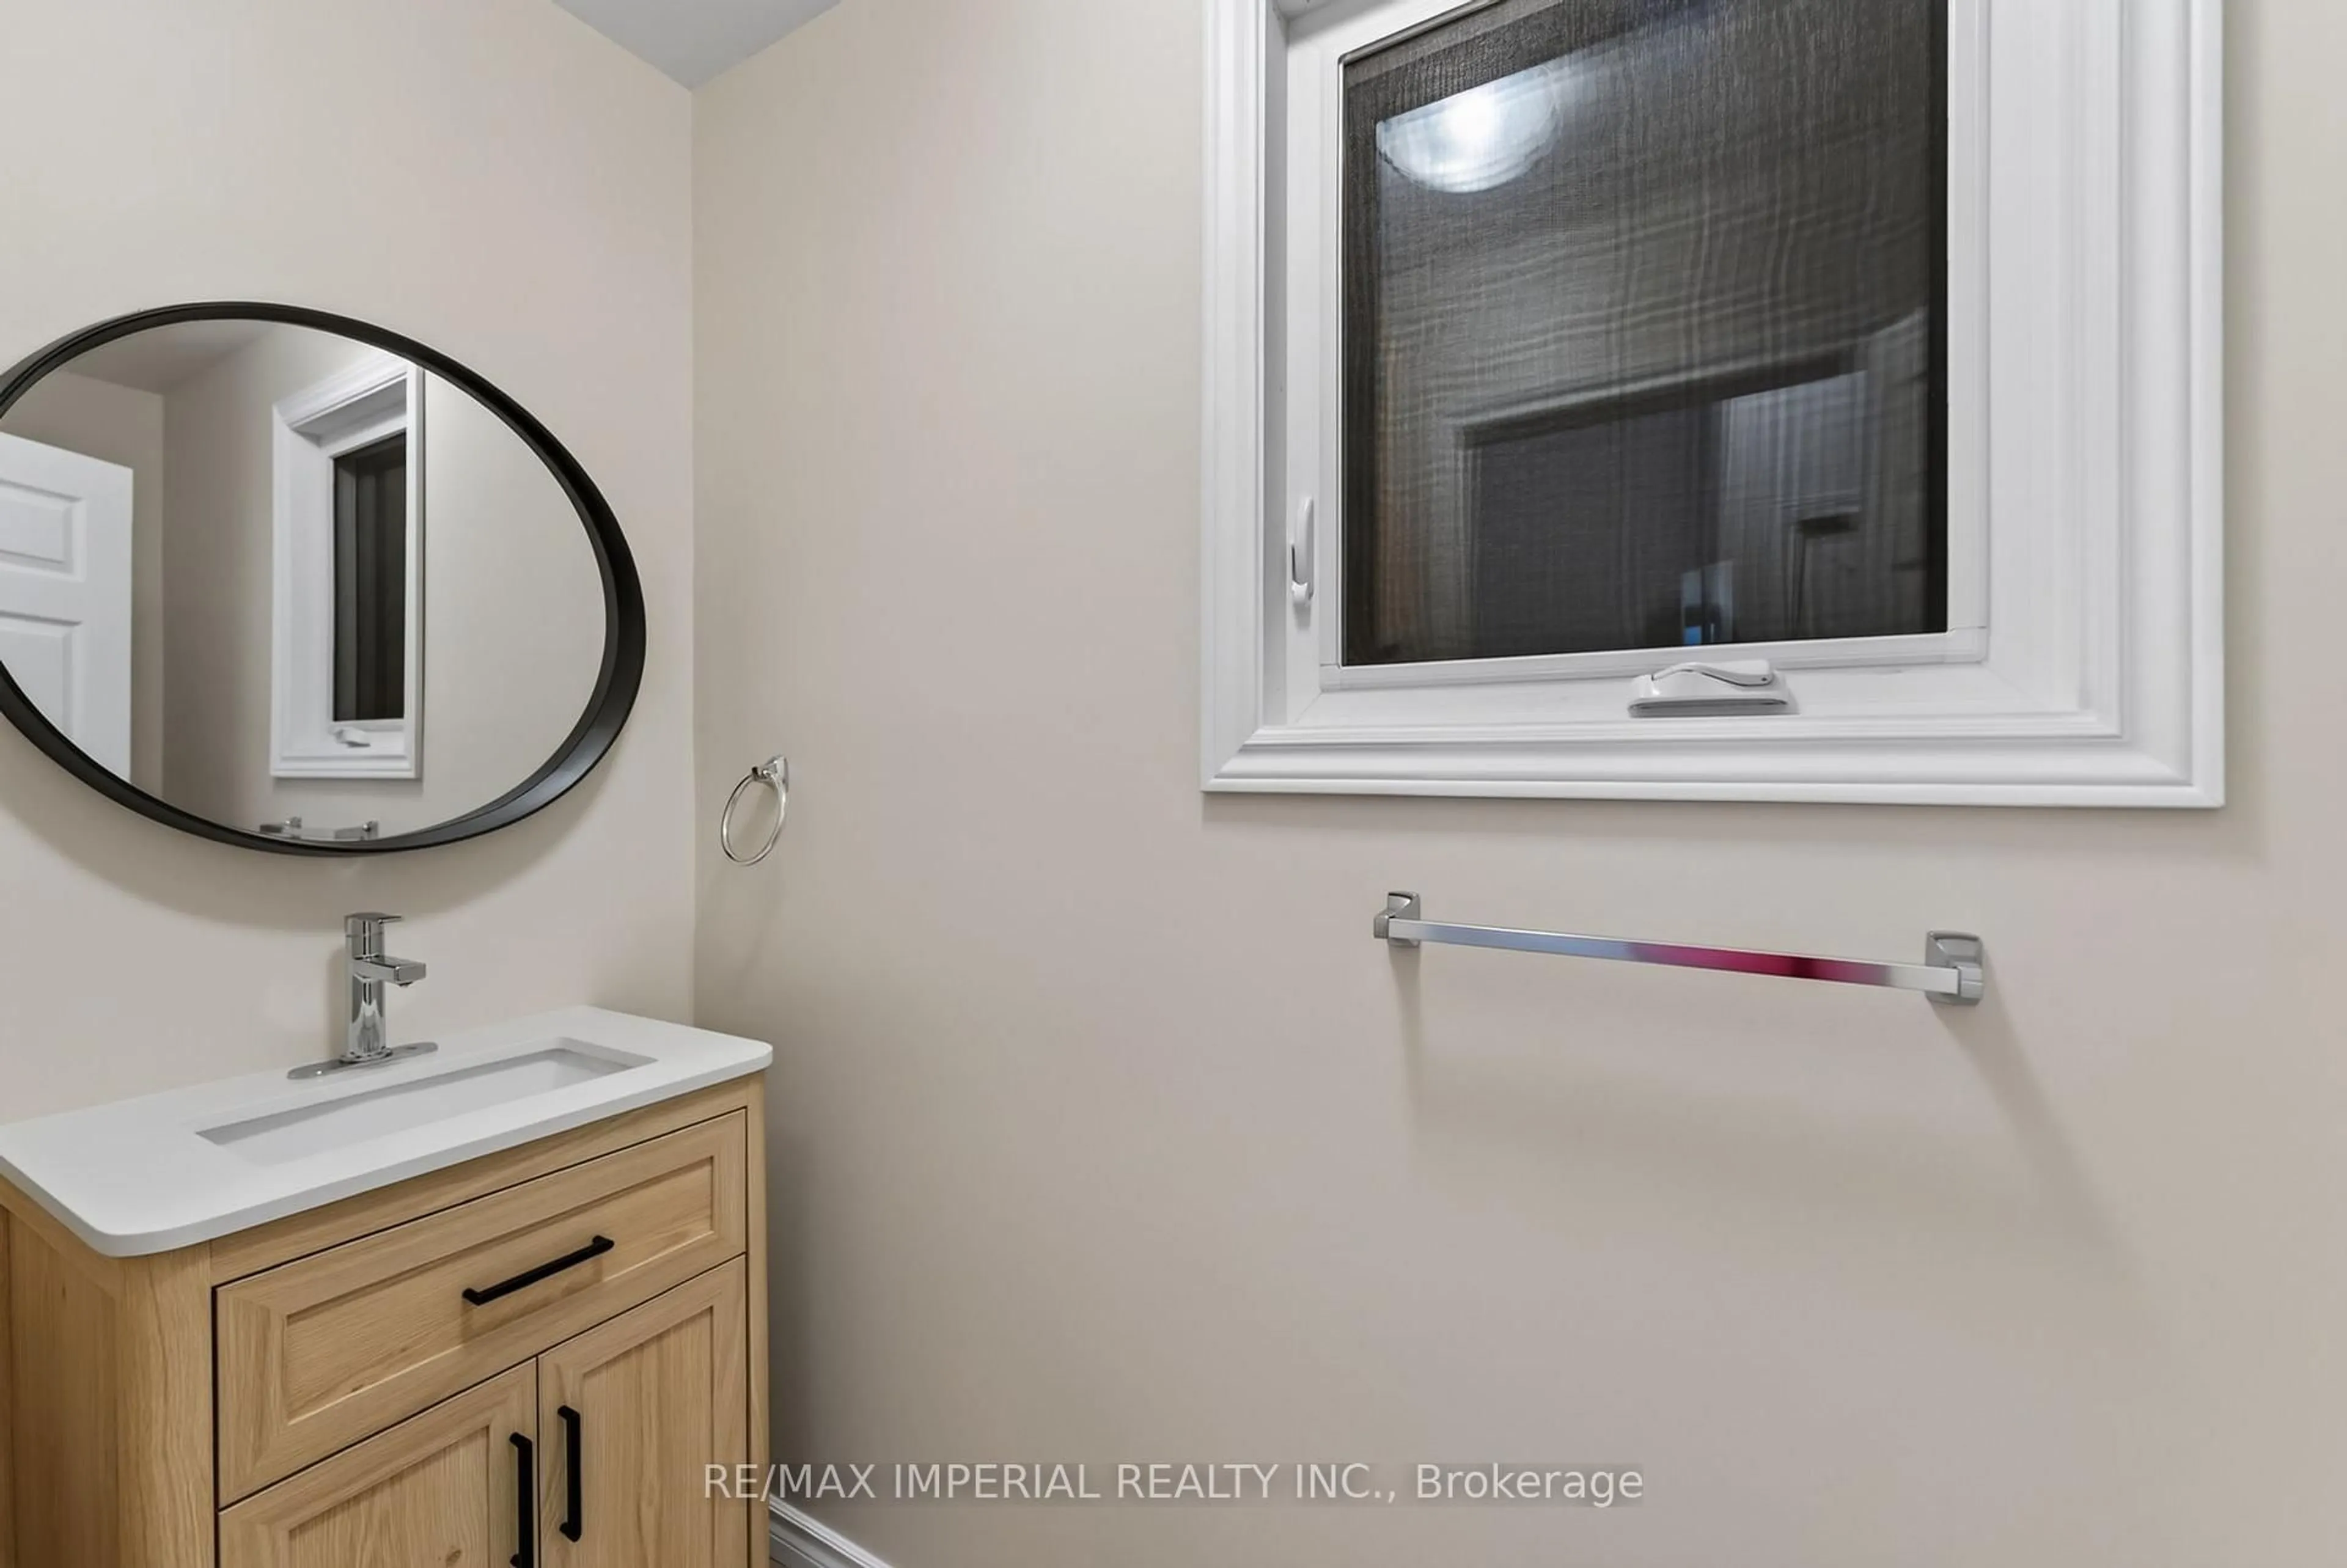
Back-to-School? Location Matters! Welcome to this warm and inviting family home, perfectly nestled in the heart of a family-friendly neighborhood surrounded by highly regarded schools. Located on a quiet cul-de-sac, this is a wonderful place for children to play, families to grow, and neighbors to connect. The pie-shaped backyard is a true highlight, featuring beautifully maintained grass and mature trees that create a private and peaceful outdoor setting. Enjoy your morning coffee or family gatherings on the beautiful deck, conveniently accessed through the walkout from the spacious living and dining area. The cozy family room on the lower level provides the perfect space for movie nights, relaxing evenings, or quality family time. Upstairs, you'll find 3 comfortable bedrooms and 2 bathrooms, including a primary bedroom with its own en-suite. The home has been thoughtfully updated and well maintained, offering peace of mind and move-in-ready comfort. Recent Updates & Features: Windows(2018);Deck(2019);Energy Smart baseboard heating(2020);Garage door(2023);New Rental Hot Water Tank(2025);Refrigerator(2026);Stainless steel 4-burner convection range with Air Fry (2026) Freshly Renovated:New paint throughout;New flooring on the upper level;New stairs and handrails;All three newly renovated bathrooms A quiet street, great outdoor space, welcoming interior, and schools nearby - this is the kind of home where family memories are made.


Property Details

Style2-Storey
View-
Age of property-
SqFt~1500-2000 SqFt
Lot Size2,802 SqFt(131.84 x 21.26)
Parking Spaces3
MLS ®NumberX13724578
Community NameGreater Sudbury
Data SourceTRREB
Listing byRE/MAX IMPERIAL REALTY INC.

Features

Heating: Baseboard
Fireplace
Basement: Unfinished, Full

Main Floor

Living

4.57 x 3.35

hardwood floor / Combined W/Dining / O/Looks Backyard

Dining

3.2 x 3.05

hardwood floor / W/O To Deck / O/Looks Backyard


Features

Lot size: 2,802 SqFt

Parking

Garage spaces 1

Garage type Built-In

Other parking spaces 2

Total parking spaces 3


Property History

Aug 29, 2026
ListedActive
$499,500
7 days on market
history photo preview45
Listing by trreb®
Property listed by RE/MAX IMPERIAL REALTY INC., Brokerage
Agent Banner Image
Interested in this property?Get in touch to get the inside scoop.

Market Data - Greater Sudbury

Geo Zone Map ThumbnailGreater Sudbury

Strong Seller's Market

View Market Data

Semi-Detached house - for the past 30 days

Buyer's market Seller's market

Avg. Days on Market

Past 30 days

0 day

Compared to

2025

7 days

2024

0 day

New Listings

Past 30 days

1 listing

Compared to

2025

1 listing

2024

1 listing

Units sold

Past 30 days

0 unit

Compared to

2025

1 unit

2024

0 unit

Median Sold Price

Past 30 days

$0

Compared to

2025

$539,000


What’s nearby?Essentials within 5 km

Local Logic

Transportation Scores

Estimated Budget