3383 Romeo St, Greater Sudbury, Ontario P3N 1G9
Contact us about this property
Highlights
Estimated valueThis is the price Wahi expects this property to sell for.
The calculation is powered by our Instant Home Value Estimate, which uses current market and property price trends to estimate your home’s value with a 90% accuracy rate.Not available
Price/Sqft$409/sqft
Monthly cost
Open Calculator
Description
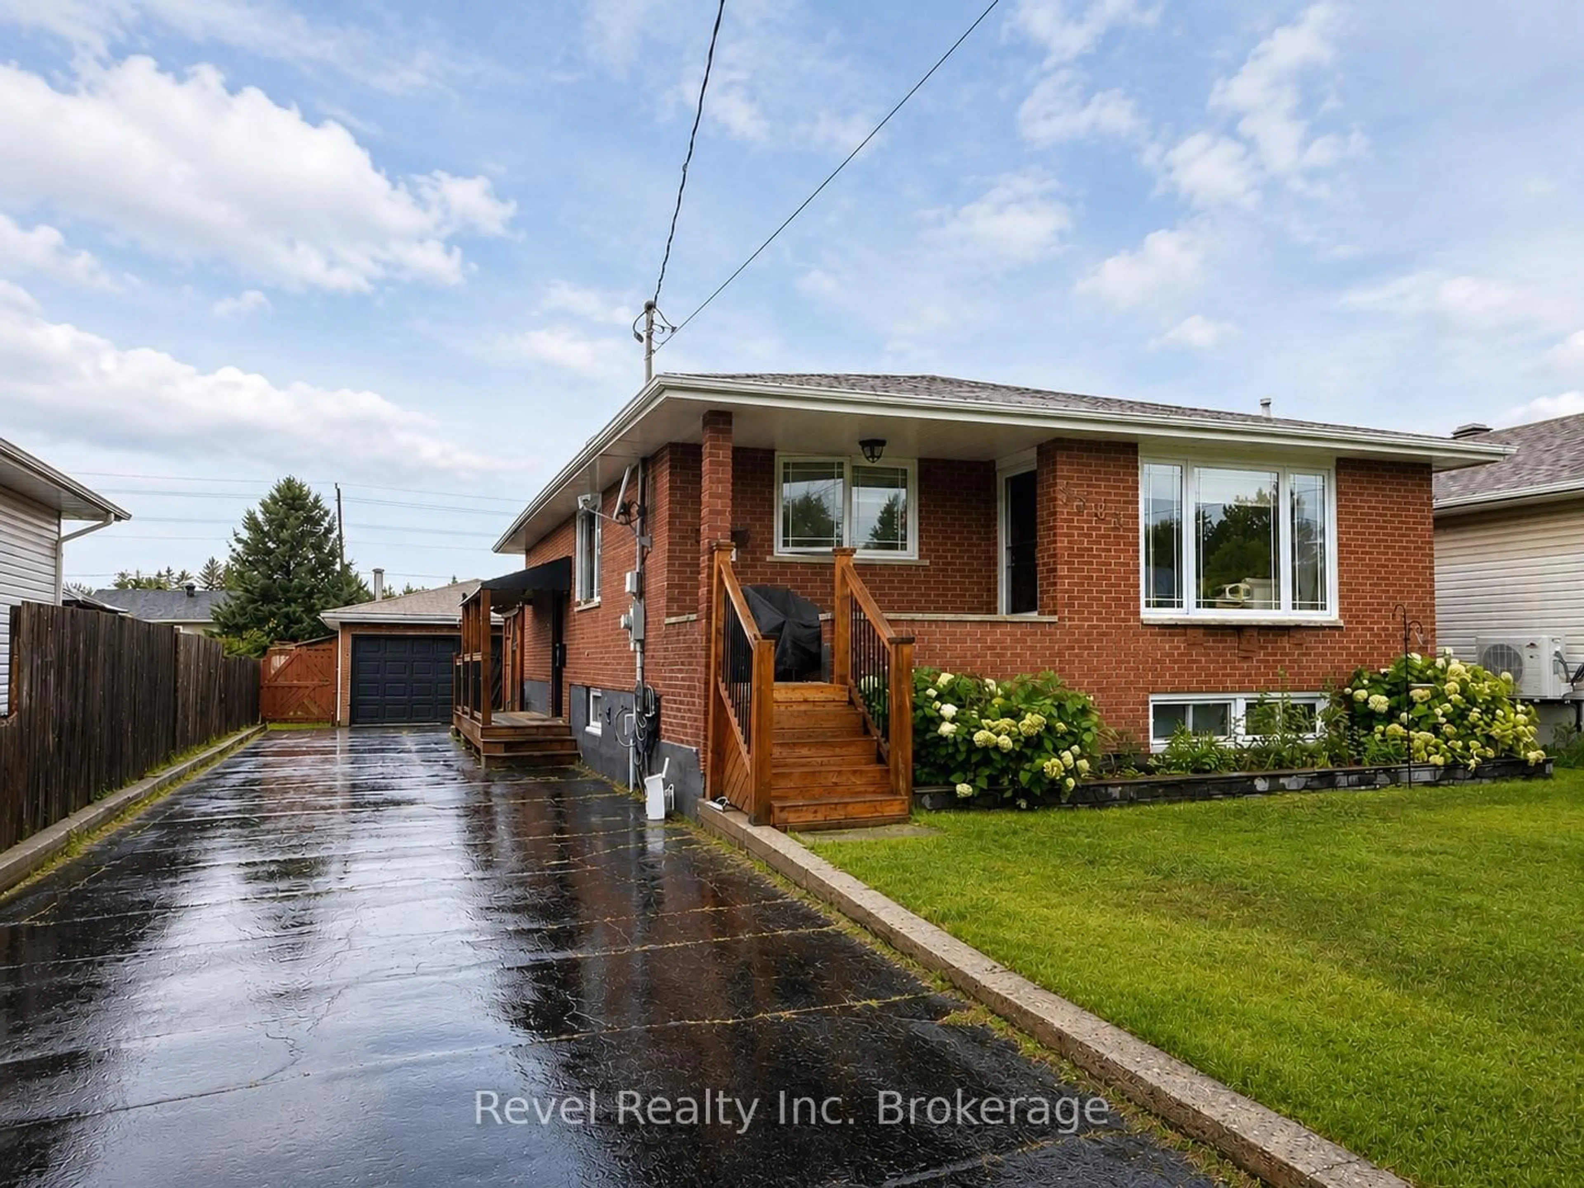
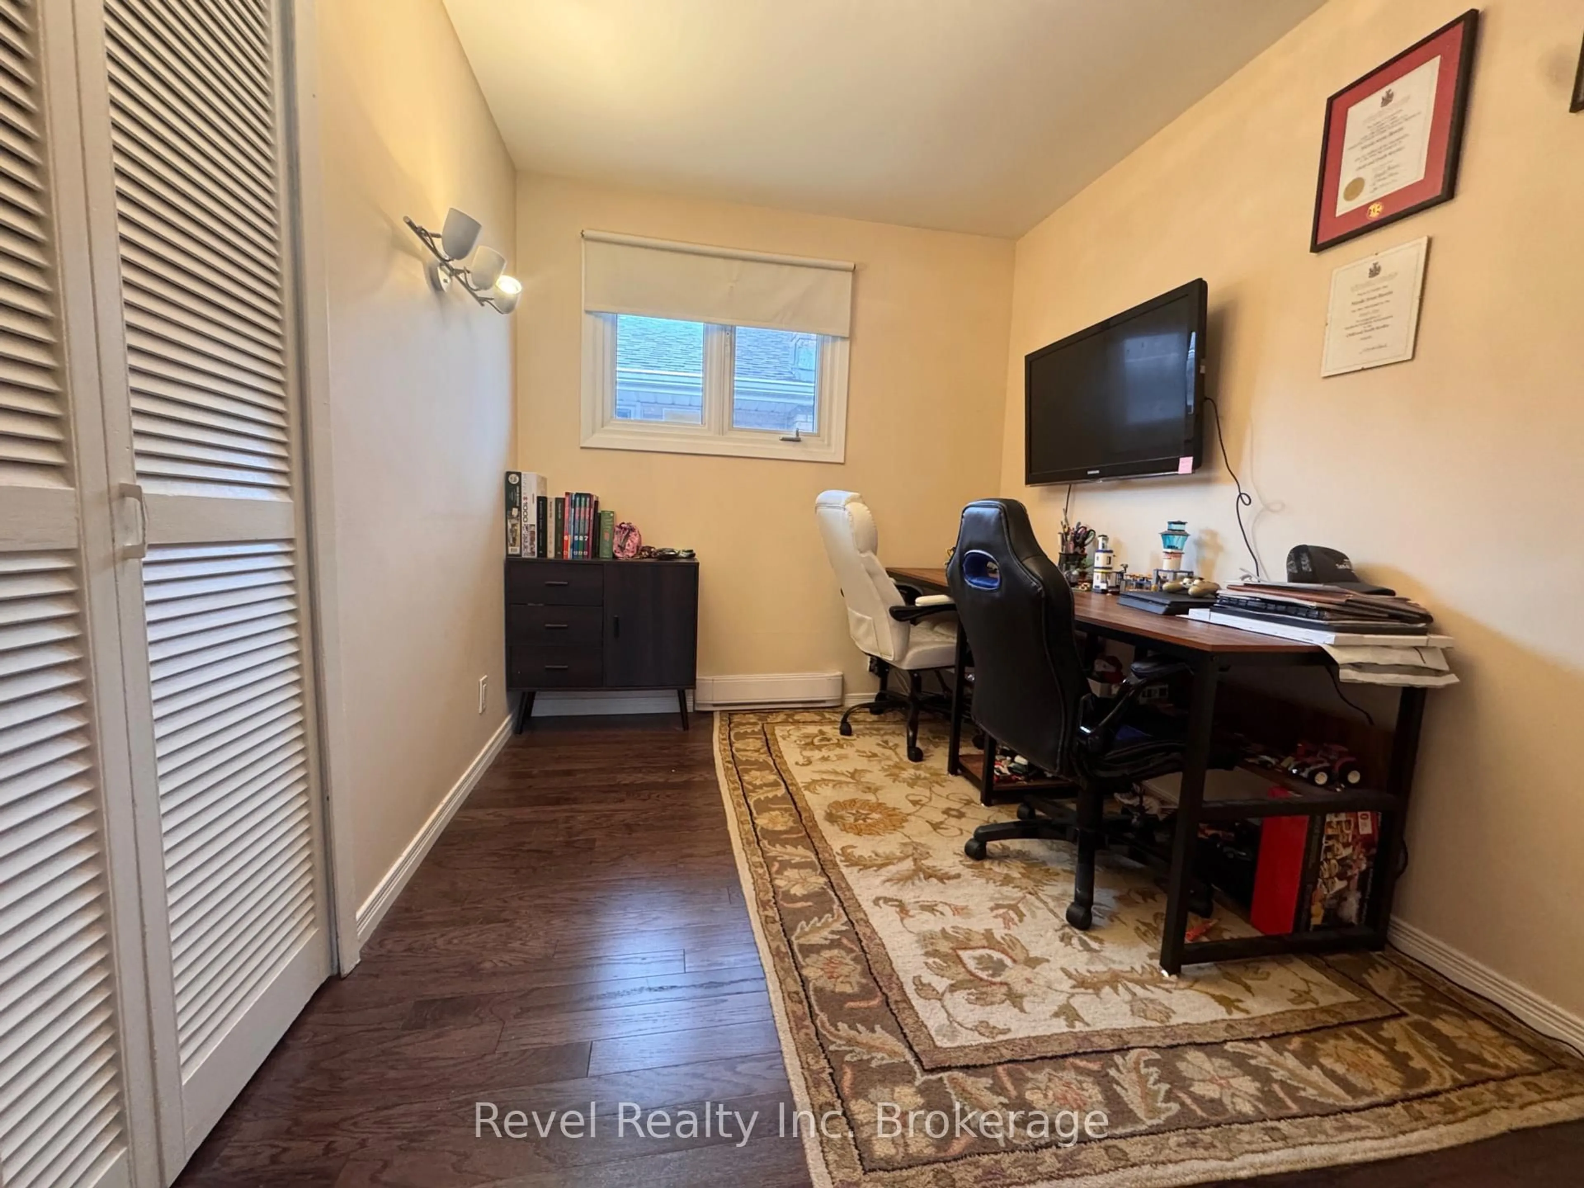
Welcome to 3383 Romeo Street, a warm and inviting brick bungalow nestled in the heart of Val Caron. With 5 bedrooms and 2 bathrooms, this home offers the space, comfort, and versatility families are looking for, along with an incredible backyard designed for enjoying time together.The main level features 3 bedrooms, a full bathroom, and a cozy gas fireplace, creating a comfortable and welcoming space for everyday living. Downstairs, the fully finished basement adds even more room to spread out, with 2 additional bedrooms, a second bathroom, and another gas fireplace-perfect for older children, guests, a home office, or a separate family space.Step outside and you'll find a backyard that feels like your own private retreat. The fully fenced yard features an in-ground heated pool and hot tub, creating the perfect setting for summer days, evening swims, and entertaining family and friends. There's plenty of space to relax, play, and make memories right at home.The double detached garage offers excellent additional space for vehicles, storage, hobbies, or a workshop, and the added wood stove makes it a comfortable and functional space throughout the year.With generous living space both inside and out, two gas fireplaces, a finished basement, five bedrooms, and a backyard made for enjoying every season, 3383 Romeo Street is a home with room for everyone and plenty of opportunity to make it your own.A welcoming property with the space to grow, entertain, and enjoy everything home has to offer. Come take a look-you may just find your next chapter here.
Property Details
Interior
Features
Main Floor
Living
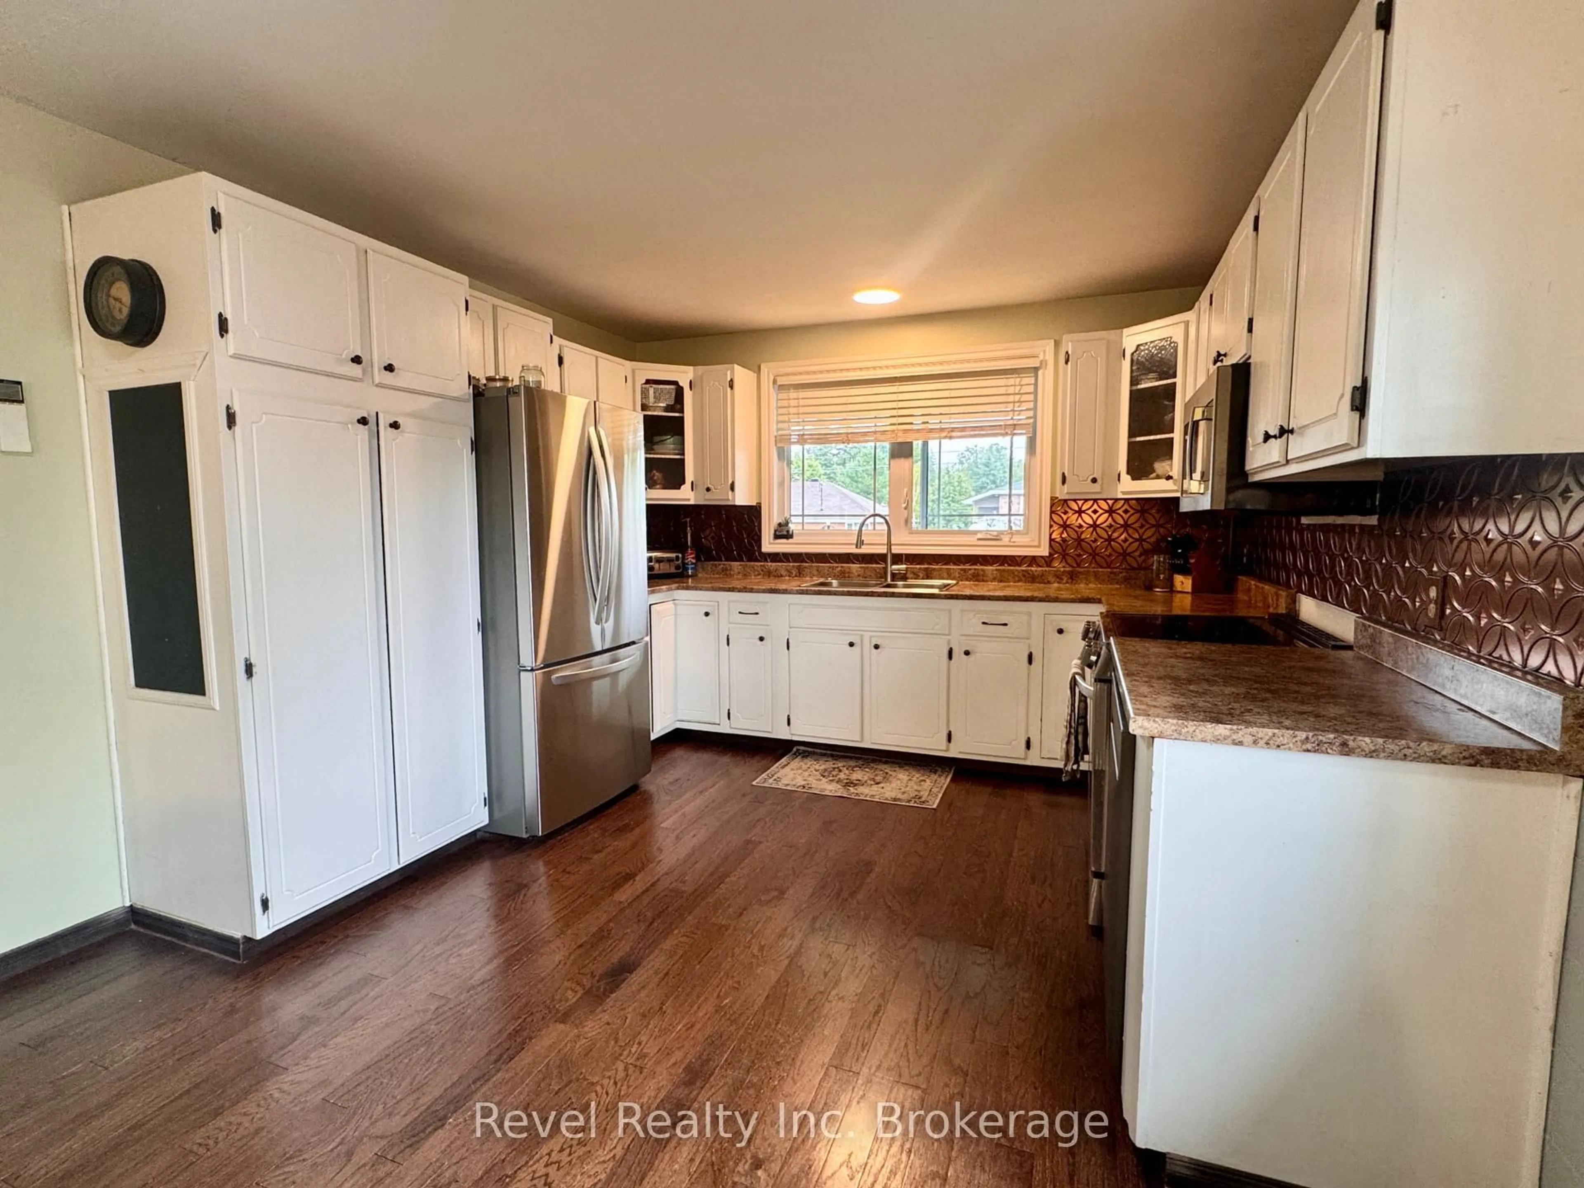
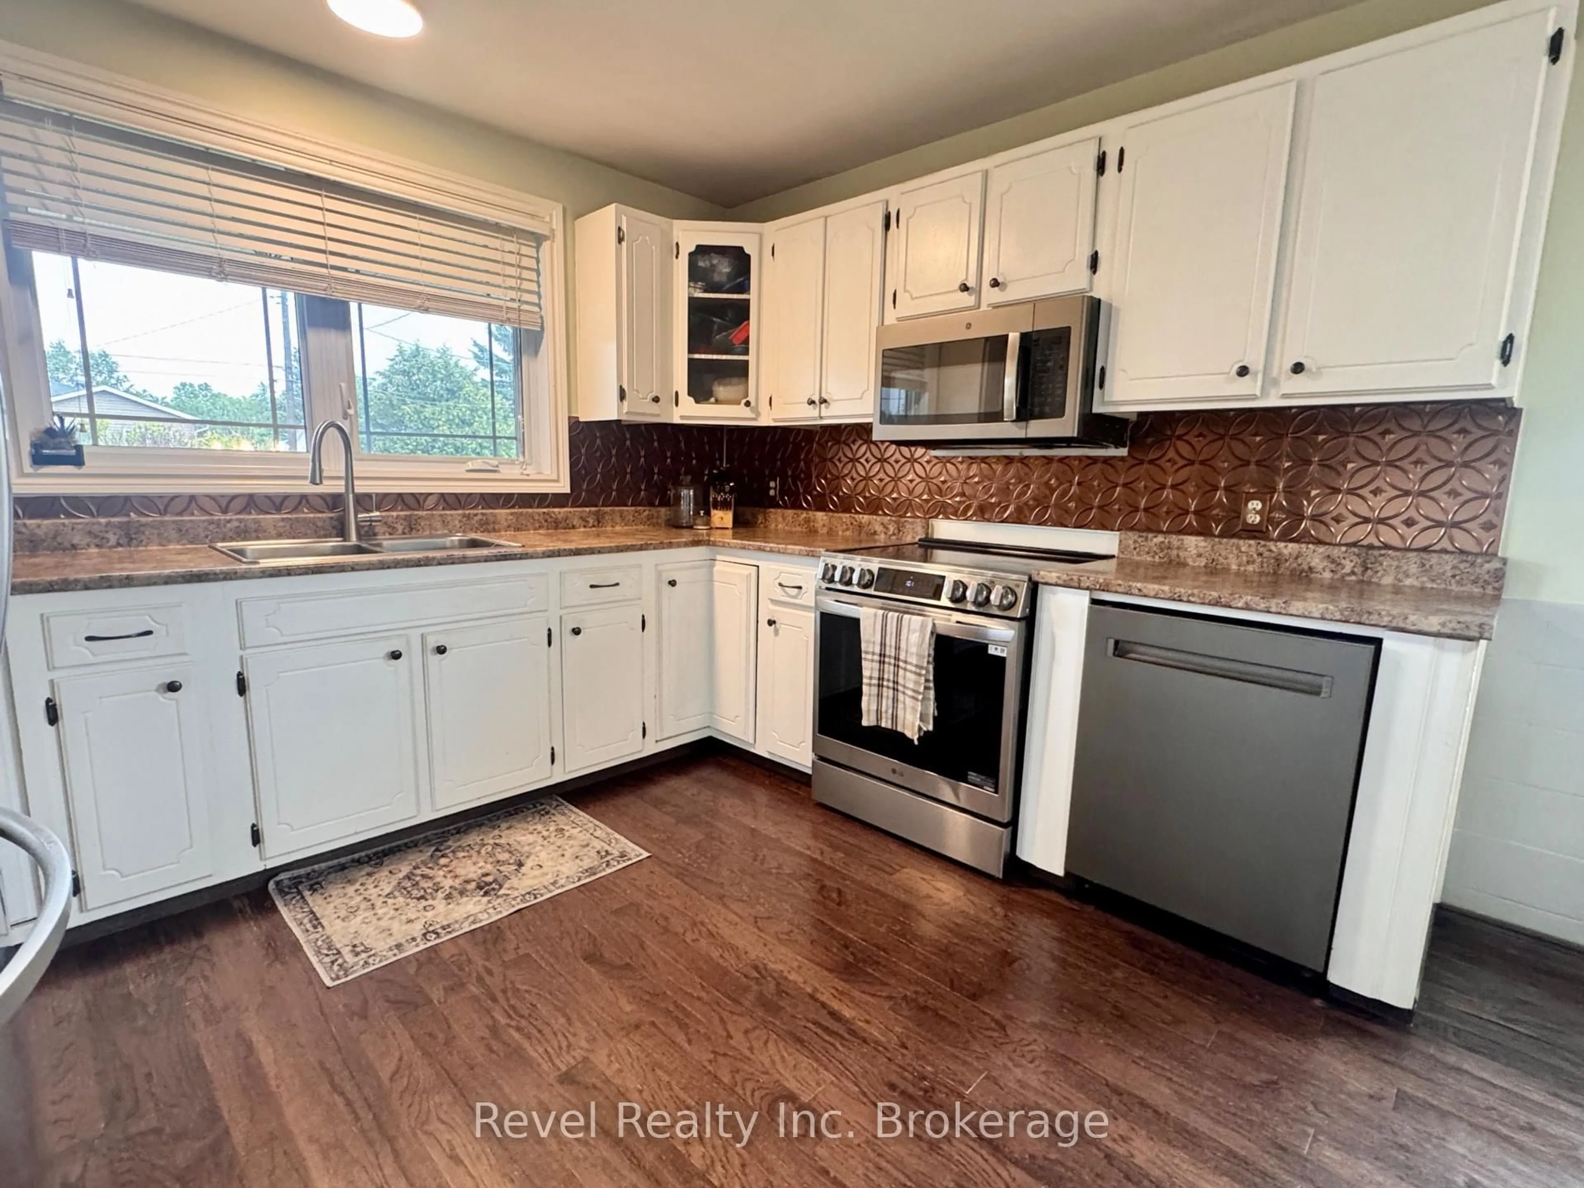
4.57 x 4.5Kitchen
3.33 x 3.51Dining
2.36 x 3.51Primary
3.75 x 3.36Exterior
Features
Parking
Garage spaces 2
Garage type Detached
Other parking spaces 4
Total parking spaces 6
Property History
 42
42